20385 Bowfonds St, Ashburn, VA 20147
- $784,900
- 4
- BD
- 5
- BA
- 2,844
- SqFt






- List Price
- $784,900
- Price Change
- ▼ $15,000 1782239991
- Days on Market
- 53
- MLS#
- VALO2126822
- Status
- ACTIVE UNDER CONTRACT
- Type
- Townhome
- Style
- Other
- Year Built
- 2002
- Bedrooms
- 4
- Bathrooms
- 5
- Full-baths
- 4
- Half-baths
- 1
- County
- Loudoun
- Neighborhood
- Belmont Greene
- Subdivision
- Belmont Greene
Property Description
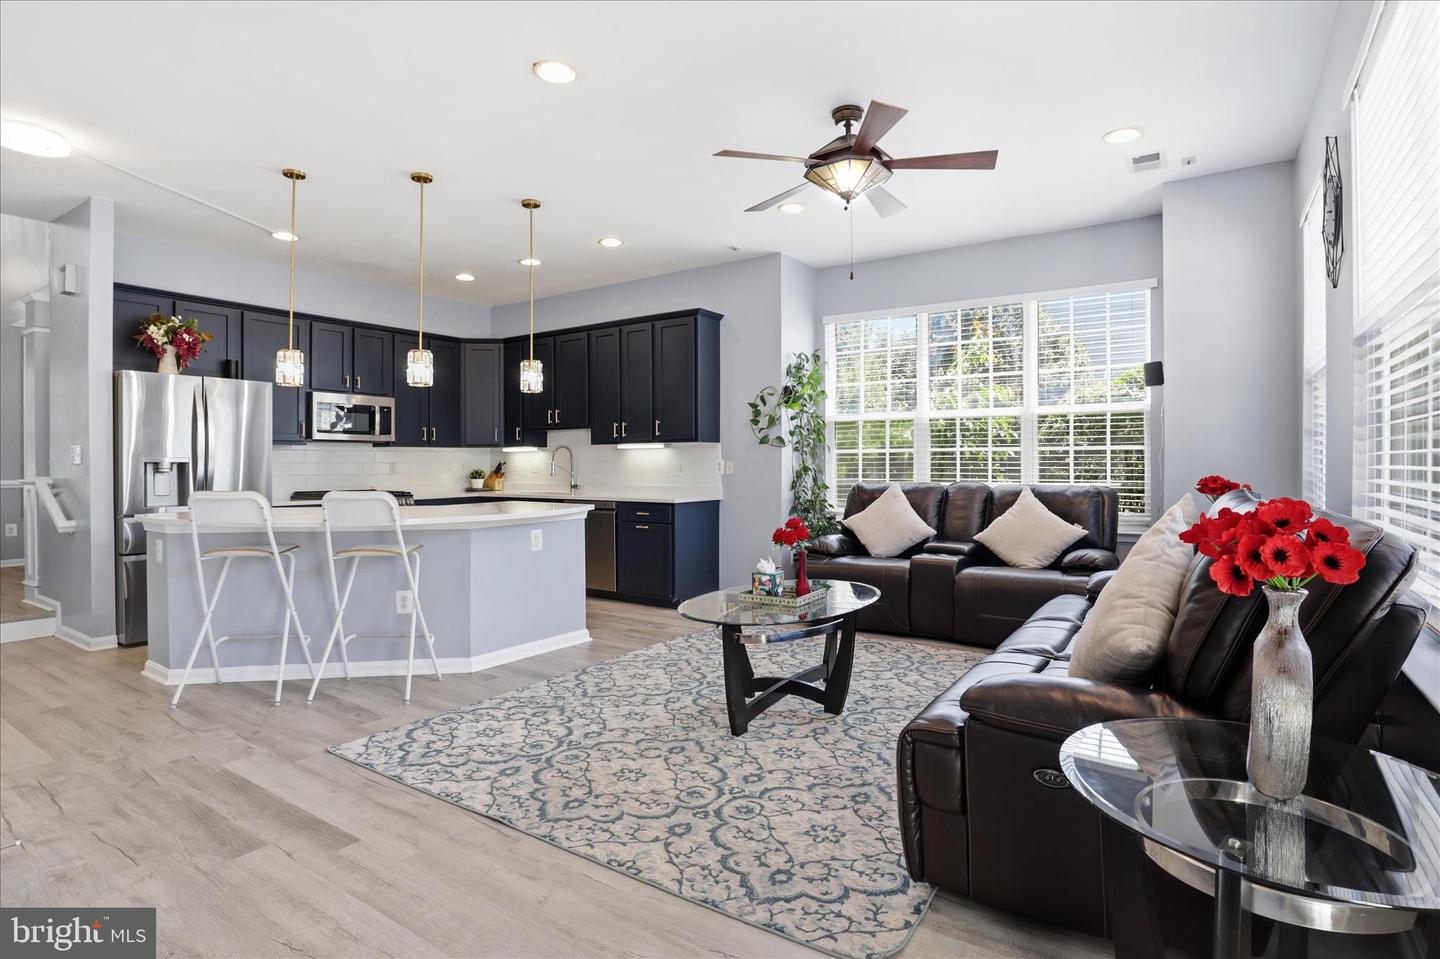
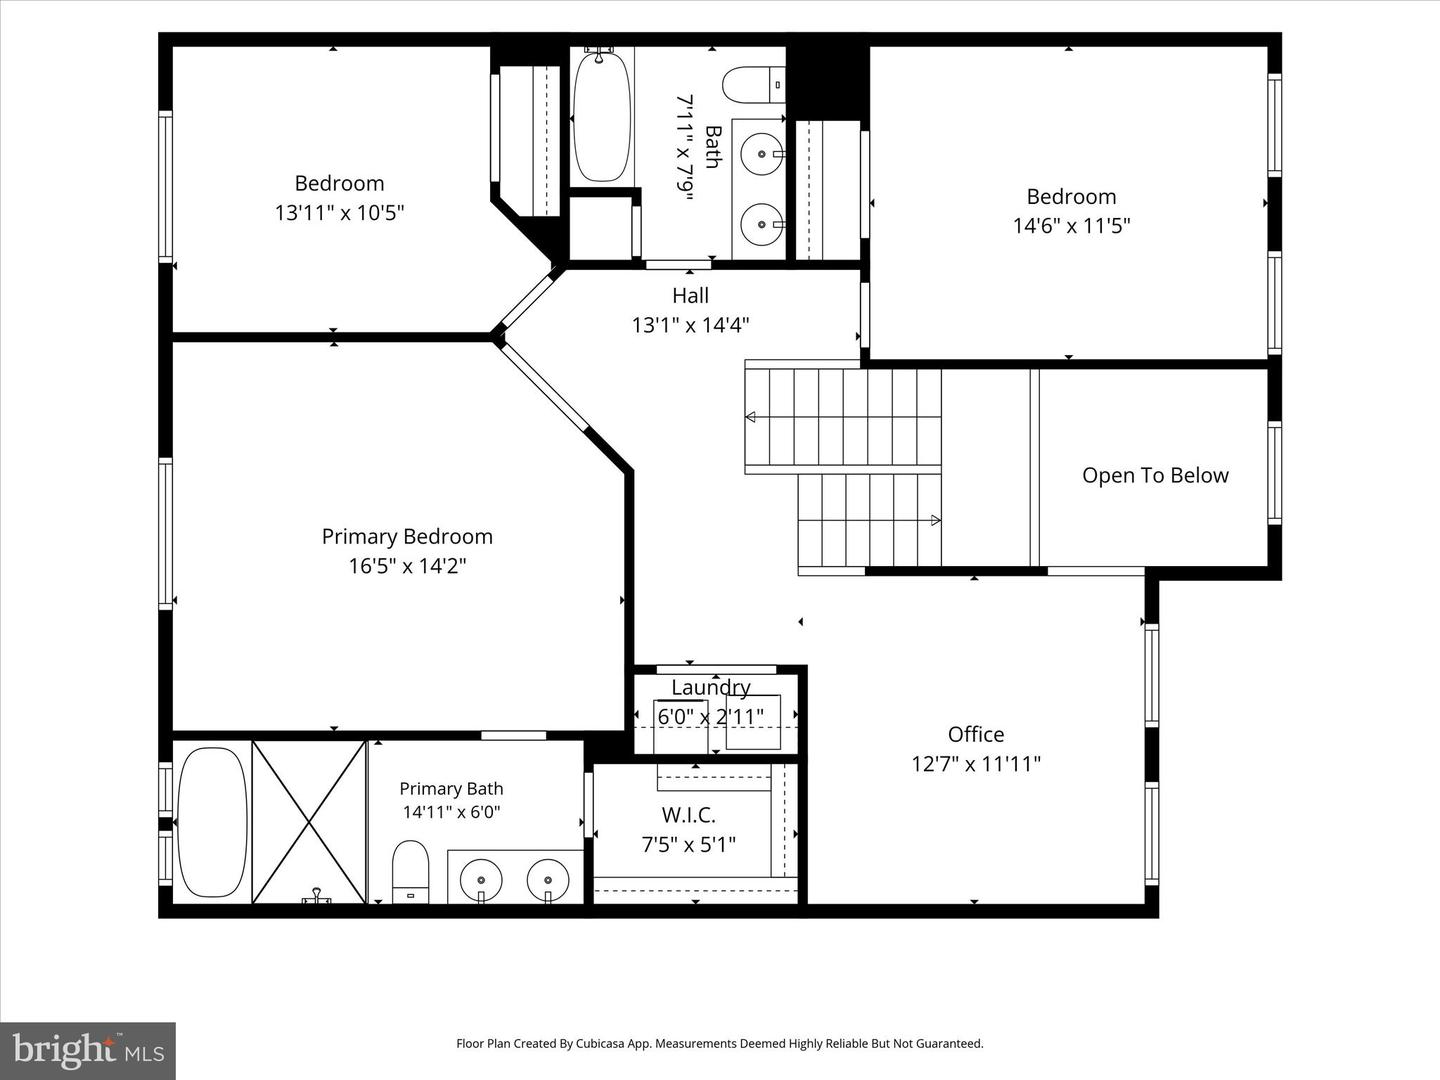
***Improved pricing!****Welcome to this exceptional corner-unit townhome in the highly sought-after Belmont Greene community, offering one of the largest floor plans in the neighborhood. Filled with natural light, this beautifully maintained home combines spacious living, thoughtful design, and an unbeatable location. Featuring 4 generously sized bedrooms and 4 full bathrooms, the versatile layout is ideal for today's lifestyle. A private first-level bedroom with its own full bath provides the perfect space for guests, extended family, or a home office. The main level is designed for both everyday living and entertaining, showcasing an open-concept floor plan with LVP flooring, a spacious dining area, a modern updated kitchen with quartz counters, new appliances, gas cooking, abundant cabinetry and storage, and an expansive family room centered around a cozy gas fireplace. Upstairs, the second level offers a flexible loft-style living area that can serve as a home office, media room, or additional family space. The spacious primary suite features direct access to an adjoining secondary bedroom, creating endless possibilities for a nursery, sitting room, home gym, or private office. The luxurious primary bath includes a soaking tub, separate shower, and ample space to unwind. A conveniently located laundry room and additional full bathroom complete this level. The top floor adds even more living space with a large bonus room featuring bamboo flooring and a full bath, making it an ideal game room, recreation area, guest retreat, or private suite. Outdoor living is equally impressive with one of the largest fenced yards in Belmont Greene, providing exceptional privacy and room to relax, play, or entertain. A rear-entry garage and driveway offer convenient off-street parking. Perfectly situated just minutes from top-rated schools, shopping, dining, parks, major commuter routes, and the Silver Line Metro, this remarkable home offers the ideal blend of space, comfort, and convenience. Don't miss this opportunity to own one of Belmont Greene's most desirable townhomes. New Roof (2021)***Windows serviced for energy efficiency****Seller paid 1 year home warranty***
/u.realgeeks.media/rebrokerages/header.png)
Additional Information
- Acres
- 0.12
- Lot Size
- 5,227
- Living Area
- 2,844
- Exterior Features
- Extensive Hardscape
- Elementary School
- Belmont Station
- Middle School
- Trailside
- High School
- Stone Bridge
- Appliances
- Dishwasher, Disposal, Dryer, Exhaust Fan, Microwave, Oven/Range - Gas, Refrigerator, Washer, Stove
- Cooling
- Ceiling Fan(s), Central A/C
- Heating
- Forced Air
- Pool
- Yes
- Taxes
- $5,740
Mortgage Calculator
Listing courtesy of Take 2 Real Estate LLC. Contact: (703) 626-5607