22364 Wilson Meadows Ln, Aldie, VA 20105
- $4,750,000
- 5
- BD
- 7
- BA
- 6,645
- SqFt




- List Price
- $4,750,000
- Days on Market
- 50
- MLS#
- VALO2127154
- Status
- ACTIVE
- Type
- Single Family Residential
- Style
- Colonial
- Year Built
- 2010
- Bedrooms
- 5
- Full-baths
- 5
- Half-baths
- 2
- County
- Loudoun
- Neighborhood
- Estates @ Creighton Farm
- Subdivision
- Estates @ Creighton Farm
Property Description
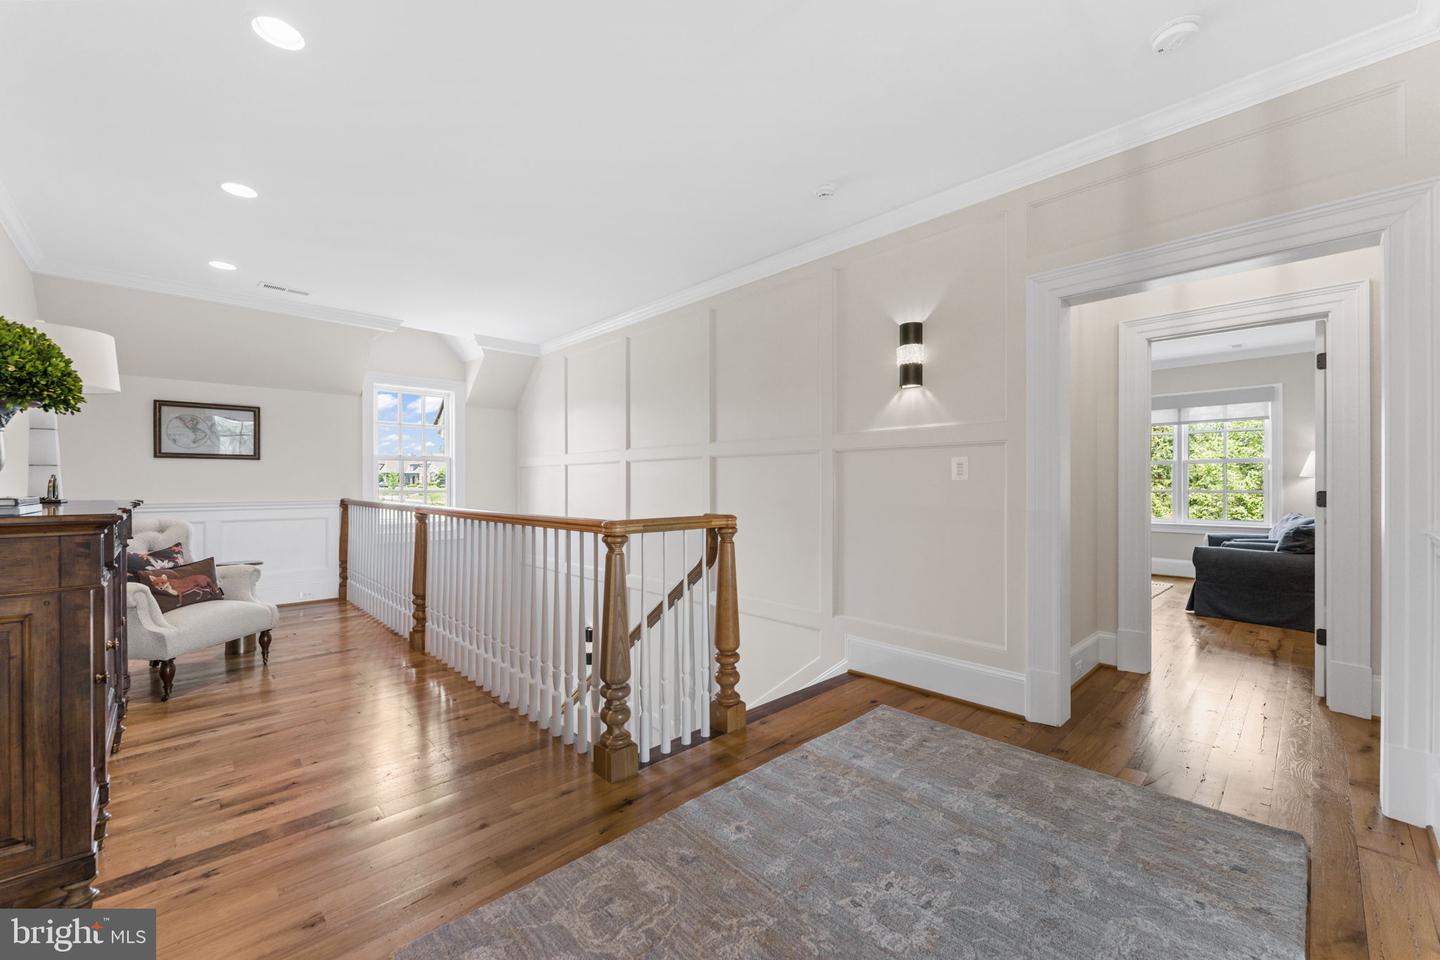
The Estates at Creighton Farms An extraordinary offering within the prestigious Estates at Creighton Farms, this magnificent golf course estate embodies the finest in luxury living. Ideally situated overlooking the 9th green of the acclaimed Jack Nicklaus Signature Golf Course and just moments from the clubhouse, the property enjoys a premier setting within one of Northern Virginia’s most exclusive communities. Gracefully nestled among impeccably landscaped grounds, the stone, brick, and frame residence showcases timeless architecture, exceptional craftsmanship, and sophisticated design throughout. Extensively enhanced and updated in 2022, the home seamlessly blends classic elegance with modern luxury. A grand two-story foyer introduces beautifully appointed interiors, wide plank oak floors, soaring ceilings, abundant natural light, and exquisite architectural details create an atmosphere of warmth and refinement. The dramatic family room is the heart of the home, featuring a cathedral ceiling with exposed timber beams and a stunning fireplace that anchors the space. Designed to satisfy the most discerning chef, the gourmet kitchen is both functional and elegant, offering a substantial center island, breakfast area, Sub-Zero refrigeration, a Wolf eight-burner range, three dishwashers, and effortless flow into the formal dining and living rooms—ideal for both intimate gatherings and large-scale entertaining. The luxurious main-level primary suite serves as a private sanctuary, featuring a beautifully renovated spa-inspired bath with dual vanities, an oversized walk-in steam shower, and separate custom walk-in closets. Upstairs, three spacious bedroom suites each offer private baths, while a handsome den/office with custom built-ins opens to a balcony overlooking the rolling fairways. A sun-filled sitting room provides additional space for relaxation, reading, or entertaining. The lower level is designed for leisure and enjoyment, highlighted by an expansive recreation room with a full-service bar, abundant space for media and gaming, an additional guest suite, a dedicated fitness room, and a temperature-controlled wine cellar worthy of a collector. Even the oversized three-car garage reflects the home's attention to detail, featuring custom cabinetry, extensive storage systems, bicycle lifts, a dog-washing station, and premium water-resistant flooring. Outside, the grounds have been transformed into a private resort-like retreat. Lush gardens, ornamental arbors, a charming fountain, and a fenced garden create a picturesque setting of beauty and tranquility. The expansive brick and flagstone terrace provides an elegant backdrop for outdoor entertaining, while the fully equipped outdoor kitchen—with grill, baking oven, and Green Egg smoker—invites memorable gatherings under the stars. Offering a rare combination of luxury, privacy, and championship golf course views, this remarkable Creighton Farms estate presents an exceptional opportunity to experience an unparalleled lifestyle in one of the region's most coveted communities.
/u.realgeeks.media/rebrokerages/header.png)
Additional Information
- Acres
- 0.99
- Lot Size
- 43,124
- Living Area
- 6,645
- Lot Description
- Front Yard, Landscaping, Level, Premium, Rear Yard, Road Frontage, SideYard(s)
- Exterior Features
- Extensive Hardscape, Exterior Lighting, Chimney Cap(s), Sidewalks, Stone Retaining Walls, Underground Lawn Sprinkler, Water Fountains
- Roof
- Shake
- Fireplace Description
- Gas/Propane, Mantel(s)
- Appliances
- Built-In Microwave, Cooktop, Dishwasher, Disposal, Dryer, Icemaker, Oven/Range - Gas, Refrigerator, Washer, Washer - Front Loading, Water Heater, Central Vacuum
- Cooling
- Ceiling Fan(s), Central A/C, Geothermal, Zoned
- Heating
- Forced Air, Zoned
- Pool
- Yes
- Basement
- Yes
- Taxes
- $29,641
Mortgage Calculator
Listing courtesy of Sheridan-MacMahon Ltd.. Contact: