21495 Tithables Cir, Broadlands, VA 20148
- $970,000
- 4
- BD
- 4
- BA
- 2,480
- SqFt






- List Price
- $970,000
- Price Change
- ▼ $25,000 1783038319
- Days on Market
- 41
- MLS#
- VALO2127632
- Status
- ACTIVE
- Type
- Single Family Residential
- Style
- Colonial
- Year Built
- 1996
- Bedrooms
- 4
- Full-baths
- 3
- Half-baths
- 1
- County
- Loudoun
- Neighborhood
- Broadlands
- Subdivision
- Broadlands
Property Description
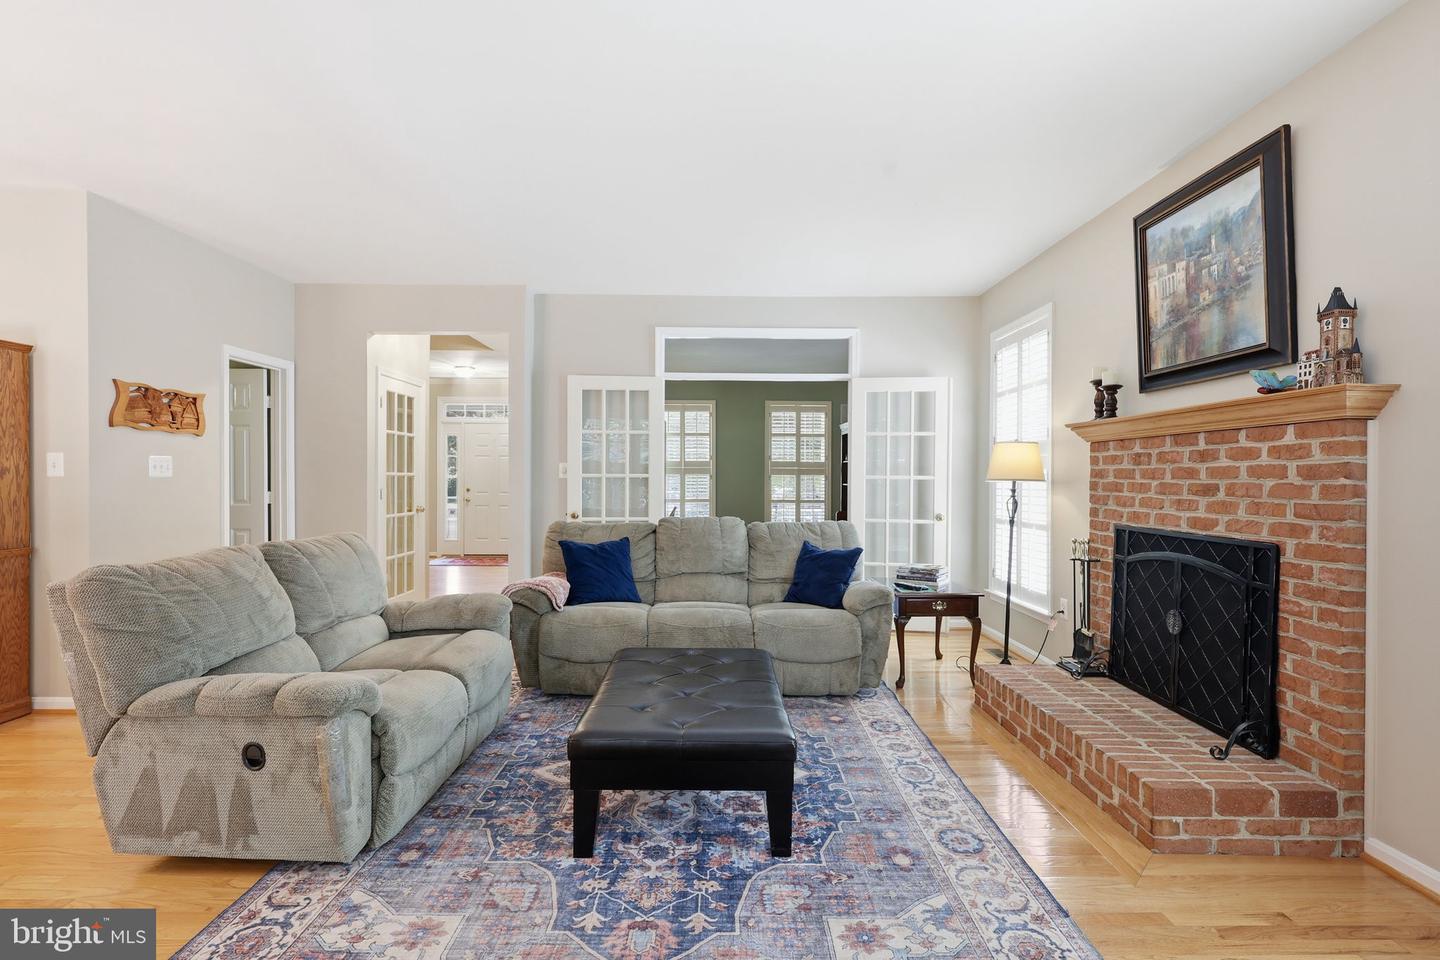
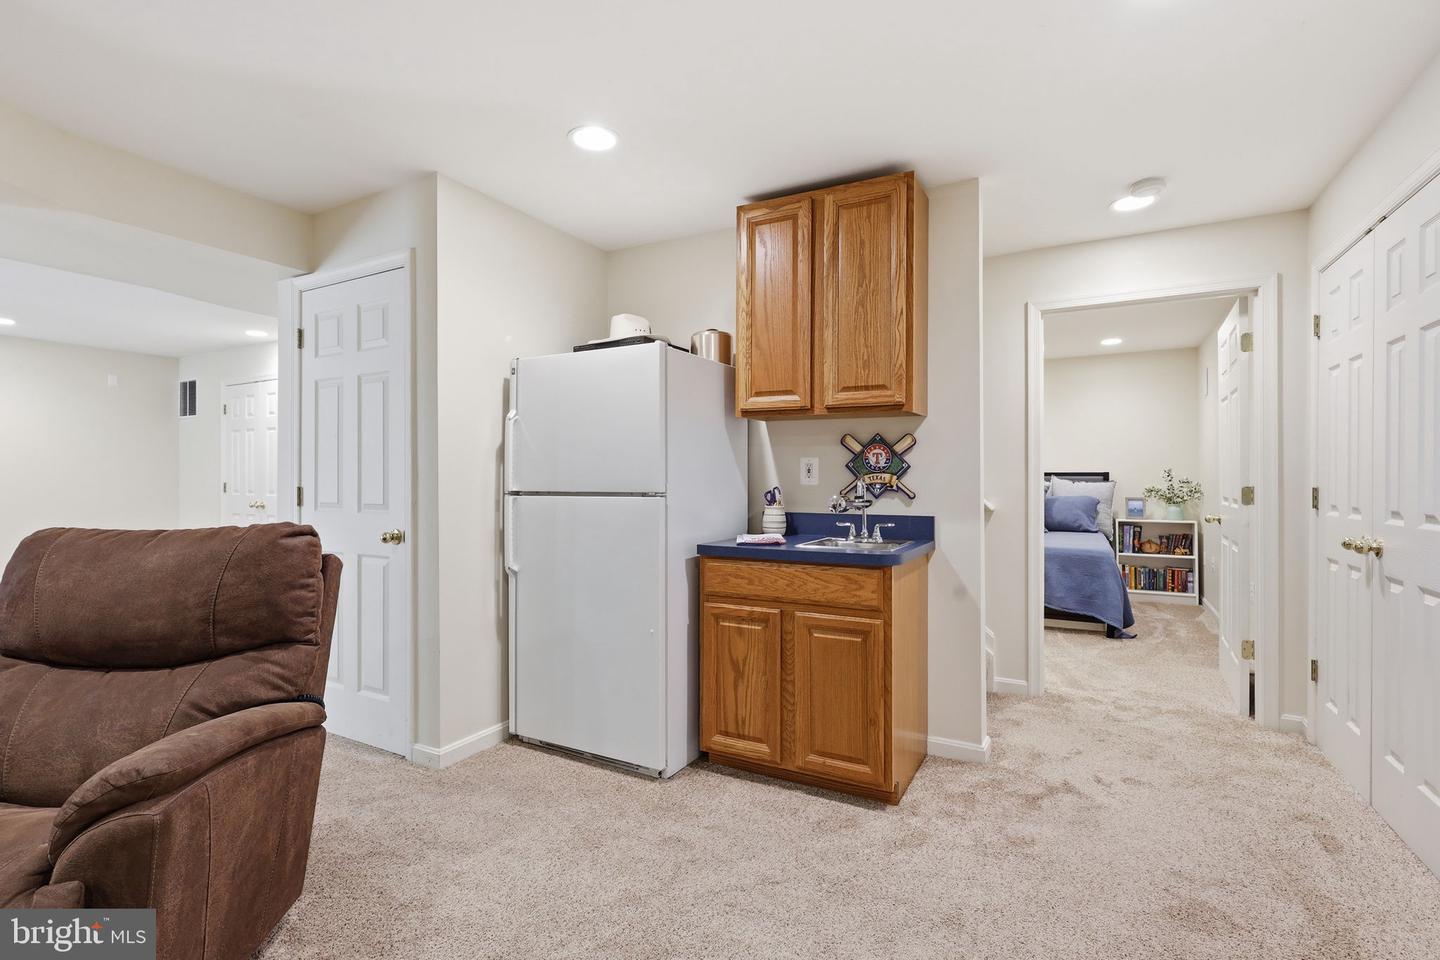
**NEW PRICE** OPEN SATURDAY FROM 11AM-1PM! Welcome to this beautifully maintained three-level single-family home in the highly desirable Broadlands community, featuring a two-car garage and inviting curb appeal with detailed hardscape leading to a charming front porch. Inside, a spacious foyer opens to a flexible main level with a private study, formal dining room, and an open-concept layout that flows seamlessly into the family room and kitchen. The kitchen offers abundant cabinetry, granite countertops, a center island with gas cooktop, updated GE appliances, and abundant natural light. A convenient laundry room sits just off the kitchen. Step outside to an expansive deck overlooking a private, wooded backdrop—ideal for relaxing or entertaining. The upper level features a spacious primary suite with a walk-in closet and en-suite bath complete with dual vanities, soaking tub, and separate shower. Three additional generously sized bedrooms provide excellent natural light and ample closet space. The finished lower level includes a large recreation room, wet bar with sink, generous storage, and a versatile bonus room suitable for a guest space, home office, or gym. A walk-up exit provides direct access to the backyard. Updates include: new roof and gutters (2018), new water heater (2020), new HVAC/gas furnace, new hardwood flooring (2022), new basement carpet (2022), and new refrigerator (2017). The Broadlands amenities include pools (3), tennis/pickleball courts, basketball courts, a fitness center/community center and tot lots. COMMUTERS DREAM- Close to schools, shopping, dining, Ashburn metro station, Rt 7 and the Dulles Greenway. A MUST SEE!
/u.realgeeks.media/rebrokerages/header.png)
Additional Information
- Acres
- 0.24
- Lot Size
- 10,454
- Living Area
- 2,480
- Elementary School
- Hillside
- Middle School
- Eagle Ridge
- High School
- Briar Woods
- Appliances
- Stainless Steel Appliances
- Cooling
- Central A/C, Ceiling Fan(s)
- Heating
- Forced Air
- Basement
- Yes
- Taxes
- $7,775
Mortgage Calculator
Listing courtesy of Keller Williams Realty. Contact: