18768 Trident Sq, Leesburg, VA 20176
- $639,900
- 3
- BD
- 4
- BA
- 2,344
- SqFt












- List Price
- $639,900
- Days on Market
- 17
- MLS#
- VALO2127690
- Status
- ACTIVE UNDER CONTRACT
- Type
- Townhome
- Style
- Colonial
- Year Built
- 1999
- Bedrooms
- 3
- Bathrooms
- 4
- Full-baths
- 3
- Half-baths
- 1
- County
- Loudoun
- Neighborhood
- Potomac Station
- Subdivision
- Potomac Station
Property Description
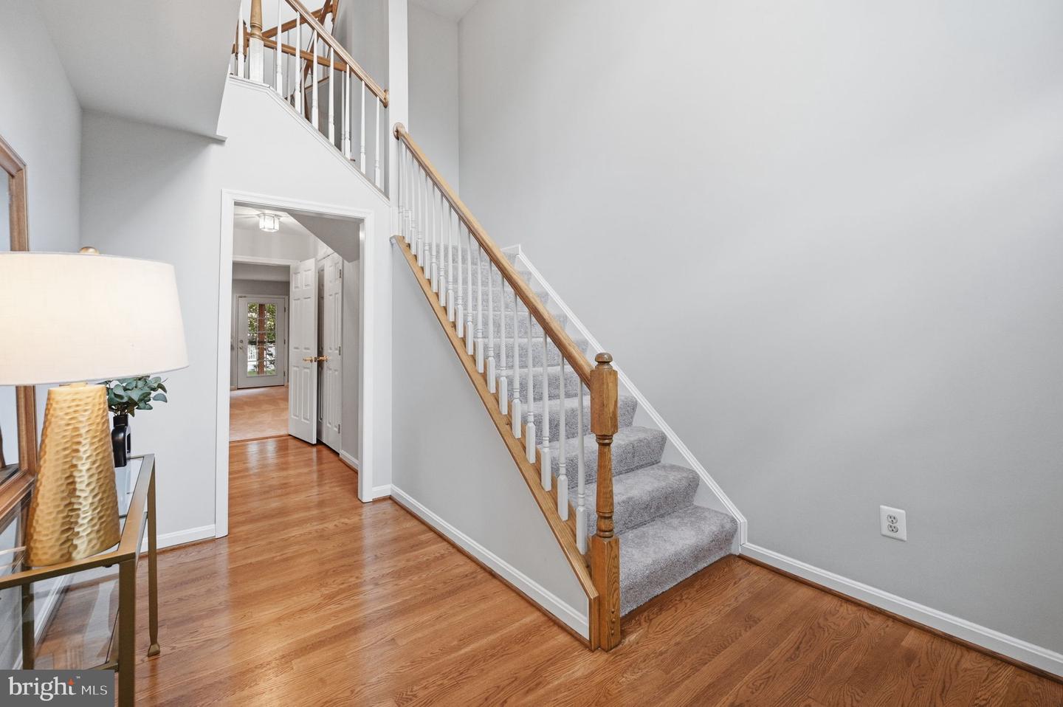
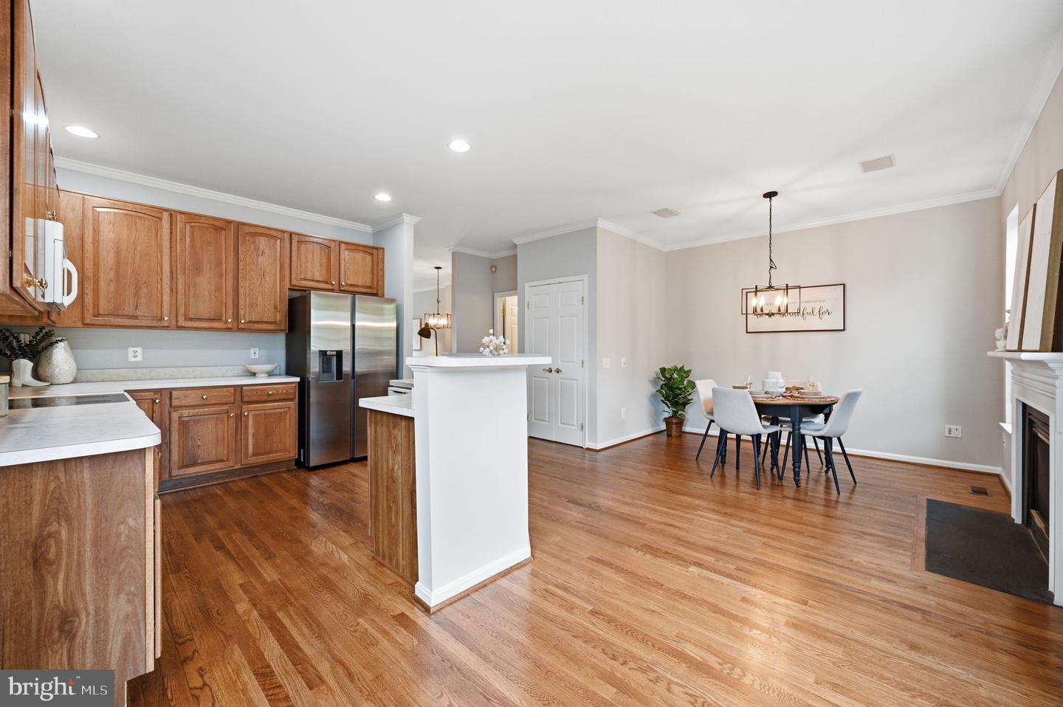
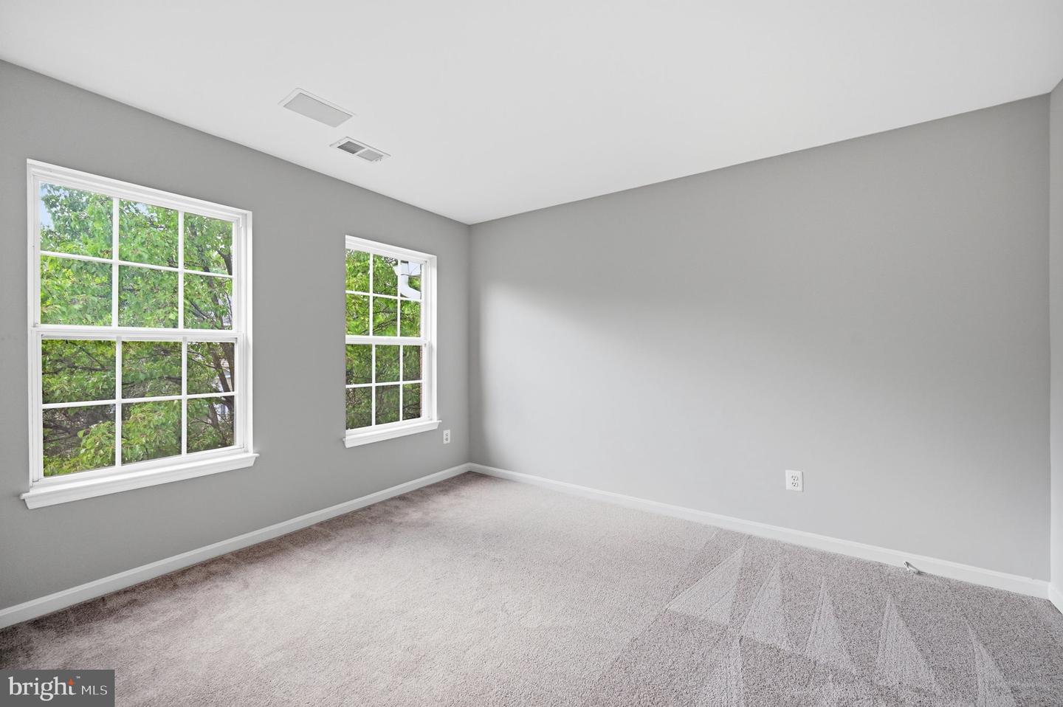
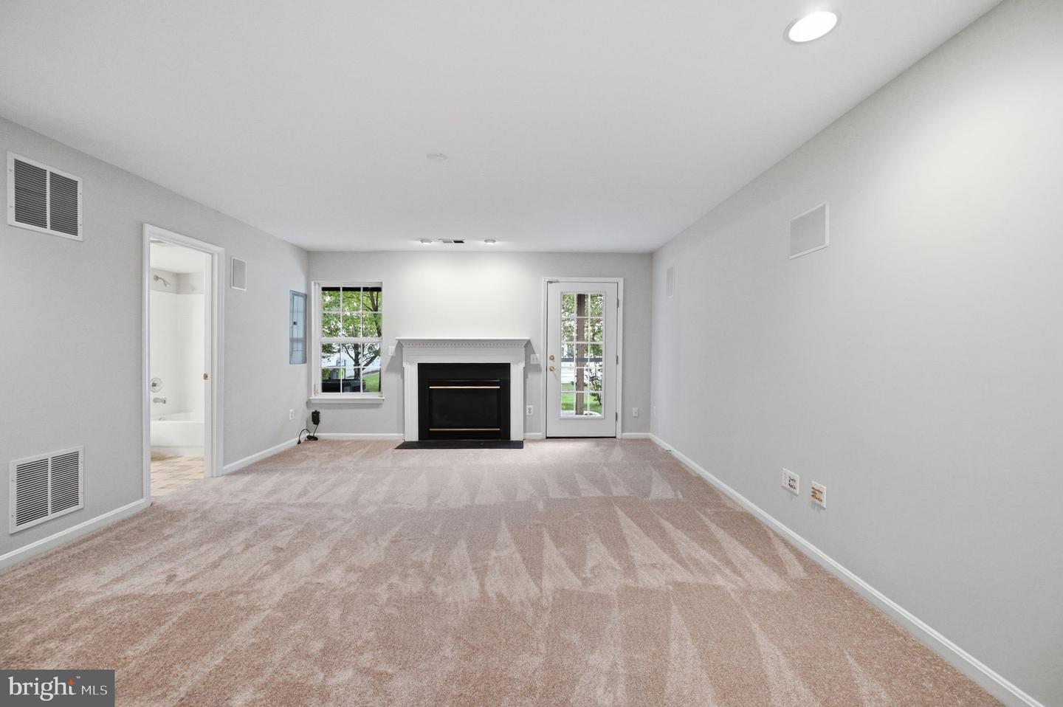
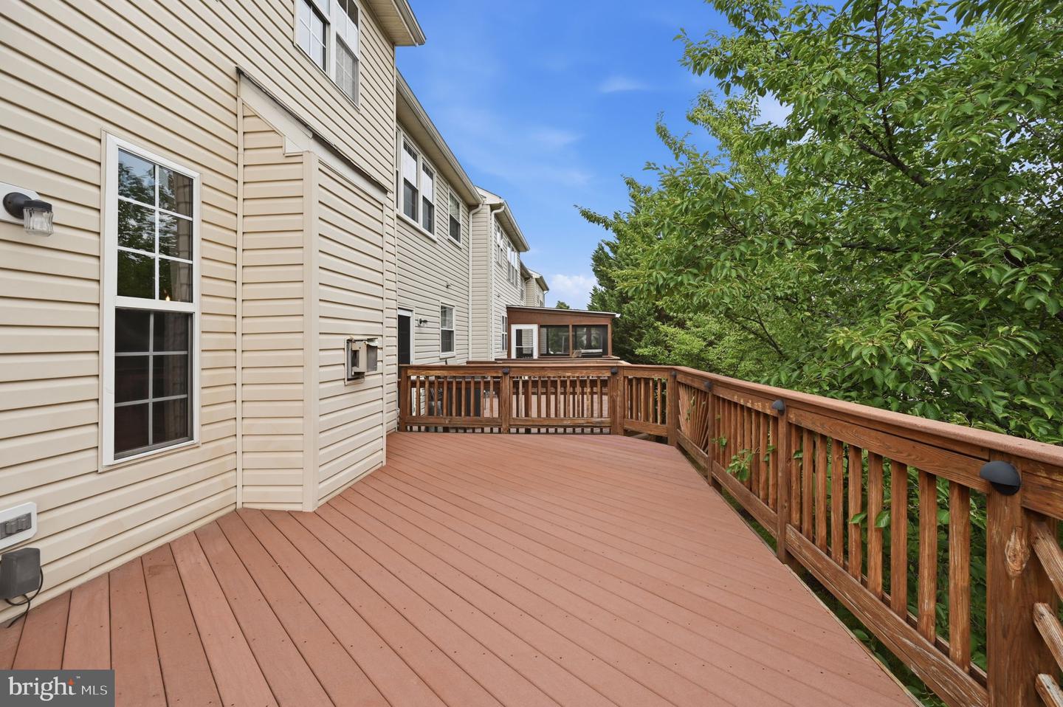
**SUNDAY, JULY 12 OPEN HOUSE IS CANCELED**<p> <p>Beautifully updated and move-in ready, this 3-level townhome in the sought-after Potomac Station community of Leesburg is ready for its next chapter. Offering 3 bedrooms, 3.5 baths, and a 1-car garage, this well-maintained home features major recent improvements including a new roof (April 2026), new carpet, new hardwood flooring on the main level and lower-level foyer, fresh paint throughout, new light fixtures, a new stainless steel refrigerator, and a new garbage disposal. The side vinyl siding is scheduled to be replaced, and the HVAC was replaced in 2018.<p> <p>The upper level offers a spacious primary suite with vaulted ceiling, walk-in closet, and private bath featuring a double vanity, soaking tub, and separate shower, plus two additional bedrooms and a full bath.<p> <p>The main level showcases hardwood flooring, a bright eat-in kitchen with gas fireplace, brand-new refrigerator, and direct access to the deck. The expansive living and dining room combination provides flexible space, along with a convenient powder room.<p> <p>The fully finished walk-out lower level features a large recreation room with a second gas fireplace, full bath, garage access, and direct access to the backyard and stone patio.<p> <p>Lovingly cared for and ideally located near shopping, dining, historic downtown Leesburg, Loudoun County Transit, commuter routes, and Potomac Station amenities including pool, clubhouse, tennis courts, playgrounds, and walking trails.
/u.realgeeks.media/rebrokerages/header.png)
Additional Information
- Acres
- 0.06
- Lot Size
- 2,613
- Living Area
- 2,344
- Lot Description
- Backs - Open Common Area
- Elementary School
- John W. Tolbert Jr.
- Middle School
- Harper Park
- High School
- Heritage
- Roof
- Architectural Shingle
- Fireplace Description
- Gas/Propane
- Appliances
- Built-In Microwave, Dishwasher, Disposal, Dryer, Exhaust Fan, Oven/Range - Gas, Refrigerator, Washer, Water Heater
- Cooling
- Central A/C, Ceiling Fan(s)
- Heating
- Forced Air
- Pool
- Yes
- Taxes
- $5,000
Mortgage Calculator
Listing courtesy of Century 21 Redwood Realty. Contact: (703) 359-7800