43138 Stillwater Ter Unit #305, Broadlands, VA 20148
- $465,000
- 3
- BD
- 2
- BA
- 1,712
- SqFt




- List Price
- $465,000
- Price Change
- ▼ $9,999 1783531554
- Days on Market
- 46
- MLS#
- VALO2127888
- Status
- ACTIVE
- Type
- Condo
- Style
- Other
- Year Built
- 2013
- Bedrooms
- 3
- Bathrooms
- 2
- Full-baths
- 2
- County
- Loudoun
- Neighborhood
- Villages At Broadlands Condo
- Subdivision
- Villages At Broadlands Condo
Property Description
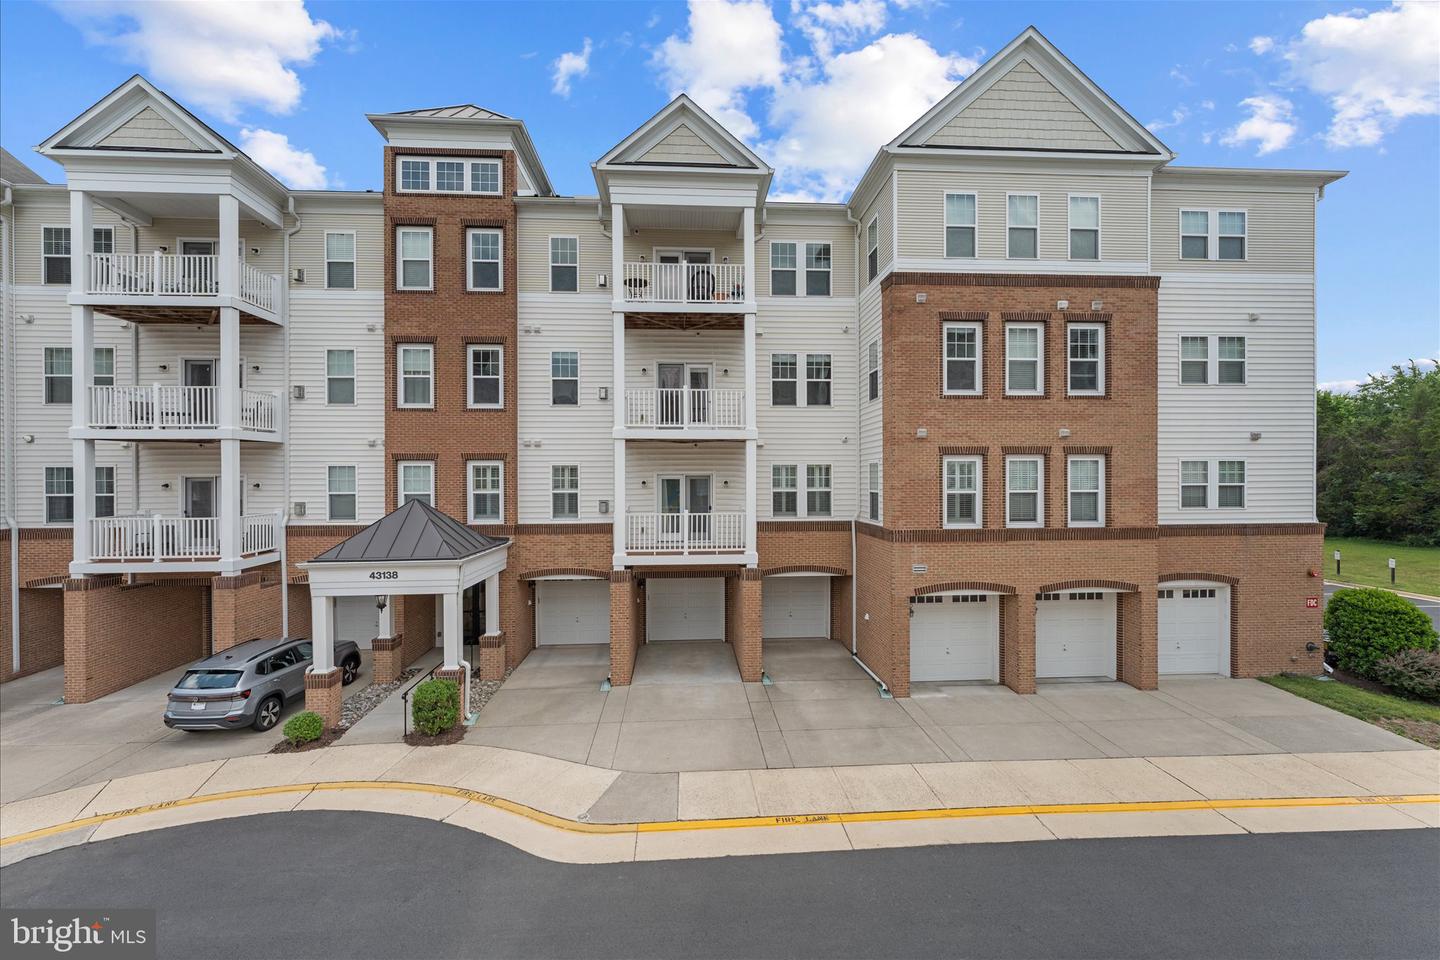
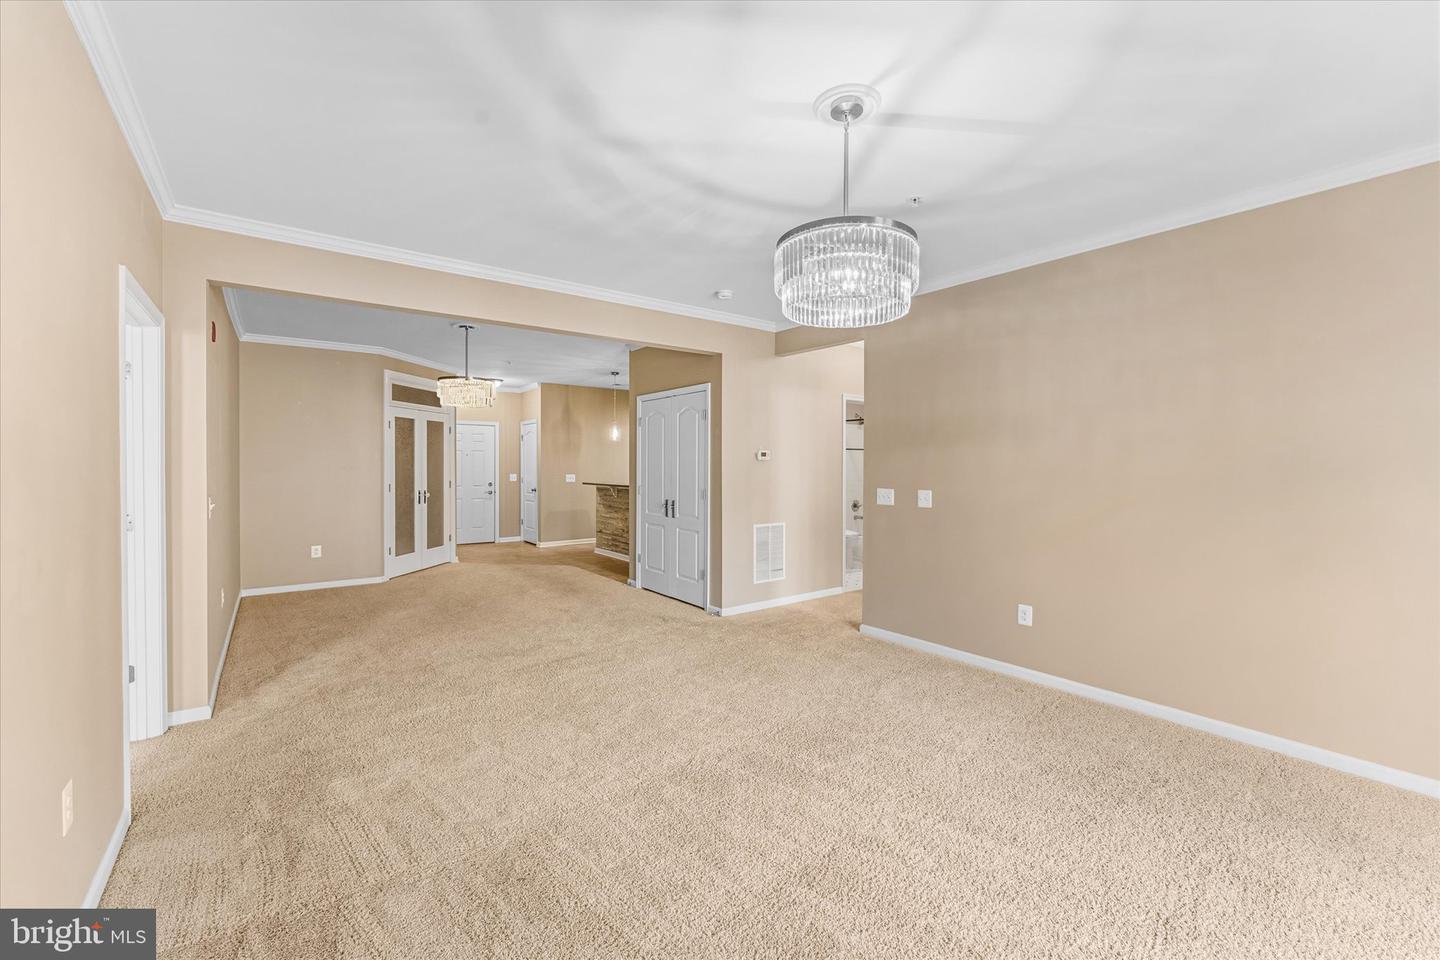
Move right into this beautifully maintained condo in The Villages at Broadlands, an active 55+ community offering the perfect blend of luxury, convenience, and low-maintenance living. Ideally located within walking distance of shopping, dining, and everyday conveniences, this turnkey home is ready for its next owner. The thoughtfully designed floor plan features a gourmet chef's kitchen with granite countertops, stainless steel appliances, abundant cabinetry, and a spacious dining area that seamlessly flows into the inviting family room, complete with a cozy gas fireplace. Just beyond the main living space, you'll find three generously sized bedrooms, two full bathrooms, and a versatile den ideal for a home office, library, or hobby room.The spacious primary suite offers a true retreat, highlighted by a massive walk-in closet with custom built-in organizers and ample storage. Parking is effortless with a private one-car garage, driveway parking, and an assigned surface parking space. Residents enjoy access to an exceptional array of amenities through the Broadlands HOA, including three outdoor pools, tennis and pickleball courts, scenic walking trails, and a fully equipped fitness center. Combining an unbeatable location, spacious living areas, resort-style amenities, and true move-in-ready condition, this home offers an outstanding opportunity to enjoy the best of active adult living in Broadlands.
/u.realgeeks.media/rebrokerages/header.png)
Additional Information
- Living Area
- 1,712
- Cooling
- Central A/C
- Heating
- Forced Air
- Pool
- Yes
- Taxes
- $3,511
Mortgage Calculator
Listing courtesy of Pearson Smith Realty, LLC. Contact: listinginquires@pearsonsmithrealty.com