20585 Twelve Oaks Way, Ashburn, VA 20147
- $850,000
- 3
- BD
- 4
- BA
- 2,104
- SqFt




- List Price
- $850,000
- Days on Market
- 11
- MLS#
- VALO2128194
- Status
- ACTIVE UNDER CONTRACT
- Type
- Single Family Residential
- Style
- Colonial
- Year Built
- 1996
- Bedrooms
- 3
- Full-baths
- 3
- Half-baths
- 1
- County
- Loudoun
- Neighborhood
- Ashleigh
- Subdivision
- Ashleigh
Property Description
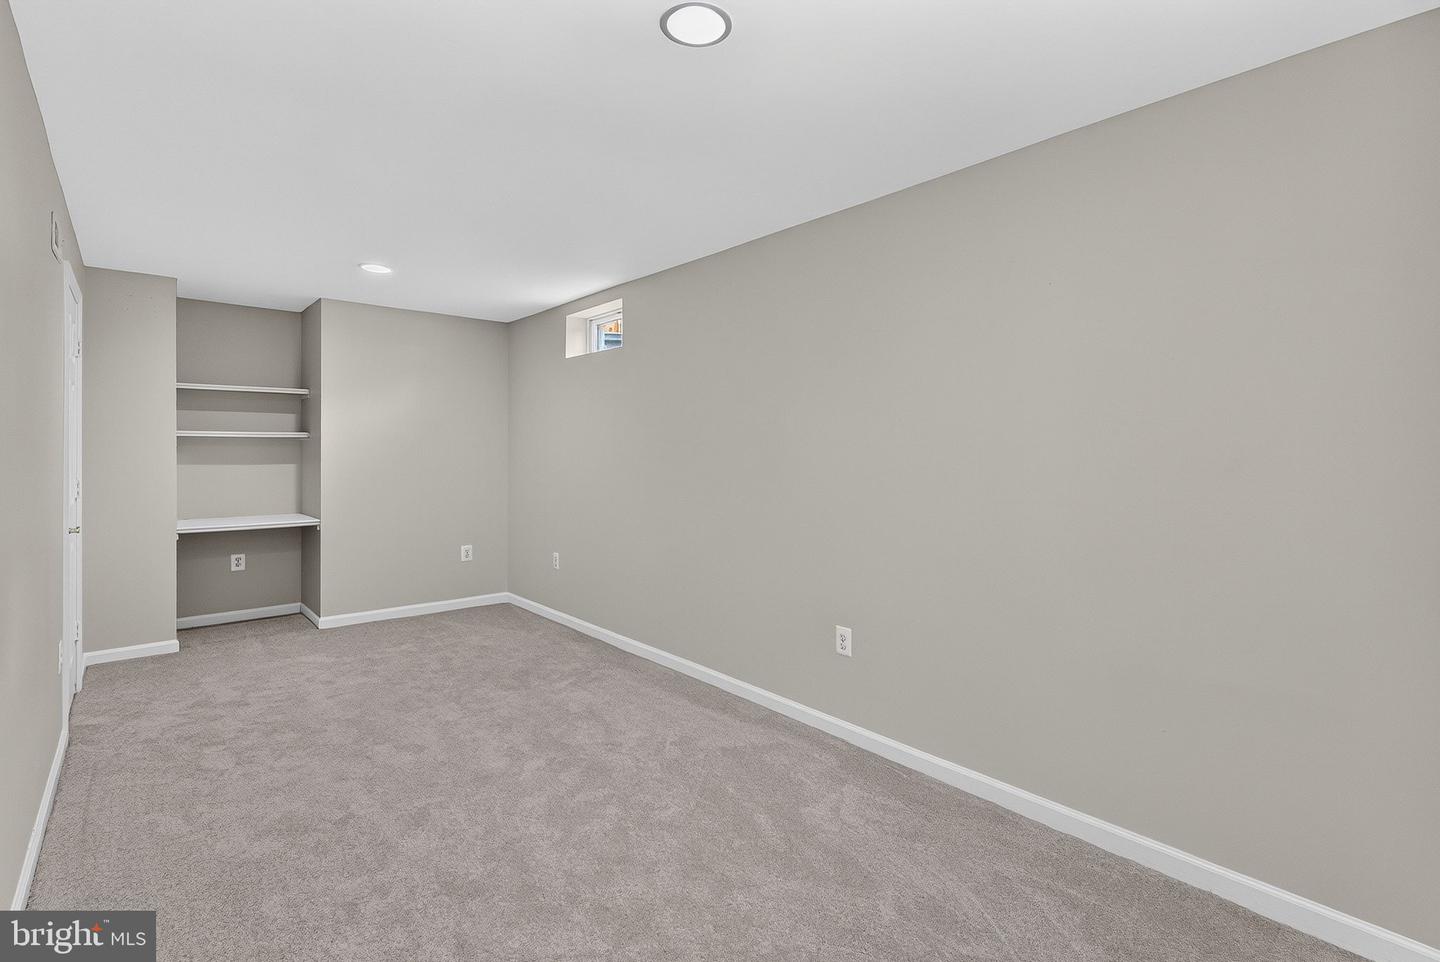
Welcome to this thoughtfully remodeled 3,185 sq ft home spanning three finished levels in the sought-after Ashleigh neighborhood. From top to bottom, this home has been reimagined with new flooring, all-new lighting, a reworked kitchen, two fully renovated upper-level bathrooms, and refined finishes inside and out — all set against refreshed landscaping and new paint throughout the interior and exterior. A dramatic two-story foyer opens into an updated interior with new LVP flooring throughout. the main level. The kitchen has been thoroughly remodeled with new cabinet paint and hardware, a reimagined island for better flow, recessed lighting, and striking new brushed-gold fixtures. The kitchen opens to a family room with a wood-burning fireplace. A separate dining room, a two-story living room, and a convenient powder room round out this level. The upper level features three spacious bedrooms, including a primary and one secondary bedroom with new updated ceiling fans. The two upper bathrooms have been fully renovated with elegant ceramic tile floors and walls, new vanities, new lighting, new mirrors, and new hardware. New LVP flooring on the landing, and new carpet in the bedrooms, The lower level has new carpet in a neutral tone throughout, recessed lighting, a generous den with closet (ideal for guests or a home office), a spacious recreation room, and a full bathroom that's been lightly updated & has new LVP flooring in the lower-level bath. Fully fenced rear yard (.14 acre) with a concrete patio and a shed that conveys. The front-load two-car garage includes storage cabinets that also convey. Additional Updates: New roof, new water heater, and new HVAC system. New LED flat lighting brightens the hallways and closets & designer lighting perfectly highlights the modern beauty of this turn key home. Located in the Stone Bridge High School pyramid, just minutes from the Village at Goose Creek, with a variety of restaurants, Harris Teeter, and fun shopping just around the corner.
/u.realgeeks.media/rebrokerages/header.png)
Additional Information
- Acres
- 0.14
- Lot Size
- 6,098
- Living Area
- 2,104
- Middle School
- Trailside
- High School
- Stone Bridge
- Fireplace Description
- Fireplace - Glass Doors, Gas/Propane, Insert, Mantel(s)
- Appliances
- Dishwasher, Disposal, Dryer, Icemaker, Built-In Microwave, Refrigerator, Stove, Washer
- Cooling
- Ceiling Fan(s), Central A/C
- Heating
- Forced Air
- Basement
- Yes
- Taxes
- $6,208
Mortgage Calculator
Listing courtesy of Pearson Smith Realty, LLC. Contact: listinginquires@pearsonsmithrealty.com