1210 Ribbon Limestone Ter Se, Leesburg, VA 20175
- $588,500
- 3
- BD
- 3
- BA
- 2,650
- SqFt






- List Price
- $588,500
- Days on Market
- 26
- MLS#
- VALO2128254
- Status
- ACTIVE
- Type
- Townhome
- Style
- Other
- Year Built
- 2018
- Bedrooms
- 3
- Bathrooms
- 3
- Full-baths
- 2
- Half-baths
- 1
- County
- Loudoun
- Neighborhood
- Lofts At Village Walk
- Subdivision
- Lofts At Village Walk
Property Description
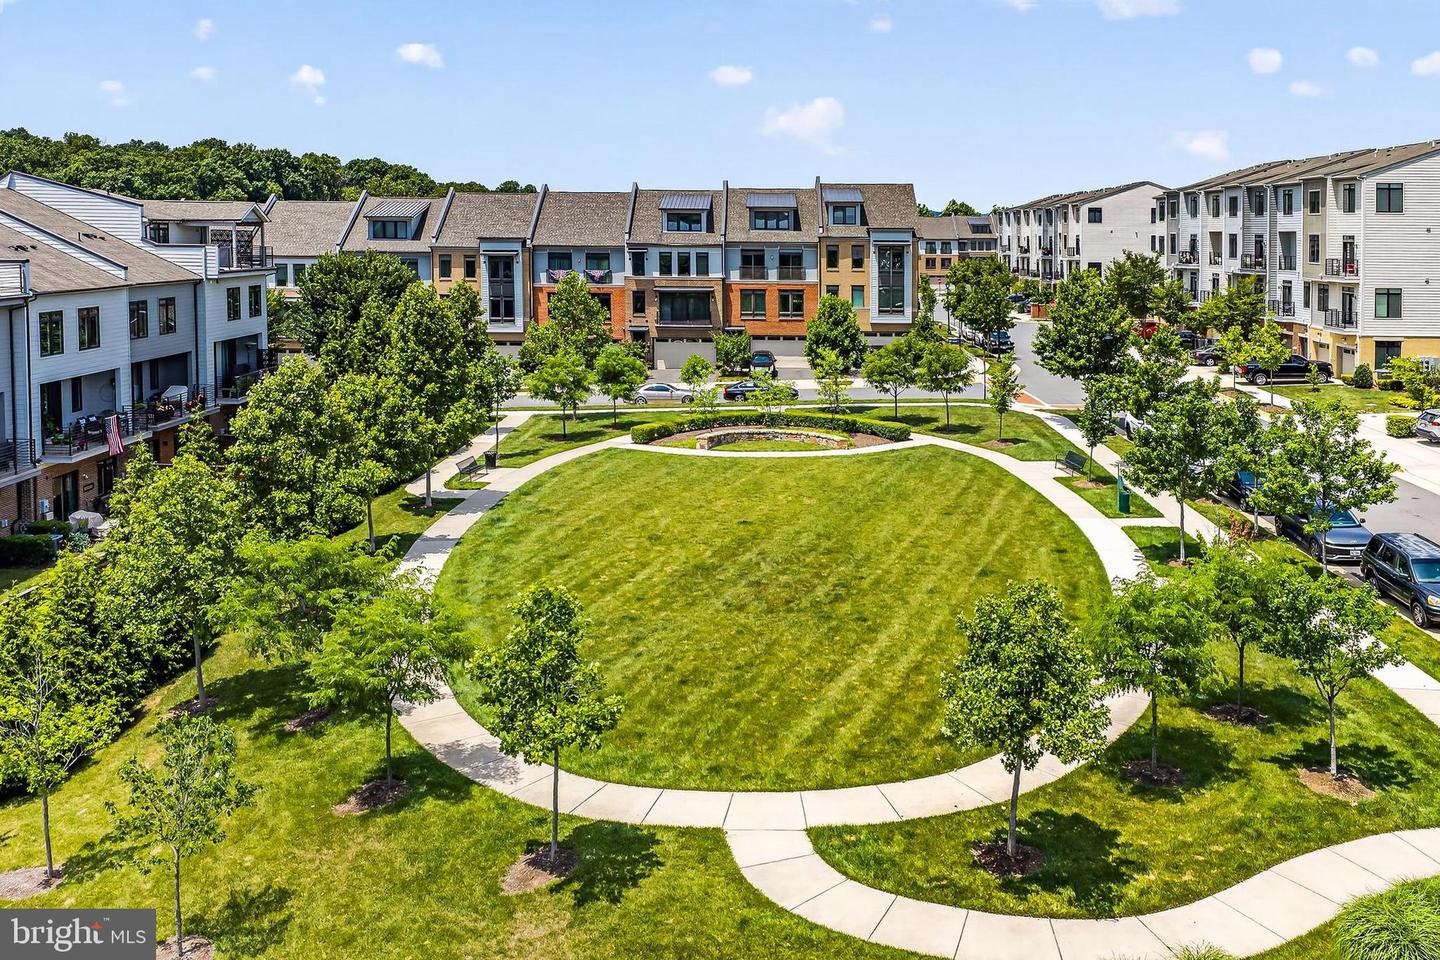
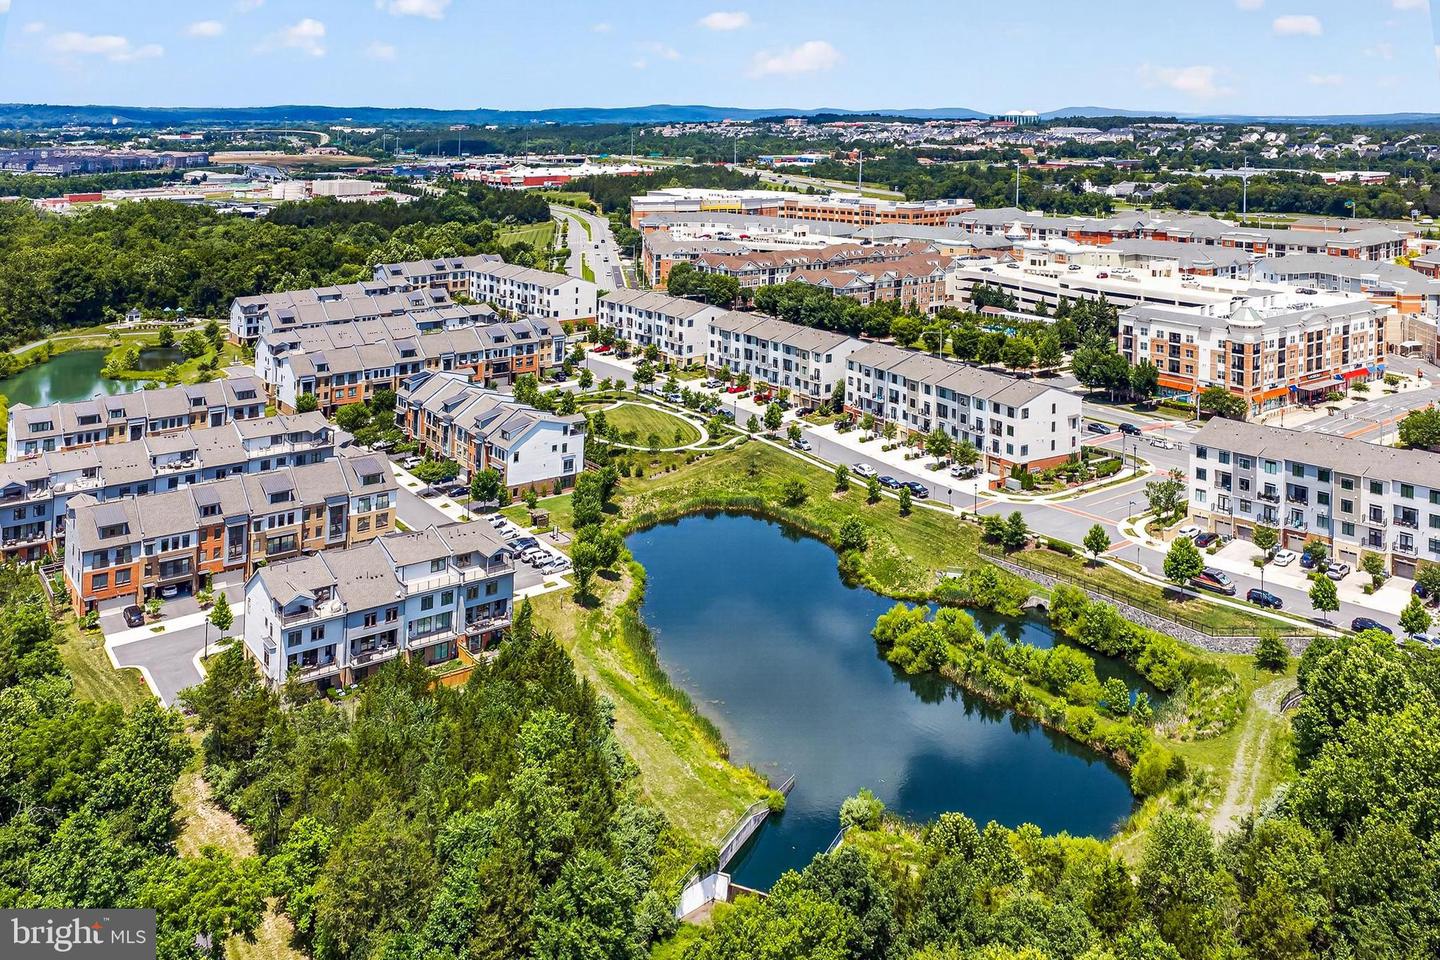
Welcome to 1210 Ribbon Limestone Terrace SE, where move-in ready comfort meets one of Leesburg’s most convenient lifestyle locations. Beautifully positioned near Village at Leesburg, this home offers quick access to Wegmans, restaurants, shops, Route 7, the Dulles Greenway, W&OD Trail, wineries, and Dulles International Airport. Inside, the open main level feels bright and connected, with luxury vinyl plank flooring, crown molding, recessed lighting, and a thoughtful custom wood accent feature that helps define the living, dining, and flex spaces without interrupting the airy flow. The office area with barn doors adds privacy and character, creating an ideal work-from-home space. The upgraded kitchen features a large island with sink and seating, pendant lighting, transom windows, gas cooking, side-by-side refrigerator, pantry, and generous room to gather. Fresh paint and freshly cleaned carpets give the home a crisp, welcoming feel. Upstairs, the spacious primary suite offers crown molding, recessed lighting, ceiling fan, two walk-in closets, and a well-appointed bath with dual vanities, tile flooring, soaking tub, and separate shower. Two additional bedrooms offer comfortable space, including one with a walk-in closet and another with wainscoting and ceiling fan. The upper-level laundry has tile flooring and added organization for everyday ease. Smart and practical upgrades include Ethernet/Cat5 wiring, Ring doorbell, Nest thermostat, and WiFi-enabled garage opener. With open space behind the home, nearby common areas, a neighborhood pond, and walkable access to everyday favorites, this home delivers the perfect blend of style, function, and location.
/u.realgeeks.media/rebrokerages/header.png)
Additional Information
- Living Area
- 2,650
- Lot Description
- Adjoins - Open Space, Backs - Open Common Area, Landscaping, No Thru Street, Pond
- Exterior Features
- Exterior Lighting, Gutter System, Sidewalks
- Appliances
- Built-In Microwave, ENERGY STAR Refrigerator, ENERGY STAR Dishwasher, ENERGY STAR Clothes Washer, Dryer - Front Loading, Oven/Range - Gas
- Cooling
- Ceiling Fan(s), Central A/C
- Heating
- Central
- Taxes
- $5,796
Mortgage Calculator
Listing courtesy of EXP Realty, LLC. Contact: 8668257169