43100 Thoroughfare Gap Ter, Ashburn, VA 20148
- $599,900
- 3
- BD
- 3
- BA
- 2,452
- SqFt




- List Price
- $599,900
- Days on Market
- 42
- MLS#
- VALO2128256
- Status
- ACTIVE
- Type
- Condo
- Style
- Other
- Year Built
- 2018
- Bedrooms
- 3
- Bathrooms
- 3
- Full-baths
- 2
- Half-baths
- 1
- County
- Loudoun
- Neighborhood
- Buckingham At Loudoun Valley
- Subdivision
- Buckingham At Loudoun Valley
Property Description
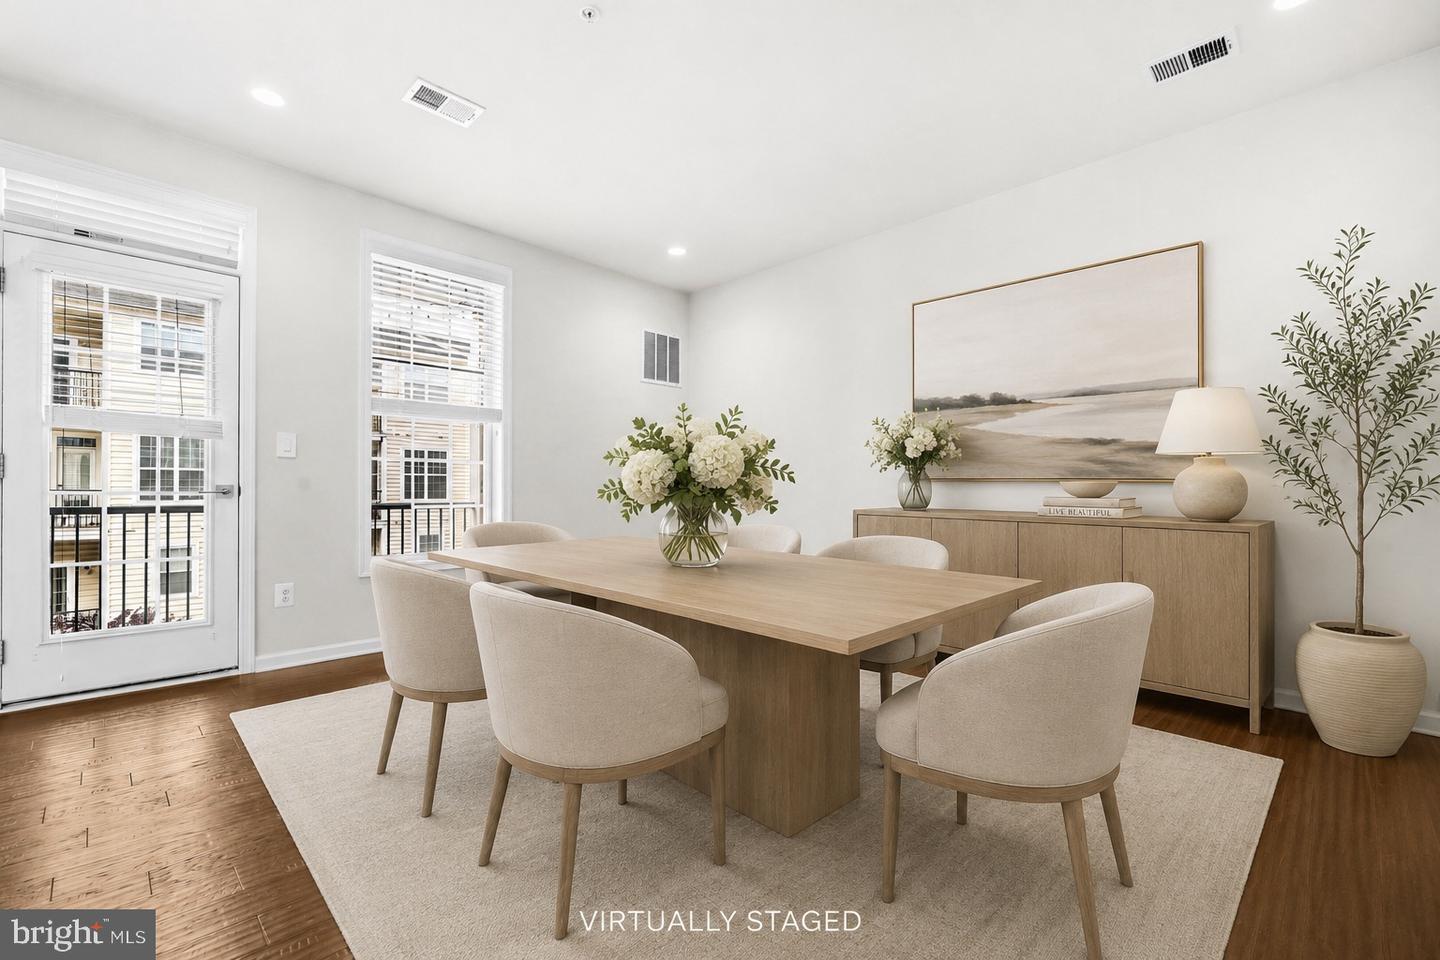
Welcome home to this stunning Denham model in sought-after Buckingham at Loudoun Valley! Offering 2,452 square feet of beautifully designed living space, this upper-level townhome-style condo combines modern luxury, smart-home convenience, and an open-concept floor plan filled with natural light. The heart of the home is the gourmet kitchen featuring white cabinetry, stainless steel appliances, gorgeous white quartz countertops, a stylish backsplash, and an oversized center island with upgraded pendant lighting—perfect for entertaining. The spacious living and dining areas flow seamlessly together and are enhanced by upgraded chandeliers in the dining room, breakfast nook, and stairways. Upstairs, retreat to the expansive owner's suite featuring a large walk-in closet and a spa-inspired bath with a seamless glass shower, oversized soaking tub, and elegant finishes. Two additional generously sized bedrooms, a full hall bath, and convenient upper-level laundry complete the bedroom level. Thoughtful upgrades include smart locks on the front and rear doors, Kasa TP-Link smart switches throughout, and an Ecobee smart thermostat. Fresh designer finishes, abundant sunlight, and spacious rooms make this home truly move-in ready. Residents enjoy access to Loudoun Valley's exceptional amenities, including pools, fitness centers, parks, trails, tennis and pickleball courts, and playgrounds. Ideally located just minutes from Walmart, Target, Harris Teeter, Brambleton Regional Park, Legacy Park, Hal & Berni Hanson Regional Park, Brambleton Town Center, the Ashburn Metro Station, Dulles Greenway, and major commuter routes. This exceptional home offers the perfect blend of style, comfort, convenience, and low-maintenance living in one of Ashburn's most desirable communities.
/u.realgeeks.media/rebrokerages/header.png)
Additional Information
- Living Area
- 2,452
- Appliances
- Built-In Microwave, Dryer, Washer, Cooktop, Dishwasher, Disposal, Refrigerator, Stove
- Cooling
- Central A/C
- Heating
- Forced Air
- Pool
- Yes
- Taxes
- $4,601
Mortgage Calculator
Listing courtesy of Redfin Corporation. Contact: