20941 Lohengrin Ct, Ashburn, VA 20147
- $1,000,000
- 4
- BD
- 3
- BA
- 2,644
- SqFt




- List Price
- $1,000,000
- Days on Market
- 39
- MLS#
- VALO2128272
- Status
- ACTIVE
- Type
- Single Family Residential
- Style
- Colonial
- Year Built
- 1999
- Bedrooms
- 4
- Full-baths
- 2
- Half-baths
- 1
- County
- Loudoun
- Neighborhood
- Ashburn Manor
- Subdivision
- Ashburn Manor
Property Description
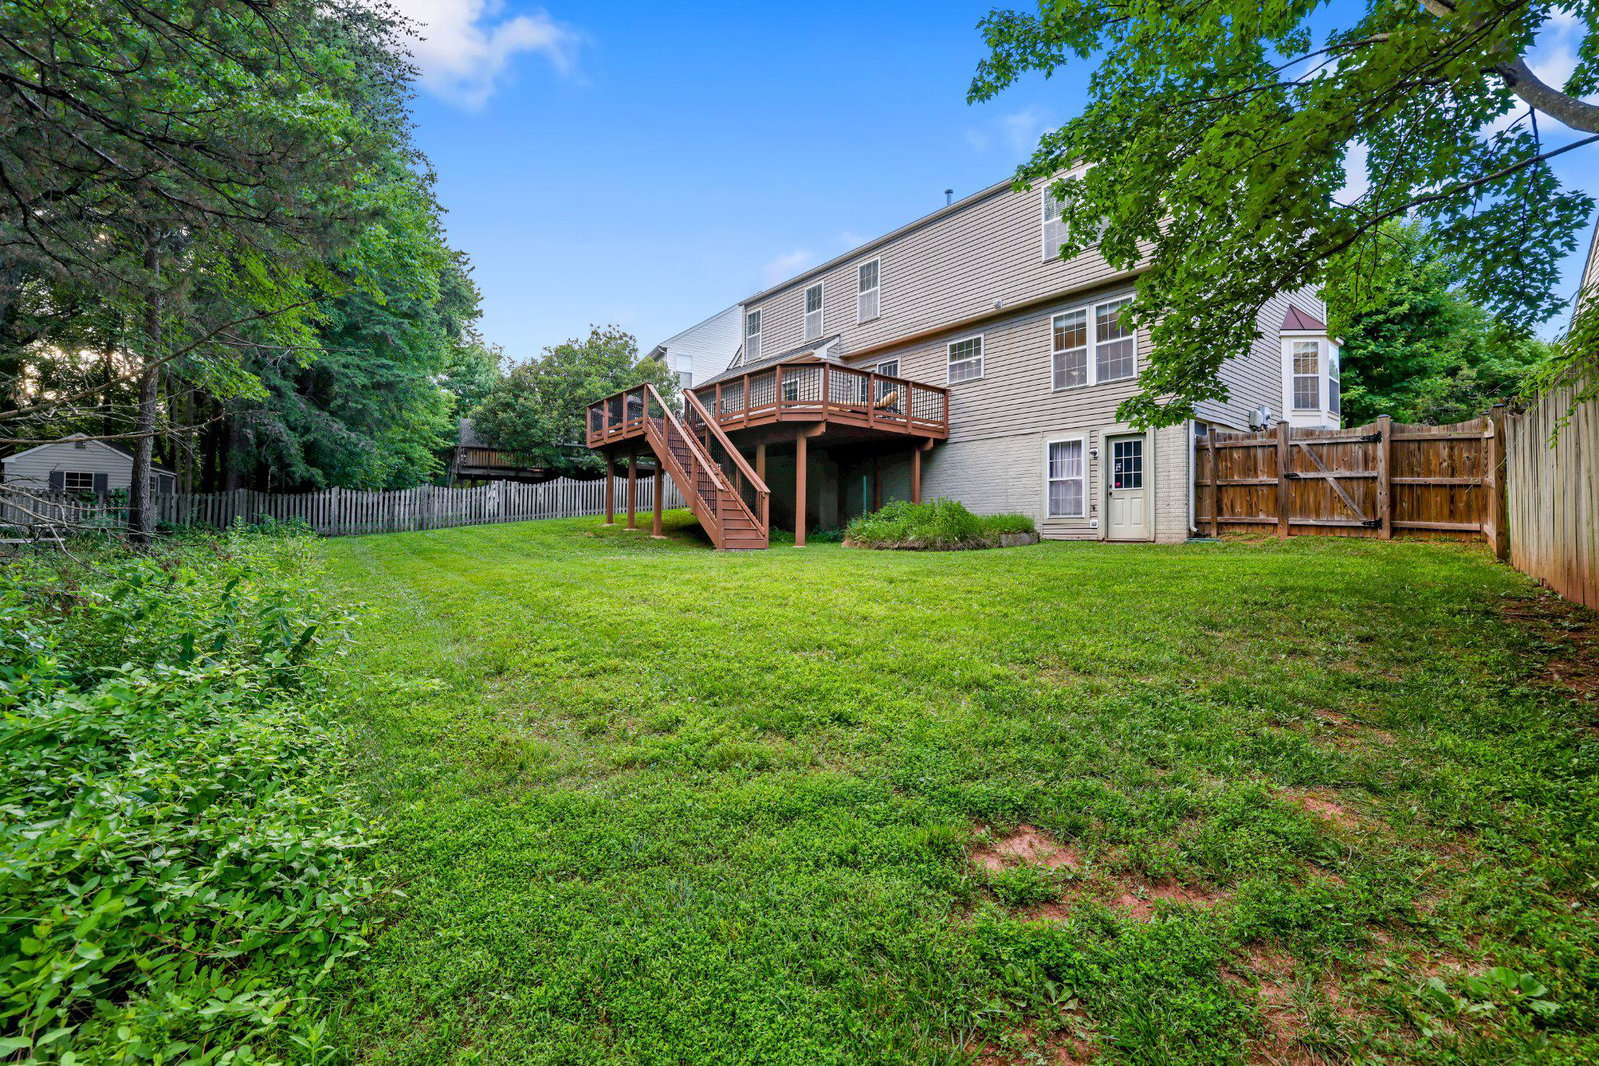
You will love this brick front colonial that offers 4 bedrooms, 2.5 baths, an oversized two car garage. The 2,644 square feet of well-designed living space on a premium lot backing to woods, a creek, and a trail leading directly to the elementary school. The home features a two-story foyer with a wide, curved staircase that sets the tone upon entry, flowing into spacious living areas that include a Living Room with two bay windows and decorative columns. The Dining Room is bright and the perfect size to entertain your guests. The Kitchen is equipped with granite countertops, large island, ceramic tile flooring, stainless steel appliances, a gas stove, pantry, and a convenient built in desk area. The laundry room is located just off the kitchen. The Family Room is light and spacious, featuring a gas fireplace and surround sound speakers. The doors allow you onto the deck facing your wooded backyard. The upper level features a generous primary suite with vaulted ceilings, an extra-large walk in closet, and a luxurious bath offering double sinks with granite counters, a Jacuzzi tub, frameless glass shower, and private water closet. There are three additional bedrooms. The hall bath also includes double sinks with a granite countertop. The walk out basement provides excellent expansion potential with a full bath rough in and a window suitable for a future bedroom. Updates include a 2019 roof, a 2023 composite deck overlooking serene, wooded views. The sellers have loved living in Ashburn because of the access to the Washington & Old Dominion Trail, nearby shopping, restaurants, neighborhood walking paths, playgrounds, and schools. Excellent commuter routes with access to major roads. Schedule a tour today!
/u.realgeeks.media/rebrokerages/header.png)
Additional Information
- Acres
- 0.33
- Lot Size
- 14,374
- Living Area
- 2,644
- Lot Description
- Backs to Trees
- Elementary School
- Cedar Lane
- Middle School
- Trailside
- High School
- Stone Bridge
- Roof
- Architectural Shingle
- Fireplace Description
- Fireplace - Glass Doors, Gas/Propane
- Cooling
- Central A/C
- Heating
- Forced Air
- Basement
- Yes
- Taxes
- $6,878
Mortgage Calculator
Listing courtesy of Samson Properties. Contact: 7033788810