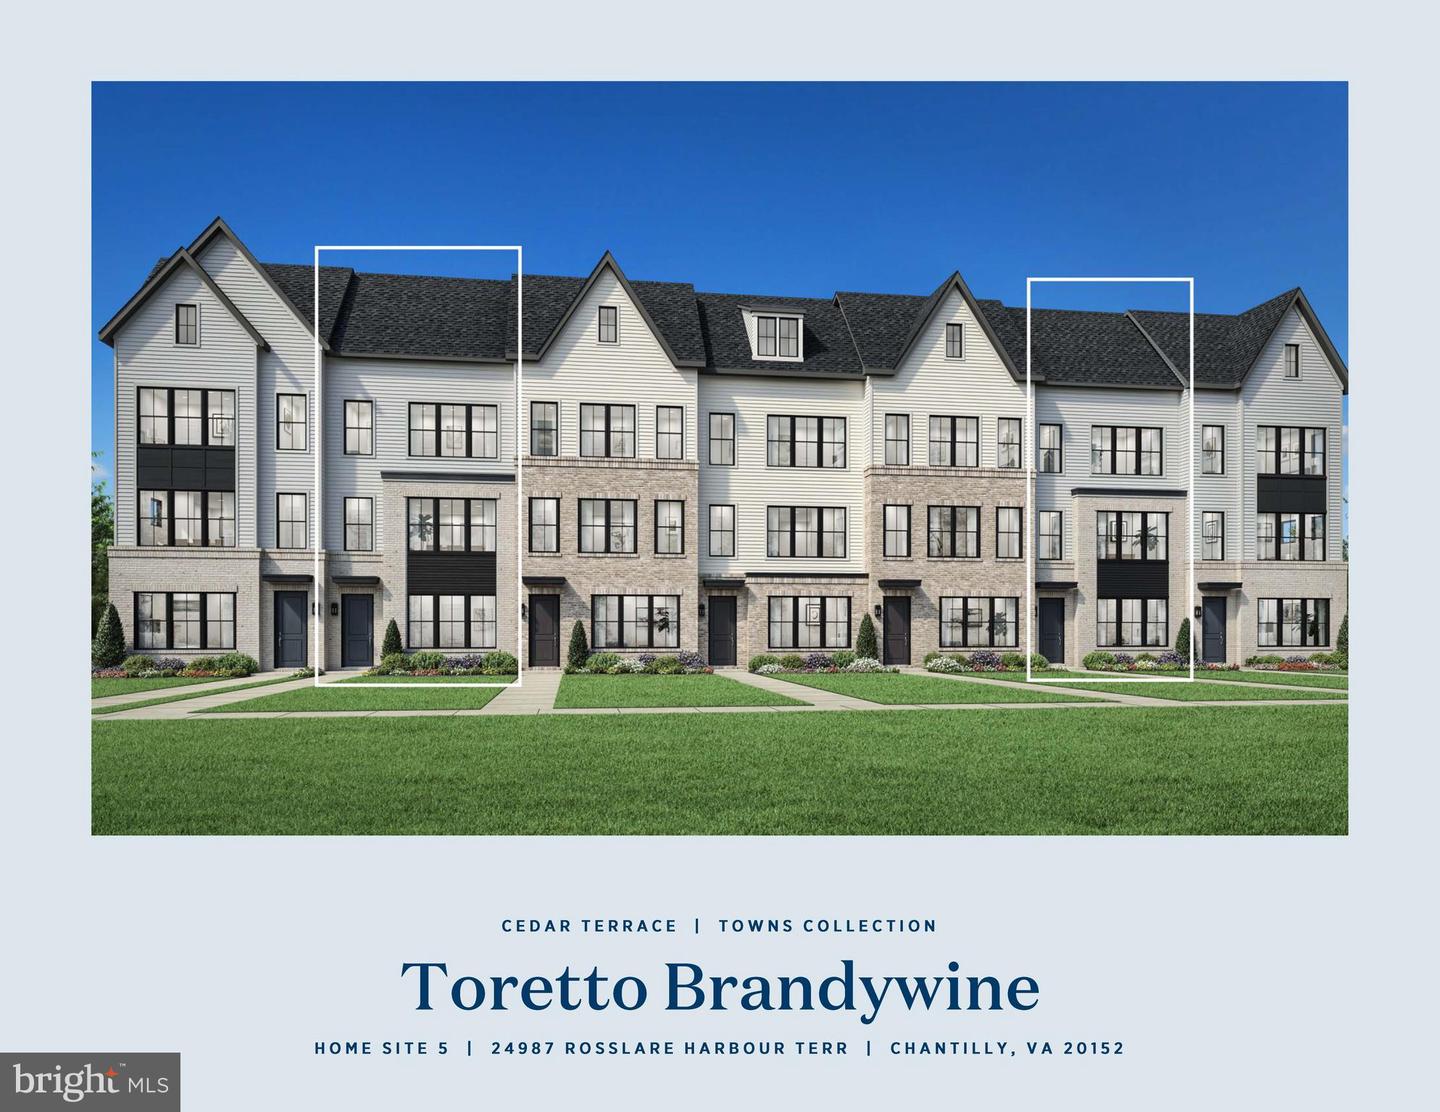
24987 Rosslare Harbour Ter, Chantilly, VA 20152
- $774,000
- 3
- BD
- 5
- BA
- 2,329
- SqFt




- List Price
- $774,000
- Price Change
- ▼ $15,000 1784164046
- Days on Market
- 47
- MLS#
- VALO2128280
- Status
- ACTIVE
- Type
- Townhome
- Style
- Contemporary
- Year Built
- 2026
- Bedrooms
- 3
- Bathrooms
- 5
- Full-baths
- 4
- Half-baths
- 1
- County
- Loudoun
- Neighborhood
- Cedar Terrace
- Subdivision
- Cedar Terrace
Property Description
Discover the Toretto Brandywine, a home designed to deliver modern versatility, elevated comfort, and seamless indoor–outdoor living across three bedrooms and four-and-a-half bathrooms. This home showcases a refined Modern Organic aesthetic, blending warm earthy tones, natural wood elements, and clean contemporary finishes. Subtle gold accents add a touch of sophistication, while luxury vinyl flooring throughout the main living areas provides both durability and inviting warmth. Oak stairs complemented by iron balusters enhance the home's architectural appeal. A standout feature of the Toretto Brandywine is its main-level bedroom with a full bath and walk-in shower, offering exceptional flexibility—perfect for guests, multigenerational living, or a private retreat separate from the upper-level bedrooms. The central kitchen serves as the focal point of the main living area, offering a cozy yet private space for dining or entertaining within the great room. Featuring two-toned cabinetry, the design includes crisp white perimeter cabinets paired with a green island, all complemented by sleek white quartz countertops. Gold hardware adds a refined touch, creating a space that feels both stylish and inviting. Beyond the family room, a private deck extends your living area outdoors—ideal for unwinding after a long day. Upstairs, the home features both the primary suite and a secondary bedroom, each complete with its own private bathroom and walk-in closet for added comfort and convenience. The bedroom level also includes a conveniently located laundry area, making daily living both efficient and effortless. At the top level, the loft space and full bathroom—enhanced by direct access to the rooftop terrace—provides a private outdoor retreat, perfect for entertaining and unwinding. With its flexible layout, abundant bathrooms, and a design that blends modern elegance with warmth, the Toretto Brandywine delivers a lifestyle that is both elevated and effortlessly livable. Move-in ready Fall 2026. Contact us today to schedule your tour!
/u.realgeeks.media/rebrokerages/header.png)
Additional Information
- Living Area
- 2,329
- Lot Description
- Landscaping, PUD, Trees/Wooded, Level
- Exterior Features
- Exterior Lighting, Sidewalks, Street Lights
- Elementary School
- Liberty
- Middle School
- Gum Spring
- High School
- John Champe
- Roof
- Architectural Shingle
- Fireplace Description
- Insert
- Appliances
- Cooktop, Dishwasher, Disposal, Dryer - Front Loading, ENERGY STAR Dishwasher, ENERGY STAR Clothes Washer, ENERGY STAR Refrigerator, Oven - Wall, Microwave, Oven - Single, Range Hood, Refrigerator, Washer - Front Loading, Exhaust Fan, Oven/Range - Gas, Stove
- Cooling
- Central A/C, Zoned, Programmable Thermostat
- Heating
- Heat Pump(s), Programmable Thermostat
- Pool
- Yes
Mortgage Calculator
Listing courtesy of Toll Brothers Real Estate Inc.. Contact: 7036233462