42994 Northlake Blvd, Leesburg, VA 20176
- $1,139,999
- 4
- BD
- 4
- BA
- 3,796
- SqFt




- List Price
- $1,139,999
- Price Change
- ▼ $60,001 1782514073
- Days on Market
- 32
- MLS#
- VALO2128304
- Status
- ACTIVE UNDER CONTRACT
- Type
- Single Family Residential
- Style
- Colonial
- Year Built
- 2002
- Bedrooms
- 4
- Full-baths
- 3
- Half-baths
- 1
- County
- Loudoun
- Neighborhood
- Northlake
- Subdivision
- Northlake
Property Description
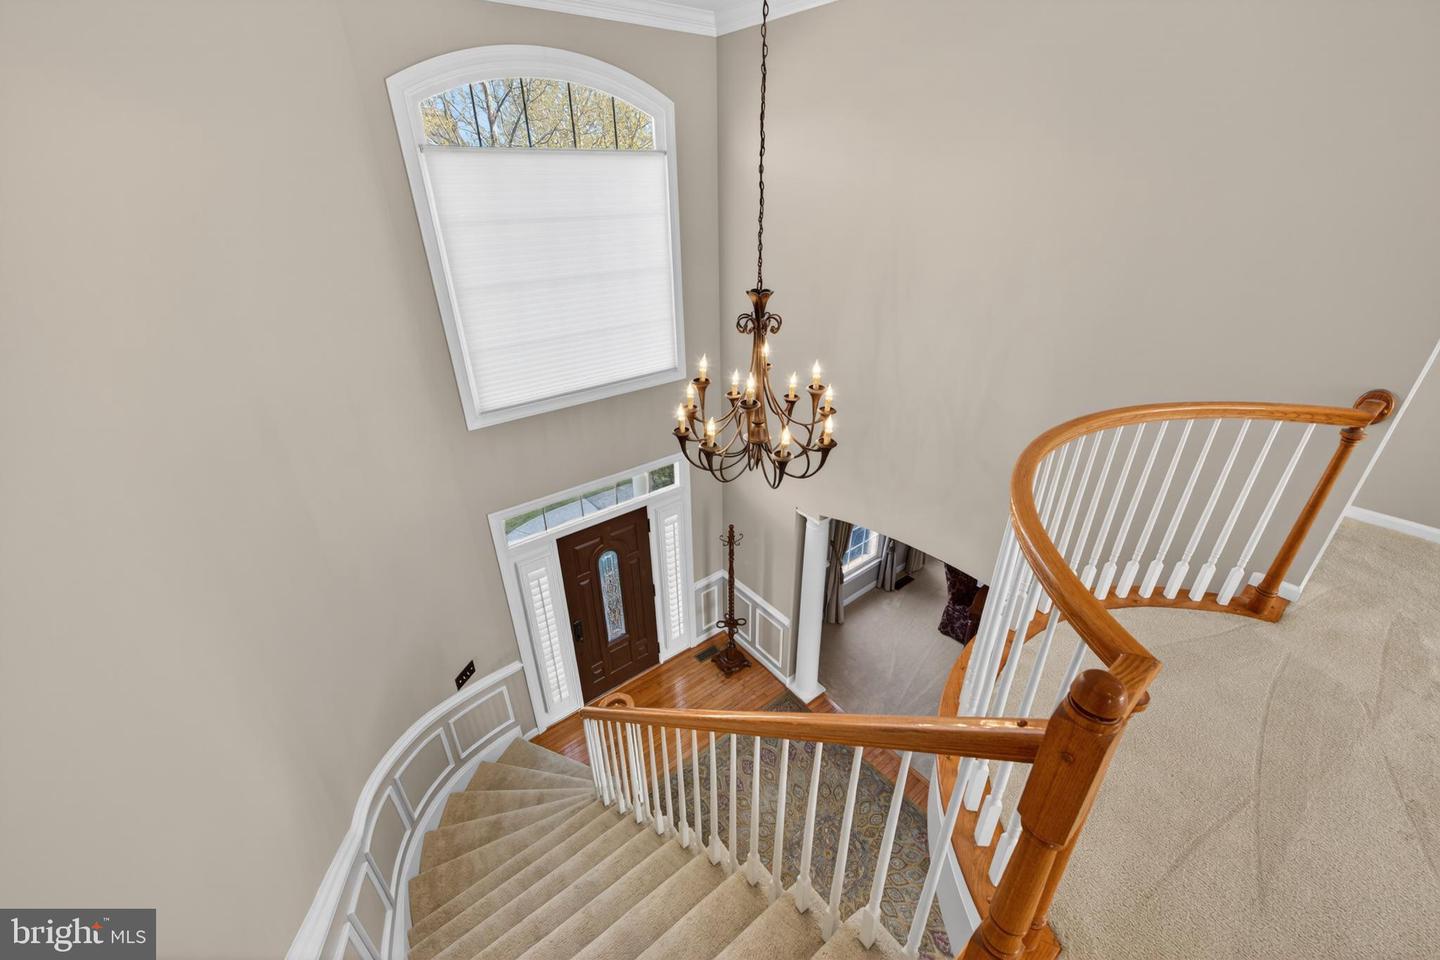
Fantastic Price improvement !!!! Elegance abounds in this beautiful semi -custom home by Robert Jordan homes "Wright Model" ******** ASSUMABLE VA LOAN UP TO 430K AT 1.75% ****** Sweeping curved stair case invites you into this lovingly maintained home with and impressive 20ft wall of windows that line the two story family room! Two sided fireplace, arched entryways 9 and 20 foot ceilings, Incredible REMODELED eat in kitchen with cherry cabinets, granitle countertops 2 wall ovens PLUS full range and convection microwave. All newer stainless appliances with stainless undermount sink Insinkerator disposal and hot water dispenser. Opens onto HUGE (18x16) sunroom addition with octagional wall of windows and transomes, tile flooring leads to a charming deck that lines rear of home, Fully fenced corner lot back to treed common ground. Newly remodled main level bath boasts marbel flooring, lighting ,fixtures, toilet and vanity, Main level home office Plantation, custom and wood blinds through out. Rear staircase off second story cat walk brings you into the kitchen with the convenience of main level laundry . Light filled second level with master bedroom with tray ceiling his and her closets. Ample luxury master bath with 12x12 ceramic tile floors , dual vanities and soaking tub 2nd bedroom with private bath, 3 &4 bedroom share larger bath with dual vanites. Designer custom paint through out the home with 2000sf unfinished basement...New and newer 2025 3 8x4 windows Both HVAC systems 2015, 2022 Roof and gutters 2022 window screens 2022 sump pump 2021 hotwater heater 2021
/u.realgeeks.media/rebrokerages/header.png)
Additional Information
- Acres
- 0.32
- Lot Size
- 13,939
- Living Area
- 3,796
- Lot Description
- Backs to Trees
- Exterior Features
- Bump-outs, Extensive Hardscape
- Elementary School
- Ball's Bluff
- Middle School
- Harper Park
- High School
- Heritage
- Roof
- Asbestos Shingle
- Fireplace Description
- Double Sided, Fireplace - Glass Doors, Marble
- Appliances
- Cooktop, Dishwasher, Disposal, Dryer - Electric, Icemaker, Microwave, Oven - Double, Oven - Self Cleaning, Oven - Wall, Refrigerator, Range Hood, Stainless Steel Appliances, Stove, Washer, Water Dispenser, Water Heater, Built-In Range, Oven - Single
- Cooling
- Central A/C, Ceiling Fan(s)
- Heating
- Central
- Pool
- Yes
- Basement
- Yes
- Taxes
- $8,772
Mortgage Calculator
Listing courtesy of AM Realty LLC. Contact: