24636 Woolly Mammoth Ter Unit #207, Aldie, VA 20105
- $469,700
- 3
- BD
- 2
- BA
- 1,541
- SqFt




- List Price
- $469,700
- Price Change
- ▲ $4,800 1781590968
- Days on Market
- 42
- MLS#
- VALO2128438
- Status
- ACTIVE
- Type
- Single Family Residential
- Style
- Traditional
- Year Built
- 2014
- Bedrooms
- 3
- Full-baths
- 2
- County
- Loudoun
- Neighborhood
- Centre Park At Stone Ridge
- Subdivision
- Centre Park At Stone Ridge
Property Description
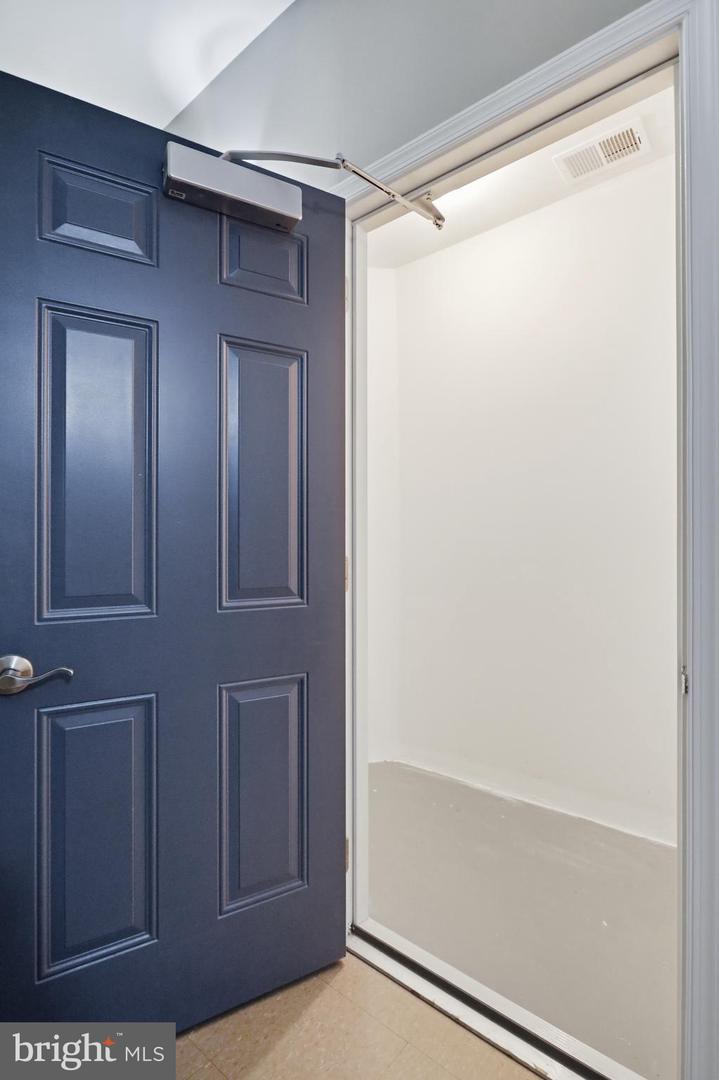
Come home to this luxury elevator condo and enjoy one level living in the sought after Stone Ridge Community!! This well-maintained condo with fresh paint throughout and recent upgrade of wide LVP and carpet floors. It offers the excellent move-in-ready condition for comfort, convenience, and low-maintenance living, all within a master-planned community ideally located along Route 50 with easy access to Washington Dulles International Airport. FEATURES: With 3 bedrooms and 2 bathrooms, this thoughtfully designed end-unit boasts an open floor plan, 9-foot ceilings, and abundant natural light. Relax by the cozy fireplace or step outside to enjoy your private balcony. Professionally installed ceiling fans and window blinds in each room. It has a one-car garage and extra parking. GOURMET KITCHEN: Equipped with stunning granite countertops, a breakfast bar, upscale cabinetry, and premium stainless-steel appliances, it is designed for both everyday living and entertaining, with seamless flow into the main living areas. OWNER'S RETREAT: The generous primary suite serves as a peaceful retreat with a large walk-in closet and private ensuite bath. TURNKEY ADDITIONS: A rare separately purchased fully finished air-conditioned storage room conveniently located on the first floor near the garage. RESORT-STYLE COMMUNITY & IDEAL LOCATION: This condo is conveniently located in the community features of club houses, swimming pools, tennis courts, walking and biking trails, library, shopping center, medical facilities, Loudon County bus station. Mostly walking distance. **This Home Is Ready for Its Next Owner. Schedule Your Private Tour Today! **
/u.realgeeks.media/rebrokerages/header.png)
Additional Information
- Living Area
- 1,541
- Lot Description
- Corner
- Exterior Features
- Sidewalks, Sport Court, Street Lights, Play Area, Tennis Court(s)
- Elementary School
- Arcola
- Middle School
- Mercer
- High School
- John Champe
- Roof
- Asphalt
- Fireplace Description
- Equipment, Gas/Propane, Fireplace - Glass Doors, Screen
- Appliances
- Washer/Dryer Hookups Only, Cooktop, Dishwasher, Disposal, Dryer, Energy Efficient Appliances, Icemaker, Microwave, Oven - Double, Oven - Self Cleaning, Oven/Range - Gas, Refrigerator, Washer, Air Cleaner, Cooktop - Down Draft
- Cooling
- Central A/C
- Heating
- Central
- Pool
- Yes
- Taxes
- $3,534
Mortgage Calculator
Listing courtesy of Keller Williams Realty. Contact: 7036690099