42654 Frontier Dr, Brambleton, VA 20148
- $1,150,550
- 4
- BD
- 4
- BA
- 3,298
- SqFt







- List Price
- $1,150,550
- Days on Market
- 35
- MLS#
- VALO2128750
- Status
- ACTIVE
- Type
- Single Family Residential
- Style
- Craftsman
- Year Built
- 2005
- Bedrooms
- 4
- Full-baths
- 3
- Half-baths
- 1
- County
- Loudoun
- Neighborhood
- Brambleton
- Subdivision
- Brambleton
Property Description
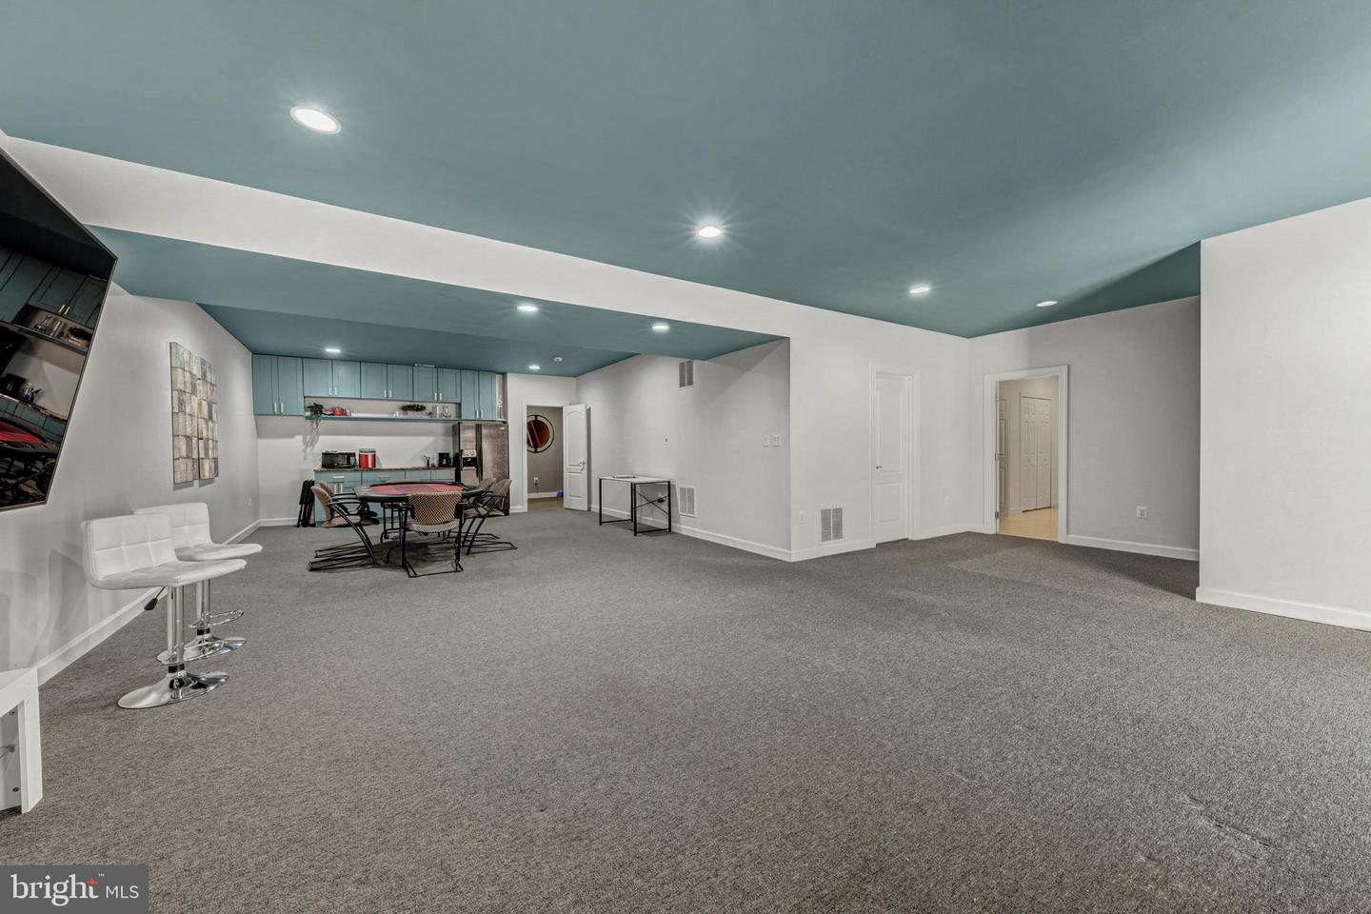
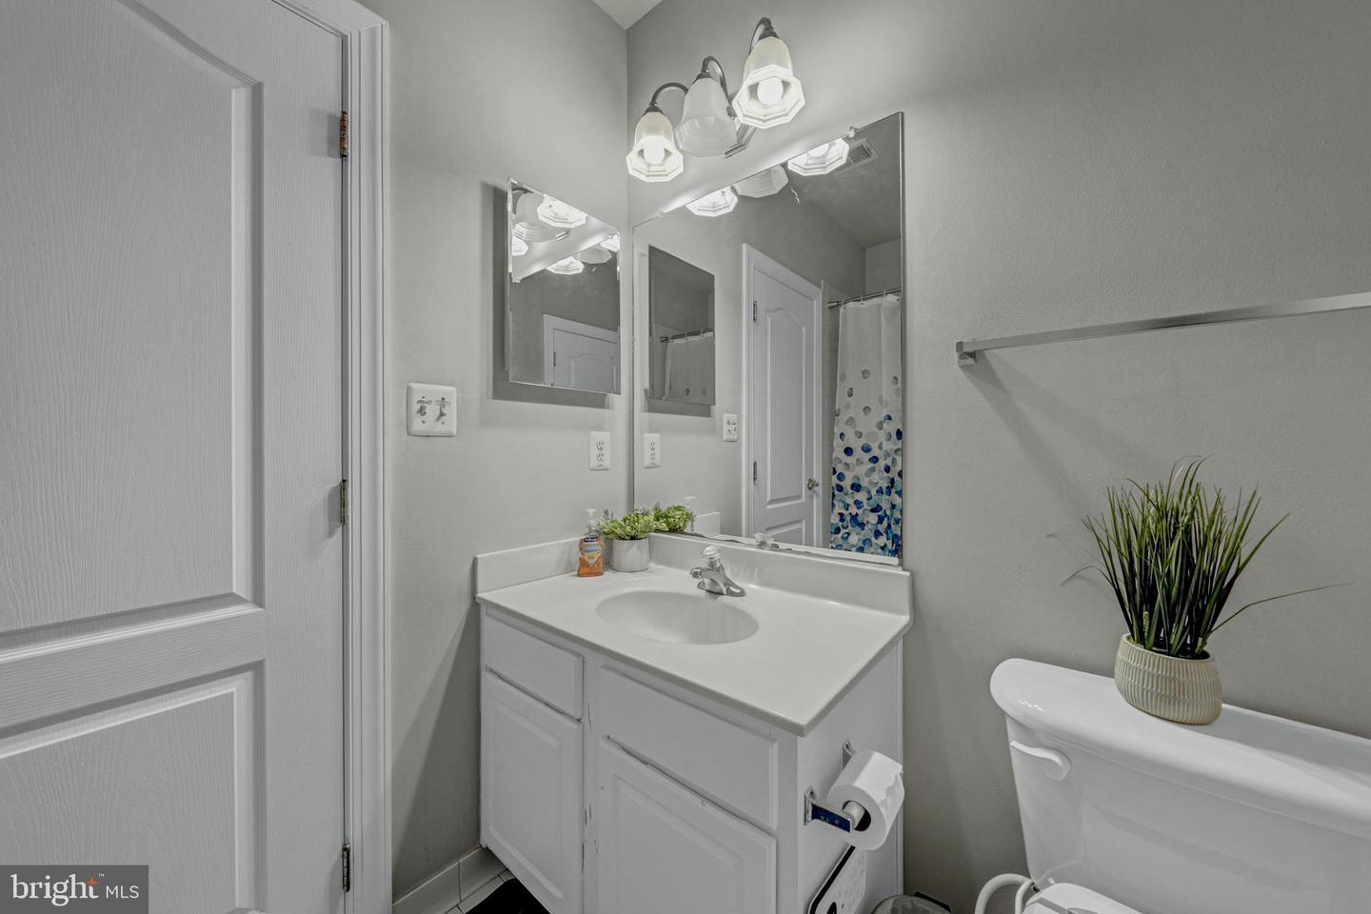
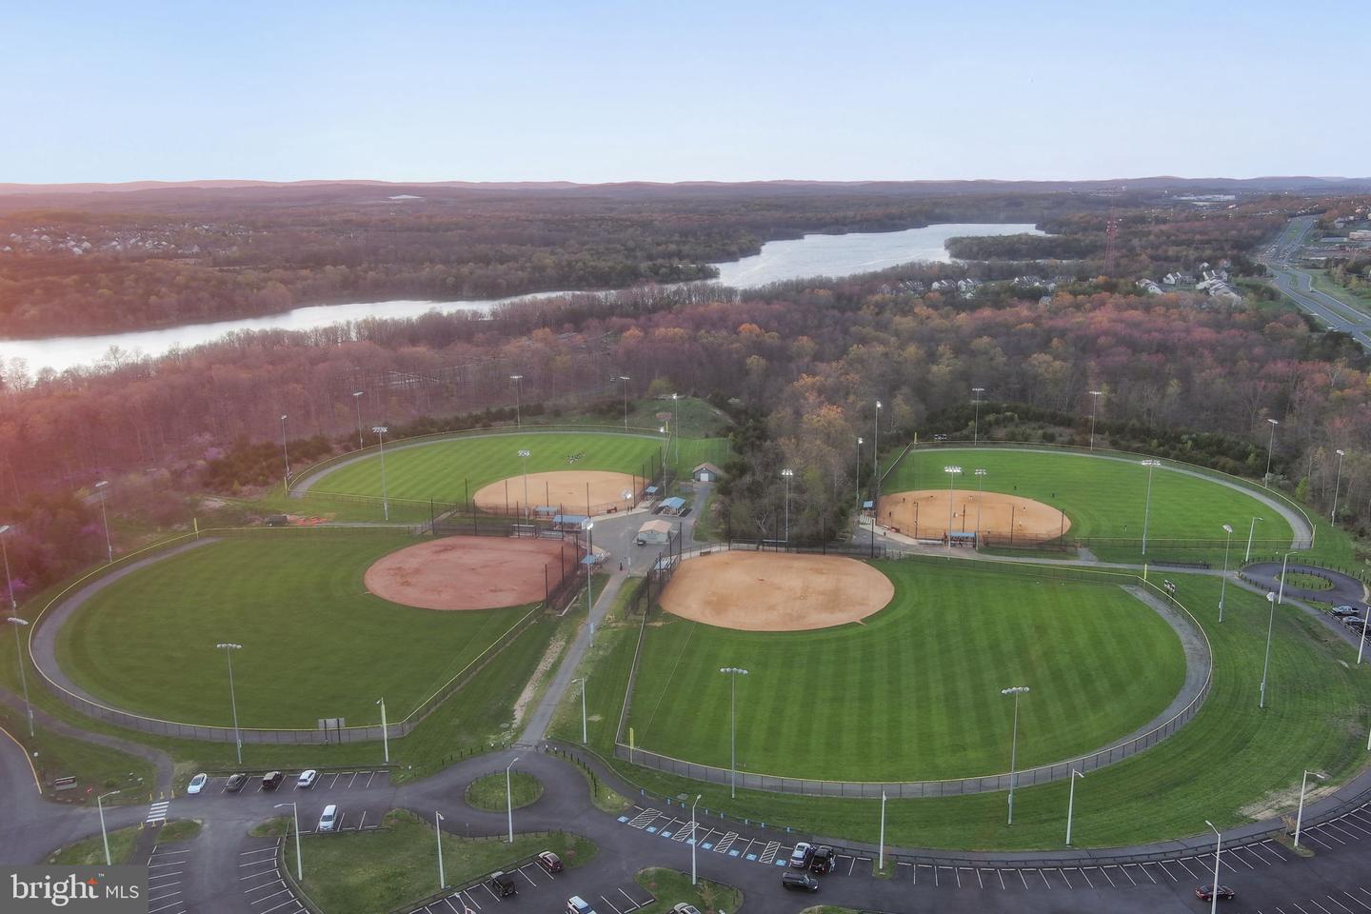
Elegant Fulton Model by Centex Homes | Refined Living Backing to Mature Trees This beautifully appointed Fulton model by Centex Homes blends timeless elegance with modern comfort across three finished levels. Rich hardwood flooring extends throughout the main and upper levels, while the thoughtfully updated kitchen showcases crisp white painted maple cabinetry, complemented by striking teal accents on the oversized center island and butler’s pantry. Designed for both everyday living and entertaining, the expansive island offers generous seating and flows seamlessly into the casual dining area and dramatic two-story family room, highlighted by custom trim details, a cozy gas fireplace with mantel, and a substantial built-in providing both display space and concealed storage. Just beyond, a spacious composite deck overlooks mature trees and a fully fenced, level backyard—an inviting setting for outdoor gatherings, recreation, or peaceful relaxation. At the front of the home, formal living and dining rooms create an elegant backdrop for entertaining, while a private office with French doors offers a quiet retreat for work or study. The welcoming foyer leads to the upper level, where the luxurious primary suite features a private sitting room, expansive walk-in closet, and a spacious bath complete with a soaking tub, separate shower, dual vanities, and private water closet. Three additional bedrooms share a well-appointed hall bath with double vanities, while the conveniently located upper-level laundry room enhances everyday functionality. The fully finished lower level expands the home's living space with an impressive recreation room, wet bar with full-size refrigerator, full bath, and a versatile den currently utilized as a fifth bedroom. A walk-up exit provides direct access to the rear grounds, while a generous storage room offers ample organizational space. Completing this exceptional residence is a Tesla charging station in the garage, adding modern convenience to this truly turnkey home—ready to welcome its next owners. Also featured is irrigation systems, 8 zones around the home, new hood for the stove, hot water heater replaced 2025. The Brambleton Community offer a variety of amenities, pools, walking trails, lakes, tennis, volleyball, parks and an excellent Town Center with shopping, restaurants, library and more! You will love living here!
/u.realgeeks.media/rebrokerages/header.png)
Additional Information
- Acres
- 0.17
- Lot Size
- 7,405
- Living Area
- 3,298
- Lot Description
- Backs to Trees
- Exterior Features
- Lawn Sprinkler
- Elementary School
- Legacy
- Middle School
- Stone Hill
- High School
- Rock Ridge
- Roof
- Asphalt
- Fireplace Description
- Gas/Propane, Mantel(s), Insert
- Appliances
- Dishwasher, Disposal, Dryer, Exhaust Fan, Oven - Self Cleaning, Oven - Single, Oven/Range - Gas, Range Hood, Refrigerator, Stainless Steel Appliances, Stove, Washer, Water Heater
- Cooling
- Central A/C, Ceiling Fan(s), Programmable Thermostat
- Heating
- Central
- Pool
- Yes
- Basement
- Yes
- Taxes
- $8,380
Mortgage Calculator
Listing courtesy of Pearson Smith Realty, LLC. Contact: listinginquires@pearsonsmithrealty.com