41858 Farnborough Pl, Leesburg, VA 20176
- $1,199,900
- 6
- BD
- 6
- BA
- 3,631
- SqFt




- List Price
- $1,199,900
- Days on Market
- 20
- MLS#
- VALO2128780
- Status
- ACTIVE
- Type
- Single Family Residential
- Style
- Colonial
- Year Built
- 2011
- Bedrooms
- 6
- Full-baths
- 5
- Half-baths
- 1
- County
- Loudoun
- Neighborhood
- Historic Selma Estates
- Subdivision
- Historic Selma Estates
Property Description
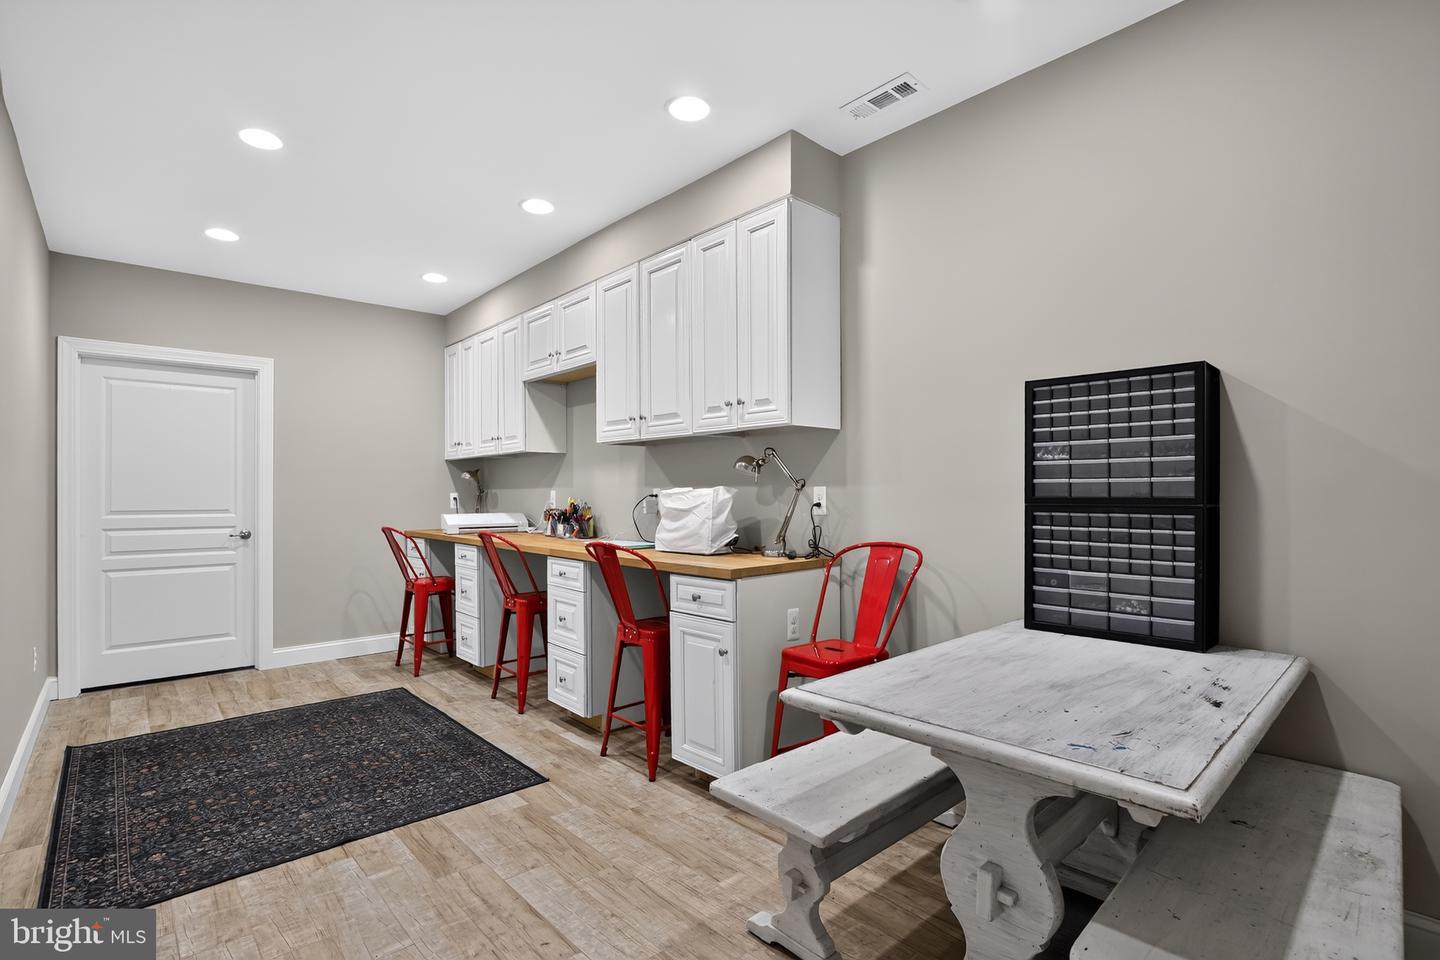
Nestled in the prestigious Historic Selma Estates, this exquisite Colonial residence offers a harmonious blend of luxury and comfort, perfect for those seeking an elevated lifestyle. Spanning an impressive 5,231 square feet, this home boasts six spacious bedrooms and five and a half elegantly appointed bathrooms with one bedroom and bath being on the main level which is great for multigenerational living, ensuring ample space for relaxation and entertainment. Step inside to discover a thoughtfully designed open floor plan that invites natural light to dance across the rich wood floors and plush carpeting. The gourmet kitchen is a culinary enthusiast's dream, featuring upgraded countertops, a large island, and top-of-the-line stainless steel appliances, including a double oven and built-in microwave. The adjacent family room, complete with a cozy fireplace, creates an inviting atmosphere for gatherings. The main level also includes an entry-level bedroom, ideal for guests or as a private office space. Crown moldings and chair railings throughout the dining room enhance the elegance, while recessed lighting and a built-in sound system elevate the ambiance. Each bedroom features walk-in closets, providing ample storage and a touch of luxury. Venture to the fully finished basement, where endless possibilities await-whether it's a game room, home theater, or personal gym, this space is designed for enjoyment. The walkout stairs lead to the beautifully landscaped exterior, where outdoor living flourishes. Enjoy serene evenings on the screened porch and deck, perfect for al fresco dining or simply unwinding in nature. The property is situated on a generous 0.46-acre lot, offering a sense of privacy while still being part of a vibrant community. Residents can take advantage of the association amenities, including a refreshing outdoor pool, bike trails, and scenic jog/walk paths, promoting an active and engaging lifestyle. With an attached side-entry garage accommodating two vehicles and additional driveway space for four, convenience is at your fingertips. The home is equipped with modern conveniences, including a laundry area on the upper floor, ensuring that daily tasks are effortless. This residence is not just a home; it's a lifestyle. Experience the perfect blend of luxury, comfort, and community in Historic Selma Estates, where every detail has been meticulously crafted for your enjoyment.
/u.realgeeks.media/rebrokerages/header.png)
Additional Information
- Acres
- 0.46
- Lot Size
- 20,037
- Living Area
- 3,631
- Exterior Features
- Exterior Lighting
- Elementary School
- Frances Hazel Reid
- Middle School
- Smart's Mill
- High School
- Tuscarora
- Roof
- Architectural Shingle
- Appliances
- Built-In Microwave, Cooktop, Dishwasher, Disposal, Dryer, Icemaker, Microwave, Oven - Double, Refrigerator, Stainless Steel Appliances, Washer
- Cooling
- Central A/C, Ceiling Fan(s)
- Heating
- Zoned, Central
- Pool
- Yes
- Basement
- Yes
- Taxes
- $8,594
Mortgage Calculator
Listing courtesy of Samson Properties. Contact: 7033788810