19098 Peaceful Stream Dr, Leesburg, VA 20176
- $1,350,000
- 4
- BD
- 4
- BA
- 4,503
- SqFt










- List Price
- $1,350,000
- Days on Market
- 5
- MLS#
- VALO2128848
- Status
- ACTIVE UNDER CONTRACT
- Type
- Single Family Residential
- Style
- Colonial
- Year Built
- 2004
- Bedrooms
- 4
- Full-baths
- 3
- Half-baths
- 1
- County
- Loudoun
- Neighborhood
- Lansdowne On The Potomac
- Subdivision
- Lansdowne On The Potomac
Property Description
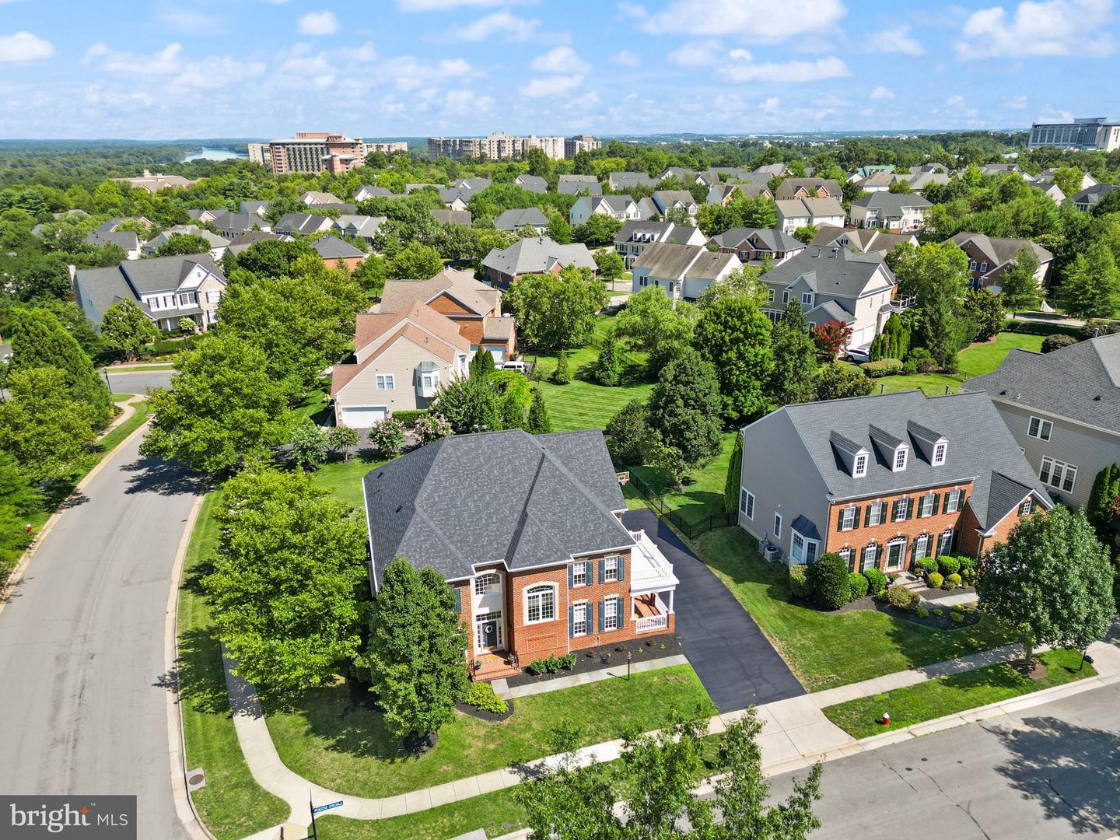
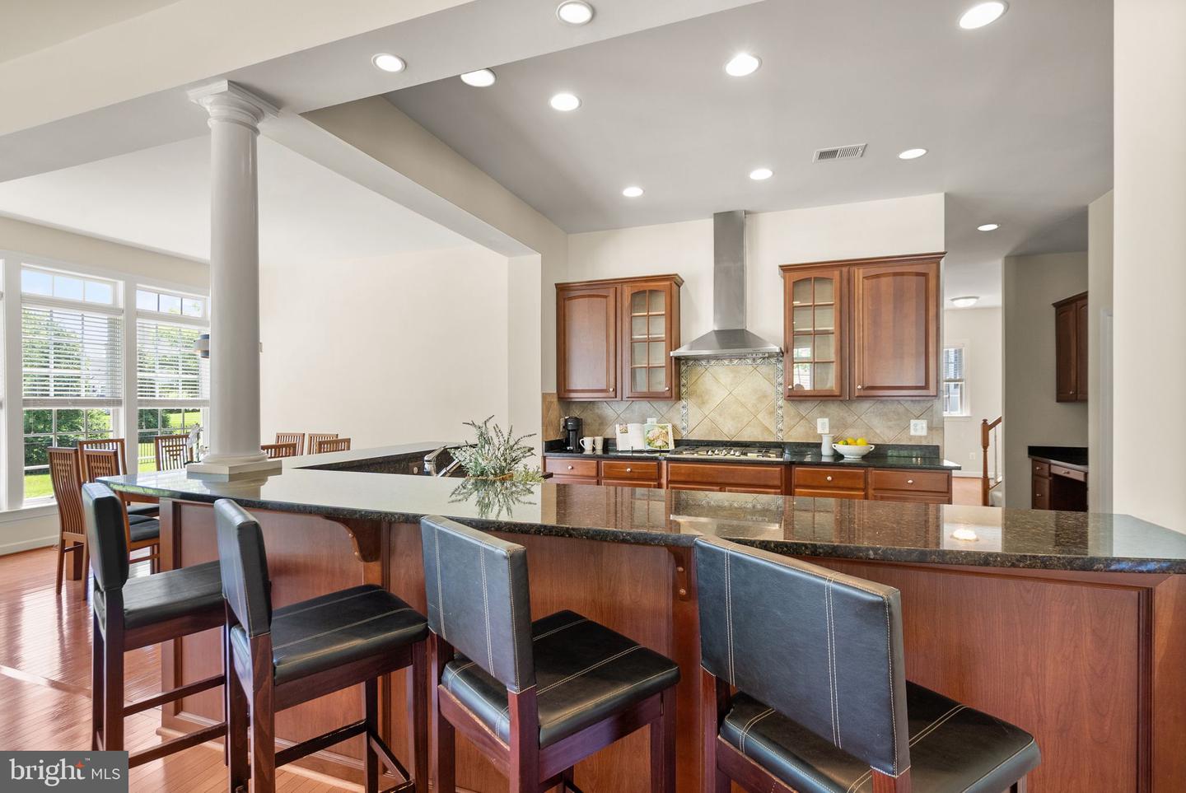
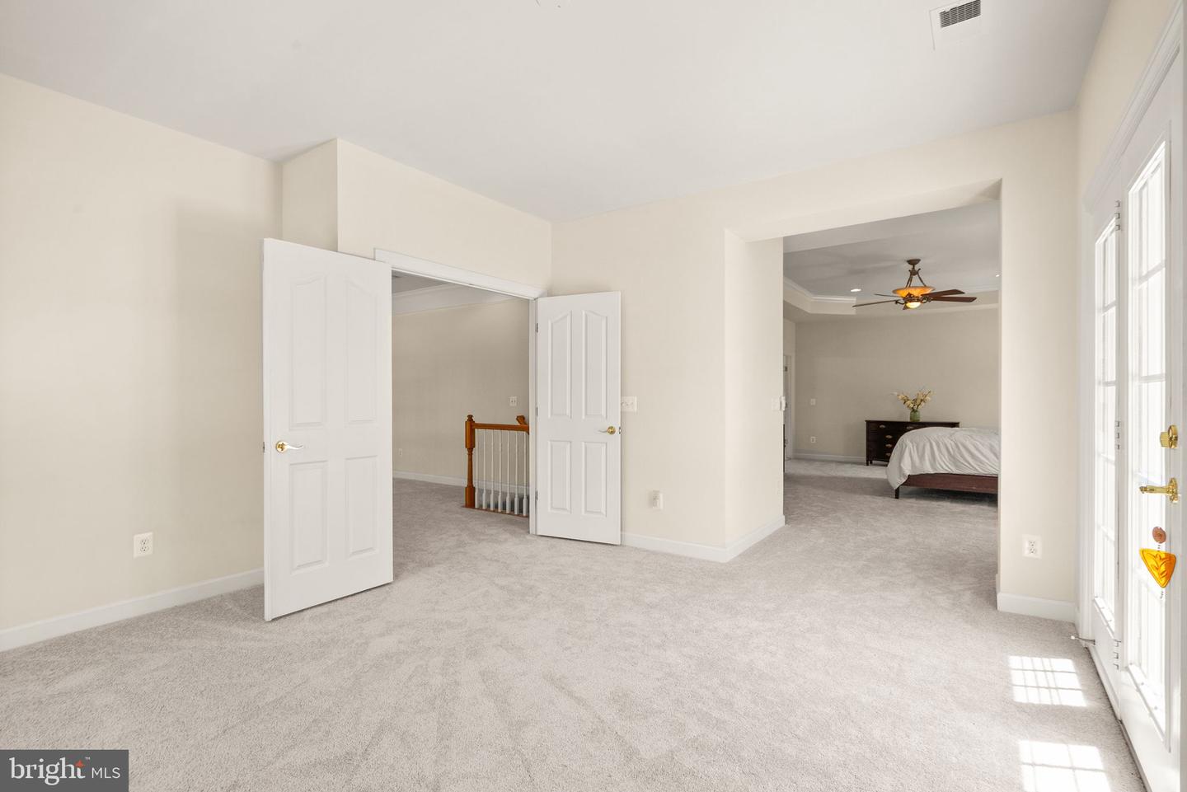
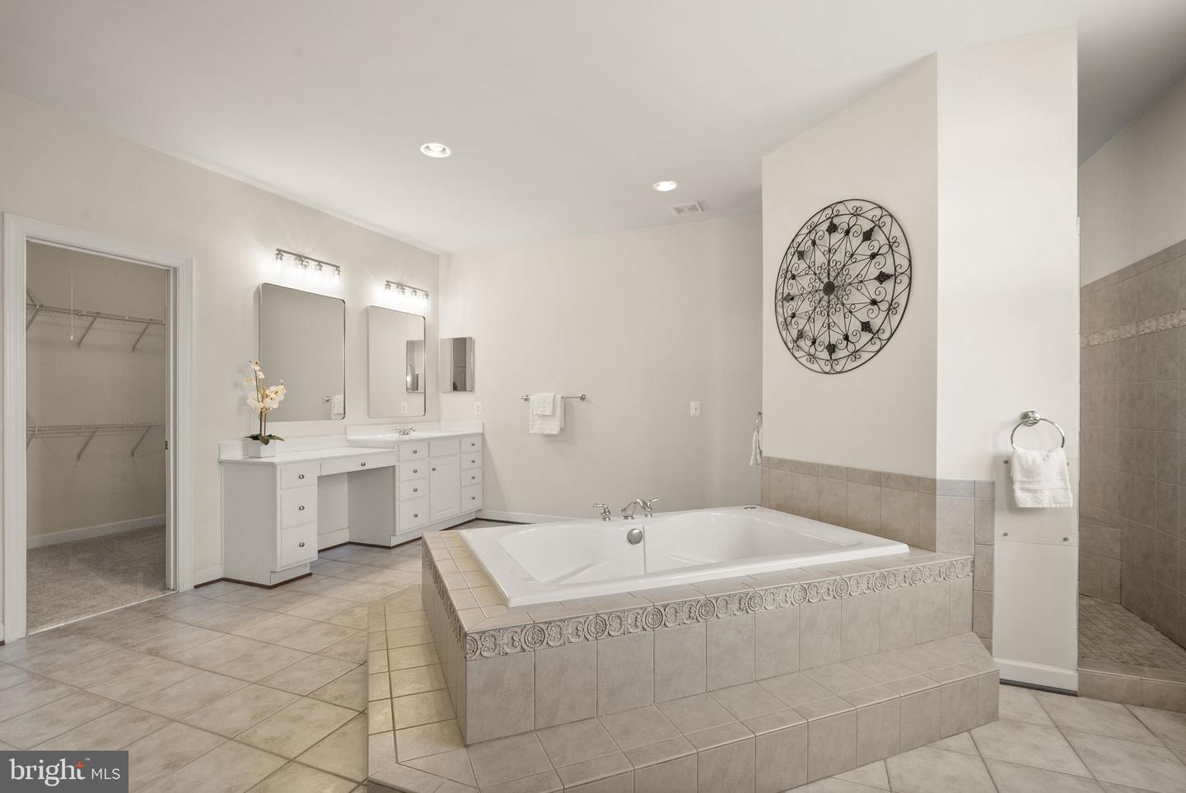
ELEGANT LALIQUE MODEL BY LAING HOMES...WALK TO THE LANSDOWNE POTOMAC CLUB! You'll love coming home to this beautiful house with over 5,300 square feet of gracious living on a premium .40-acre lot in the sought-after community of Lansdowne on the Potomac. Located in the highly desirable Highlands section of Lansdowne and just a short walk to the Potomac Club, you'll enjoy resort-style amenities including indoor and outdoor pools, a fitness center, tennis and pickleball courts, sports fields, and miles of scenic trails with convenience. Offering timeless curb appeal, this stately home features a handsome brick front and Hardie Plank exterior, along with a sought-after 2-car side-load garage complete with an EV charger. One of the home's most distinctive features is the stunning DOUBLE SIDE VERANDAS, recently enhanced with new aluminum PVC railings, gate, and upper veranda flooring, creating perfect outdoor retreats off both the main-level study and the primary suite. ** Step inside to a grand two-story foyer with 10-foot ceilings, gleaming hardwood floors throughout the entire main level, elegant crown molding, updated lighting, and an abundance of windows that fill the home with natural light. The thoughtful floor plan offers formal living and dining rooms accented by stately columns and transom windows, while a spacious main-level study provides the ideal work-from-home space. At the heart of the home is the gourmet kitchen, featuring rich cherry cabinetry, granite countertops, a 5-burner gas cooktop, stainless steel appliances, and a rare exterior-vented range hood... a highly desirable feature seldom found in Lansdowne. The kitchen also offers a generous walk-in pantry, and an oversized workstation/prep room, all opening to the spacious breakfast area and inviting family room with a cozy gas fireplace and custom built-in cabinetry. A convenient rear staircase provides easy access to the upper level. ** Upstairs, the luxurious primary suite is a true retreat, highlighted by a dramatic coffered ceiling, a spacious sitting room, and private access to the upper veranda for peaceful morning coffee or evening relaxation. The primary bath offers dual vanities, a soaking tub, a separate shower with dual showerheads, and two walk-in closets. The secondary bedrooms are spacious with a bedroom with private en-suite bath and two additional bedrooms that share an additional full bath. An upper-level laundry room adds everyday convenience. ** The walk-up lower level expands your living space with a large recreation room featuring new engineered flooring, a rough-in for a future full bath, abundant storage, and flexible space for entertaining, fitness, or hobbies. Outside, the expansive, level backyard, nearly half an acre, offers a rare opportunity to create the outdoor oasis you've always envisioned. Major updates provide peace of mind, including a new roof (2024), upper-level HVAC (2018), sump pump (2023), and new carpeting and lighting. ** Perfectly located in one of Loudoun County's premier communities, you'll enjoy the unmatched convenience of walking to the Lansdowne Potomac Club, with its outstanding amenities. This exceptional home also offers easy access to top-rated schools, shopping, dining, golf, Inova Loudoun Hospital, major commuter routes, historic downtown Leesburg, and everything that makes Lansdowne one of Northern Virginia's most sought-after neighborhoods!
/u.realgeeks.media/rebrokerages/header.png)
Additional Information
- Acres
- 0.40
- Lot Size
- 17,424
- Living Area
- 4,503
- Lot Description
- Landscaping, Corner, Rear Yard, Level, Front Yard
- Exterior Features
- Sidewalks, Gutter System
- Elementary School
- Seldens Landing
- Middle School
- Belmont Ridge
- High School
- Riverside
- Roof
- Shingle, Composite
- Fireplace Description
- Gas/Propane
- Appliances
- Built-In Microwave, Dryer, Washer, Cooktop, Dishwasher, Disposal, Refrigerator, Icemaker, Oven - Wall
- Cooling
- Central A/C, Zoned, Ceiling Fan(s)
- Heating
- Forced Air, Zoned
- Pool
- Yes
- Basement
- Yes
- Taxes
- $9,638
Mortgage Calculator
Listing courtesy of Real Broker, LLC. Contact: 8504500442