10 Fenton Wood Dr, Sterling, VA 20165
- $699,000
- 3
- BD
- 4
- BA
- 1,460
- SqFt



- List Price
- $699,000
- Price Change
- ▼ $26,000 1783988075
- Days on Market
- 22
- MLS#
- VALO2128956
- Status
- ACTIVE
- Type
- Single Family Residential
- Style
- Victorian
- Year Built
- 1984
- Bedrooms
- 3
- Full-baths
- 3
- Half-baths
- 1
- County
- Loudoun
- Neighborhood
- Countryside
- Subdivision
- Countryside
Property Description
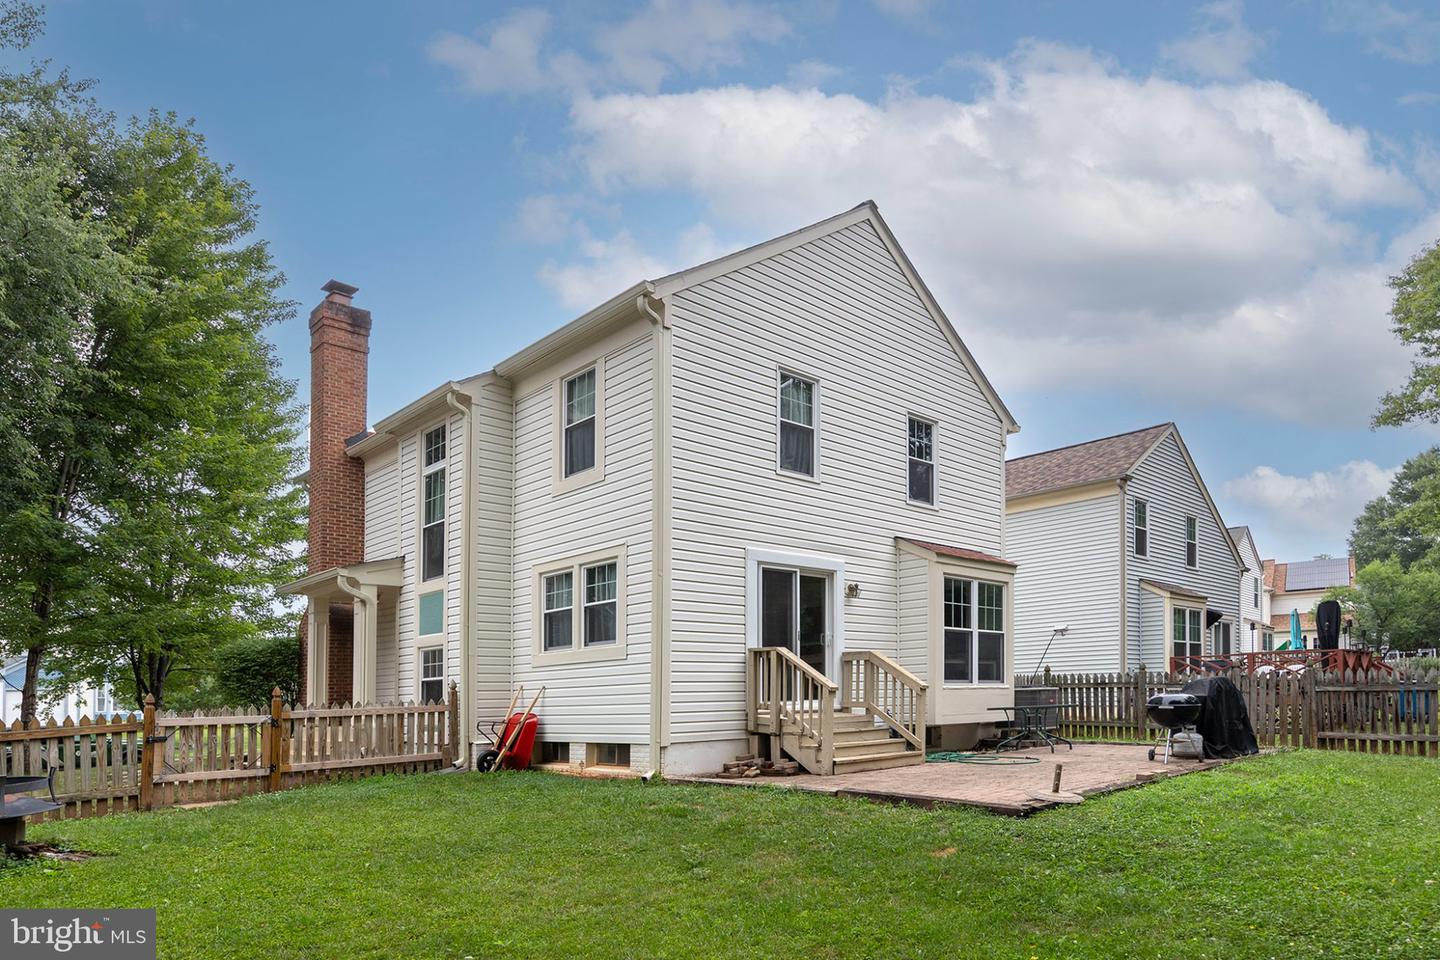
Located in the Countryside community, this beautifully maintained home offers comfort, space, and convenience in an unbeatable Sterling location. Hardwood flooring flows throughout the main level, creating a warm and inviting atmosphere. The living room features a cozy wood-burning fireplace, perfect for relaxing evenings at home. The fully finished lower level provides exceptional flexibility with a spacious recreation room, full bathroom, and two bonus rooms that can easily serve as home offices, guest rooms, hobby spaces, or fitness areas. Major updates provide peace of mind, including a roof approximately 8 years old and an HVAC system less than 5 years old. Step outside to enjoy the fully fenced backyard, offering privacy and plenty of space for entertaining, pets, or play. Countryside residents enjoy an impressive array of amenities, including an outdoor pool, tennis courts, jogging trails, playgrounds, and common areas. Ideally situated near Dulles Town Center, One Loudoun, shopping, restaurants, and major commuter routes including Route 7, Route 28, and the Dulles Toll Road, this location provides easy access to everything Northern Virginia has to offer. Combining flexible living space, valuable updates, mature landscaping, and an amenity-rich community, this home is ready to welcome its next owner.
/u.realgeeks.media/rebrokerages/header.png)
Additional Information
- Acres
- 0.12
- Lot Size
- 5,227
- Living Area
- 1,460
- Appliances
- Dishwasher, Disposal, Microwave, Oven/Range - Electric, Refrigerator
- Cooling
- Central A/C, Heat Pump(s)
- Heating
- Heat Pump(s)
- Pool
- Yes
- Basement
- Yes
- Taxes
- $5,121
Mortgage Calculator
Listing courtesy of Realty ONE Group Old Towne. Contact: 5407738475