20247 Kiawah Island Dr, Ashburn, VA 20147
- $1,600,000
- 5
- BD
- 5
- BA
- 3,808
- SqFt






- List Price
- $1,600,000
- Days on Market
- 33
- MLS#
- VALO2128970
- Status
- ACTIVE UNDER CONTRACT
- Type
- Single Family Residential
- Style
- Colonial
- Year Built
- 2005
- Bedrooms
- 5
- Full-baths
- 4
- Half-baths
- 1
- County
- Loudoun
- Neighborhood
- Belmont Country Club
- Subdivision
- Belmont Country Club
Property Description
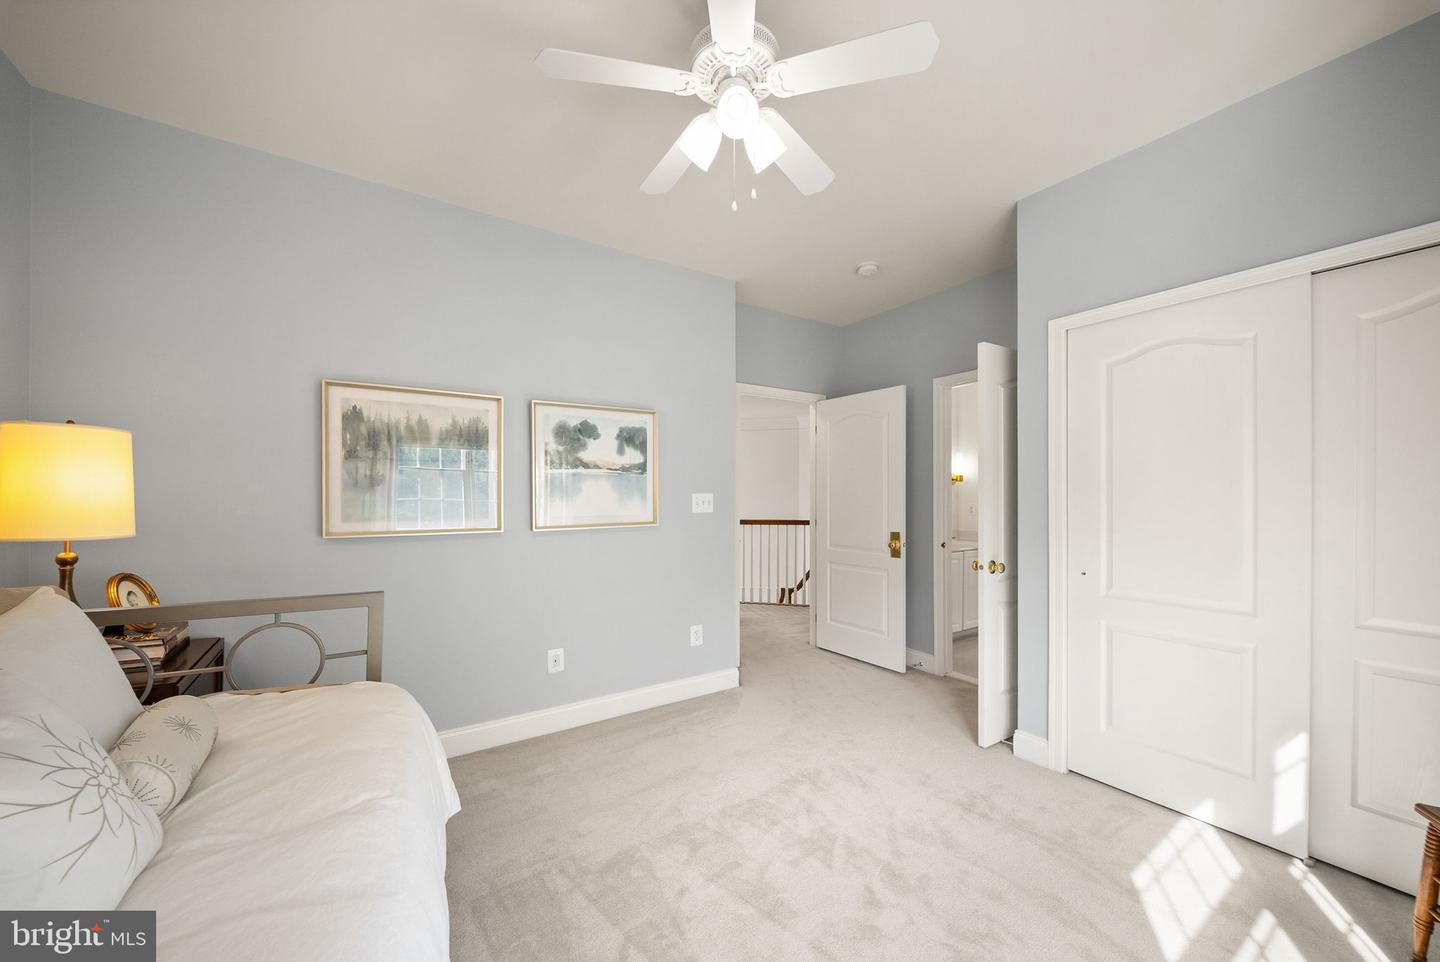
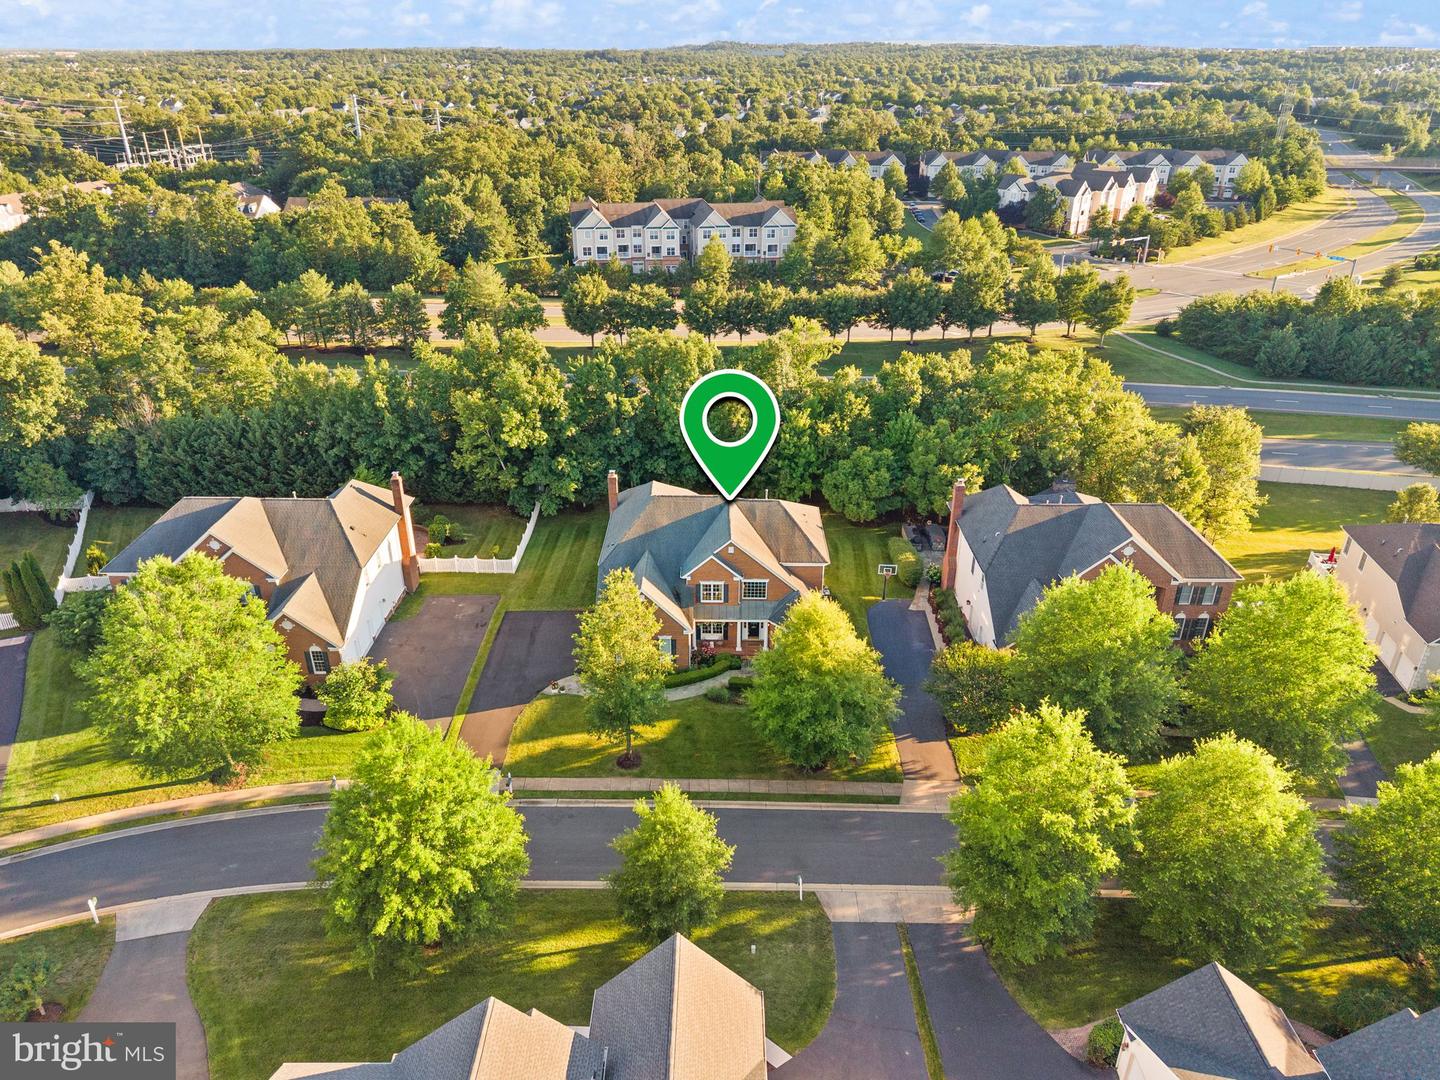
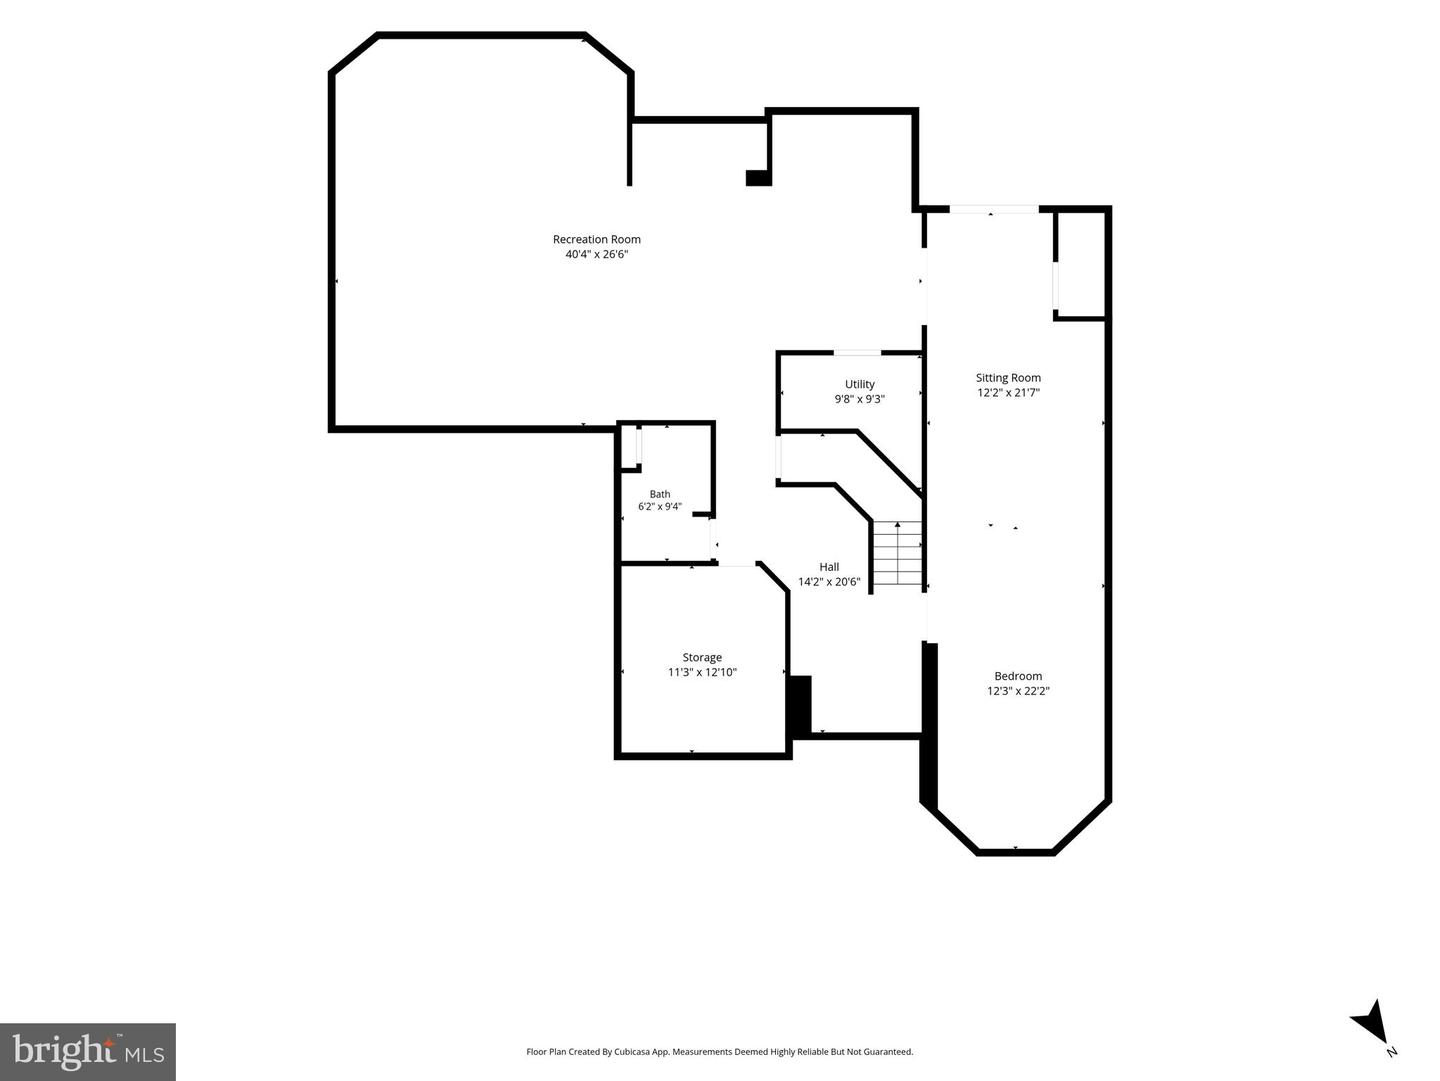
Exceptional brick-front Toll Brothers estate home in the gated community of Belmont Country Club. Beautifully situated on a .31-acre lot, this Elkton Extended model offers generous living spaces, timeless architectural detail, a 3-car side-entry garage, and a finished lower level with walk-up stairs. Thoughtfully updated and enhanced throughout, the home features Brazilian hardwood floors, extensive custom molding, upgraded lighting, elegant ceiling details, and wonderful wall space for artwork. The main level offers a gracious foyer, formal living and dining rooms, a private library, and a stunning family room with architectural ceiling detail, abundant natural light, and a wood-burning fireplace. The front sitting room is especially memorable with its octagonal ceiling, and the dining and living spaces showcase beautiful trim work and ceiling detail that add warmth and character. The gourmet kitchen is designed for everyday living and entertaining, with high-end Wolf appliances, a custom range hood, a large island with treated marble, and a beautiful porcelain onyx backsplash with custom-painted outlet covers for a seamless designer finish. The kitchen opens to the family room, creating an inviting flow for gatherings large and small. A beautifully finished powder room with linen-look wallcovering, a classic vanity, custom mirror, sconces, and chandelier adds another thoughtful designer touch. The upper level offers four spacious bedrooms, including a luxurious primary suite with a separate dressing area, custom closet systems, and a beautifully renovated bath with heated floors. The finished lower level adds incredible flexibility with a large recreation/game room, wet bar, 5th bedroom, 4th full bath, and walk-up stairs to the rear yard, creating wonderful space for guests, extended stays, entertaining, or everyday living. Outdoor living is just as special with an expansive deck, flagstone patio, firepit area, and gazebo, creating multiple places to relax, entertain, and enjoy the private setting. Belmont Country Club isn’t just a community, it’s a lifestyle. Residents of Belmont Country Club enjoy exceptional amenities including Arnold Palmer Signature golf course, modern fitness center with classes, 7 tennis courts, and pickleball, three swimming pools, upscale dining at Lee's Table & Tavern, and year-round social events and community activities. The HOA also provides lawn care, trash and recycling, high-speed internet, and cable TV, making homeownership easy and low maintenance. Prime Loudoun County location convenient access to: Washington Dulles International Airport, Belmont Chase shopping, and dining. One Loudoun lifestyle center and Lansdowne Town Center. With nearby access to the Silver Line Metro and major commuter routes, this location blends luxury living with everyday convenience. A rare opportunity to own a beautifully updated home in one of Ashburn’s most sought-after communities.
/u.realgeeks.media/rebrokerages/header.png)
Additional Information
- Acres
- 0.31
- Lot Size
- 13,503
- Living Area
- 3,808
- Lot Description
- Landscaping
- Exterior Features
- Satellite Dish
- Elementary School
- Newton-Lee
- Middle School
- Belmont Ridge
- High School
- Riverside
- Roof
- Shingle
- Appliances
- Built-In Microwave, Dryer, Washer, Dishwasher, Cooktop, Disposal, Refrigerator, Icemaker, Extra Refrigerator/Freezer, Oven - Double, Oven - Wall
- Cooling
- Central A/C, Zoned, Ceiling Fan(s)
- Heating
- Forced Air, Zoned
- Pool
- Yes
- Basement
- Yes
- Taxes
- $10,823
Mortgage Calculator
Listing courtesy of Keller Williams Realty. Contact: 7034309008