42308 Rockrimmon Ter, Ashburn, VA 20148
- $785,000
- 3
- BD
- 4
- BA
- 2,476
- SqFt




- List Price
- $785,000
- Days on Market
- 27
- MLS#
- VALO2129062
- Status
- ACTIVE UNDER CONTRACT
- Type
- Townhome
- Style
- Colonial
- Year Built
- 2017
- Bedrooms
- 3
- Bathrooms
- 4
- Full-baths
- 3
- Half-baths
- 1
- County
- Loudoun
- Neighborhood
- Evermont Trace
- Subdivision
- Evermont Trace
Property Description
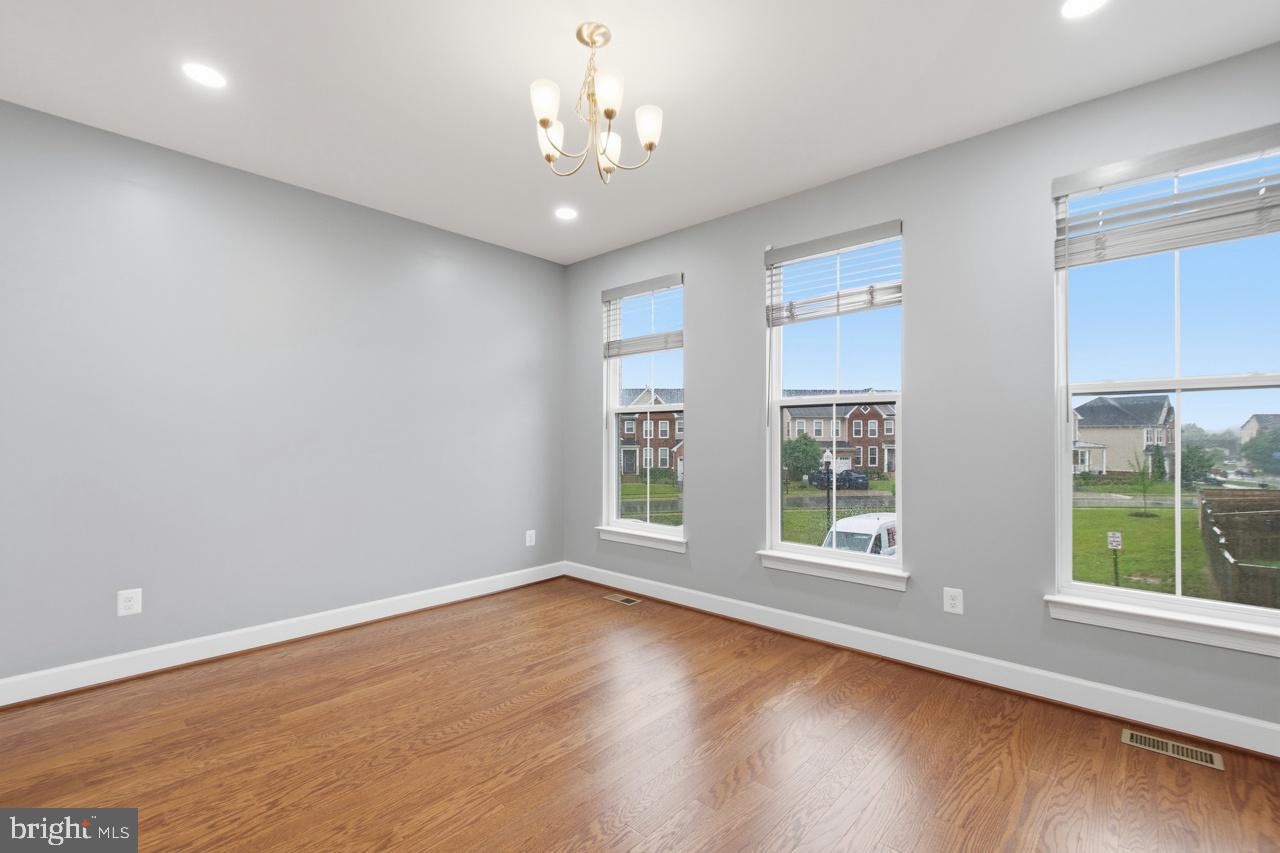
Welcome to this stunning brick-front modern townhome in the highly sought-after Brambleton community, offering stylish design, functional living, and exceptional indoor-outdoor spaces. The main level showcases an open-concept layout centered around a gourmet kitchen featuring an oversized island, stainless steel appliances, custom backsplash, and a walk-in pantry. The spacious family room is accented with custom built-in shelving and a cozy fireplace, while dual sliding glass doors lead to a covered screened porch and Trex deck—perfect for relaxing or entertaining. A formal dining area, powder room, and additional storage closet complete this level. Hardwood flooring extends throughout the main level and staircases, adding warmth and elegance. Upstairs, the luxurious primary suite offers a spa-inspired bath with an oversized shower and a generous walk-in closet. Two additional bedrooms, a full hall bath, and a convenient upper-level laundry room complete the bedroom level. The finished walk-out lower level provides a spacious recreation room, a full bathroom, and extra storage with direct garage access. The fully fenced backyard offers privacy and endless possibilities for outdoor enjoyment. Additional highlights include a finished garage with storage shelving, and a mesh guard under the deck. The HOA includes FIOS internet and cable and access to Brambleton’s outstanding amenities, including four pools, sports fields, walking trails, and a library. Conveniently located just minutes from Brambleton Town Center with shopping, dining, and entertainment.
/u.realgeeks.media/rebrokerages/header.png)
Additional Information
- Acres
- 0.04
- Lot Size
- 1,742
- Living Area
- 2,476
- Lot Description
- Landscaping, Rear Yard
- Exterior Features
- Sidewalks, Street Lights, Exterior Lighting
- Elementary School
- Creighton's Corner
- Middle School
- Stone Hill
- High School
- Rock Ridge
- Fireplace Description
- Gas/Propane, Mantel(s)
- Appliances
- Built-In Microwave, Cooktop, Dishwasher, Disposal, Dryer, Exhaust Fan, Freezer, Icemaker, Oven - Double, Oven - Wall, Refrigerator, Stainless Steel Appliances, Washer, Water Heater
- Cooling
- Central A/C
- Heating
- Forced Air
- Pool
- Yes
- Basement
- Yes
- Taxes
- $6,027
Mortgage Calculator
Listing courtesy of Samson Properties. Contact: 7033788810