20903 Cedarpost Square Unit #102, Ashburn, VA 20147
- $388,000
- 3
- BD
- 2
- BA
- 1,423
- SqFt


- Sold Price
- $388,000
- List Price
- $390,000
- Days on Market
- 4
- Closing Date
- Jul 27, 2026
- MLS#
- VALO2129346
- Status
- CLOSED
- Type
- Condo
- Style
- Contemporary
- Year Built
- 1998
- Bedrooms
- 3
- Bathrooms
- 2
- Full-baths
- 2
- County
- Loudoun
- Neighborhood
- Ashburn Farm
- Subdivision
- Ashburn Farm
Property Description
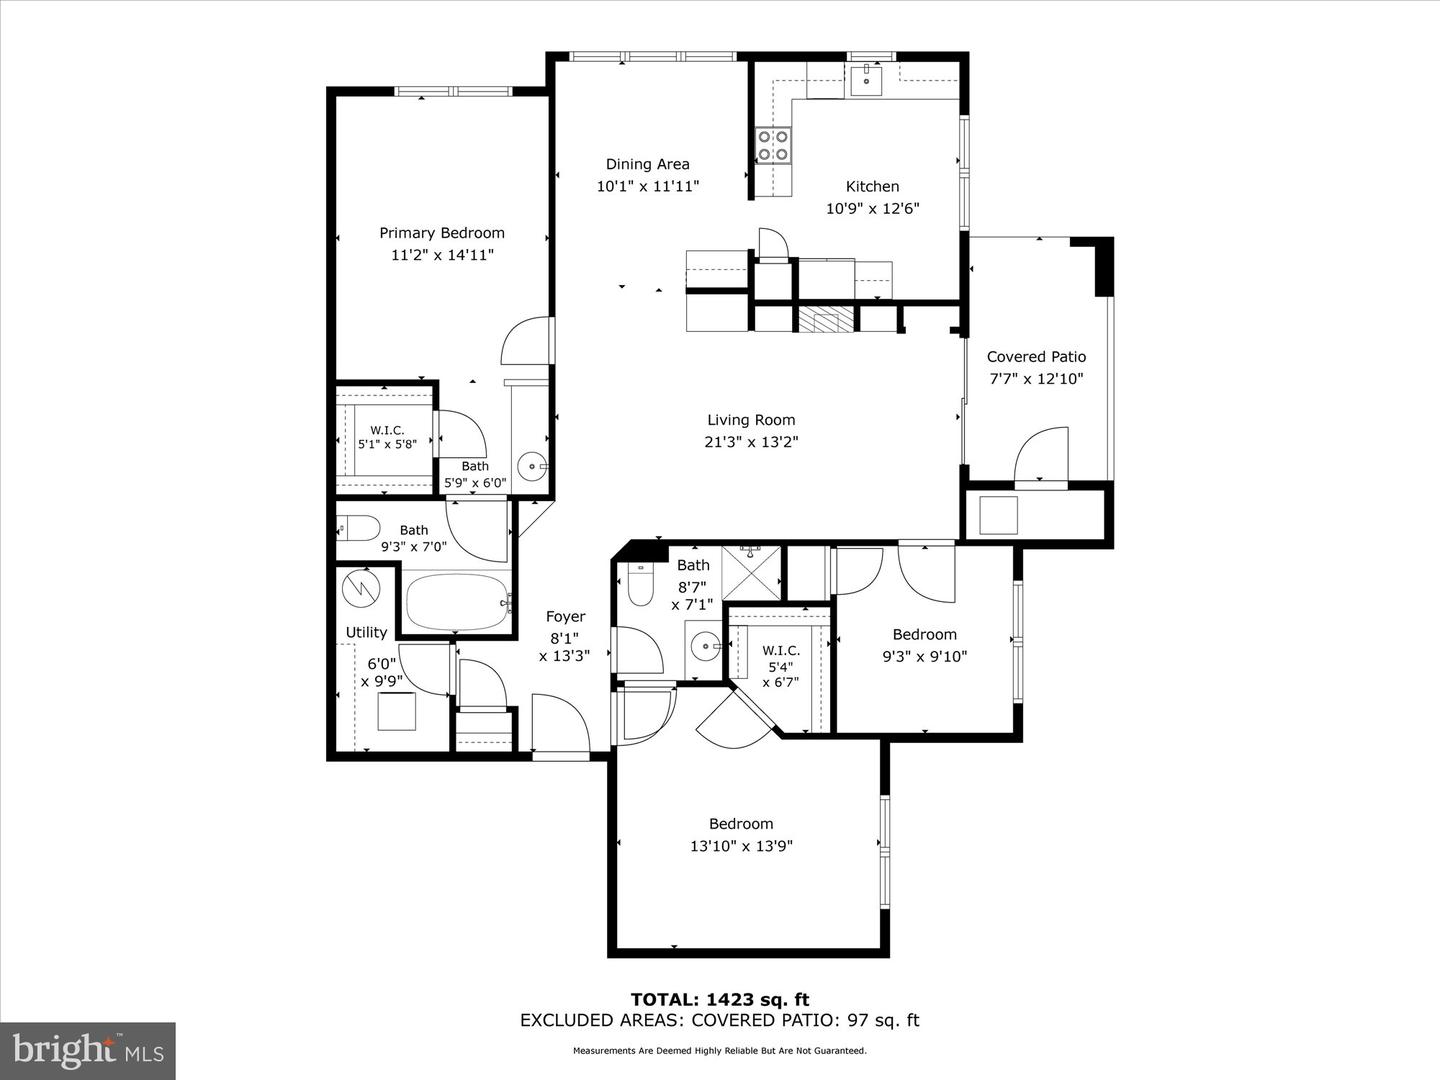
Welcome to this spacious 3 BEDROOM/2 BATH FIRST FLOOR CONDO- providing easy, stair-free access, making everyday living effortless. Backing to trees, this home provides a serene setting to enjoy your morning coffee or unwind after a long day. Inviting living room features built-in shelves, a cozy gas fireplace, recessed lighting and direct access to private patio. Dining room with butler's pantry with upper glass front cabinets. Enjoy meals in the eat-in kitchen, featuring rechargeable under-cabinet lighting with remote, newer stainless steel appliances, large stainless sink , Corian countertops, ceramic flooring, ceiling fan and pantry for extra storage. Spacious primary suite offers a relaxing retreat, complete with ceiling fan, a large walk-in closet and a ensuite with large vanity and soaking tub. Two additional bedrooms (one with walk in closet and access to 2nd bath) offer flexibility for family, guests or a home office. Separate laundry room with newer full size front load washer/dryer and shelving for extra storage. 9' ceilings. Enjoy all Ashburn Farm amenities including pools, tot lots, tennis courts, walking paths, club house and more. Close to shopping and restaurants, as well as Ashburn Recreation and Community Center. Major commuter routes, Silver Line Metro Station and Dulles Airport are nearby - great for commuting and travel. Condo has been freshly painted and is ready for a new owner to call it home!
/u.realgeeks.media/rebrokerages/header.png)
Additional Information
- Living Area
- 1,423
- Lot Description
- Backs to Trees
- Elementary School
- Sanders Corner
- Middle School
- Trailside
- High School
- Stone Bridge
- Fireplace Description
- Gas/Propane, Fireplace - Glass Doors
- Appliances
- Built-In Microwave, Dishwasher, Disposal, Dryer - Front Loading, Exhaust Fan, Icemaker, Oven/Range - Electric, Refrigerator, Stainless Steel Appliances, Washer - Front Loading, Water Heater
- Cooling
- Central A/C, Ceiling Fan(s)
- Heating
- Forced Air
- Pool
- Yes
- Taxes
- $3,039
Mortgage Calculator
Listing courtesy of Century 21 Redwood Realty. Contact:
Selling Office: .