36767 Pelham Ct, Purcellville, VA 20132
- $950,000
- 5
- BD
- 3
- BA
- 2,778
- SqFt






- List Price
- $950,000
- Days on Market
- 27
- MLS#
- VALO2129528
- Status
- ACTIVE
- Type
- Single Family Residential
- Style
- Colonial
- Year Built
- 1993
- Bedrooms
- 5
- Full-baths
- 2
- Half-baths
- 1
- County
- Loudoun
- Neighborhood
- Saddlewoods
- Subdivision
- Saddlewoods
Property Description
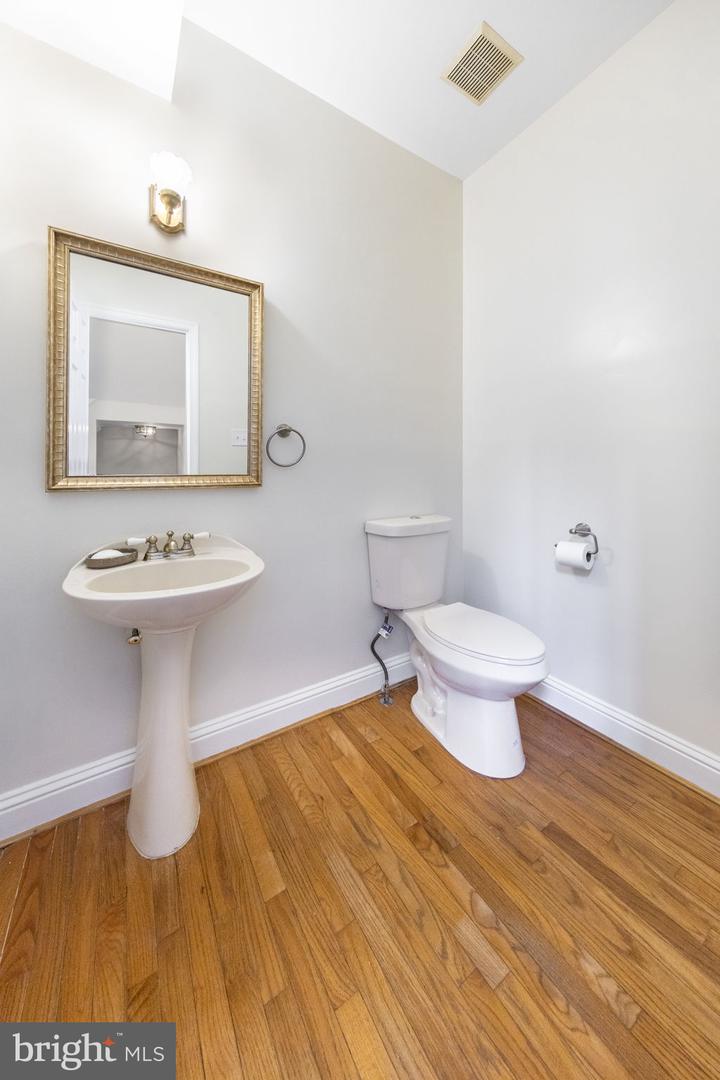
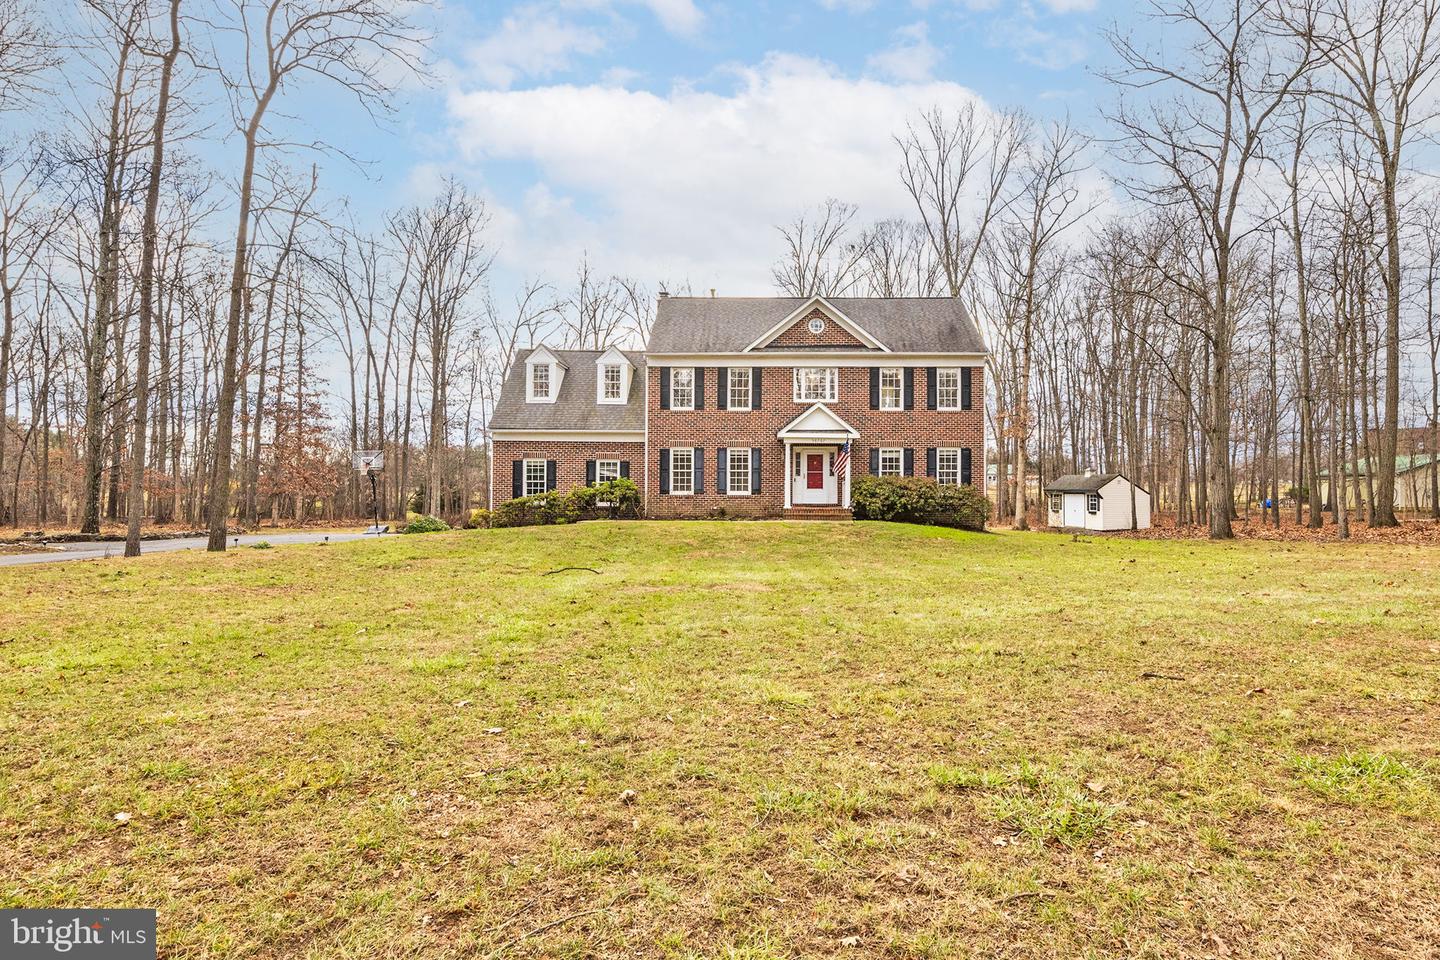
Nestled in a peaceful Philomont enclave, this 5‑bedroom colonial invites you into a world where comfort, nature, and thoughtful design come together. Sunlight pours through 9‑foot ceilings, illuminating spaces crafted for gathering, unwinding, and living well. The open layout guides you from cozy sitting areas to a kitchen that feels like the heartbeat of the home — stainless steel appliances, elegant 42" cabinets, granite counters, and a backsplash that adds just the right touch of charm. It’s a place made for shared meals, laughter, and everyday moments that matter. Outside, your deck opens to 4 acres of private woodland and open land, creating a natural oasis perfect for weekend cookouts or quiet reflection. Upstairs, the primary suite offers two walk‑in closets and a spa‑like bath. Additional rooms provide flexibility for a home office, guest space, or creative retreat. Laundry is conveniently located on the bedroom level. New carpet. The basement expands your possibilities — imagine a personal gym, pilates studio, or entertainment lounge. With two 2‑car garages, ample driveway parking, a water filtration system, and lawn care included, daily living becomes refreshingly simple. Close to parks, trails, Purcellville’s charming historic district, and major commuter routes, this home offers the best of rural tranquility and modern convenience. Welcome to a place where life feels inspired, easy, and beautifully connected.
/u.realgeeks.media/rebrokerages/header.png)
Additional Information
- Acres
- 3.92
- Lot Size
- 170,755
- Living Area
- 2,778
- Lot Description
- Backs to Trees, Front Yard, Landscaping, Level, PUD, Partly Wooded, Rear Yard, Secluded, Trees/Wooded
- Elementary School
- Banneker
- Middle School
- Blue Ridge
- High School
- Loudoun Valley
- Roof
- Architectural Shingle, Asphalt
- Fireplace Description
- Wood
- Appliances
- Built-In Microwave, Built-In Range, Dishwasher, Disposal, Dryer, Exhaust Fan, Icemaker, Range Hood, Refrigerator, Washer
- Cooling
- Ceiling Fan(s), Central A/C
- Heating
- 90% Forced Air, Central
- Basement
- Yes
- Taxes
- $7,006
Mortgage Calculator
Listing courtesy of Pearson Smith Realty, LLC. Contact: listinginquires@pearsonsmithrealty.com