16555 Chestnut Overlook Dr, Purcellville, VA 20132
- $1,395,000
- 6
- BD
- 5
- BA
- 4,158
- SqFt




- List Price
- $1,395,000
- Days on Market
- 33
- MLS#
- VALO2129548
- Status
- ACTIVE UNDER CONTRACT
- Type
- Single Family Residential
- Style
- Colonial
- Year Built
- 2005
- Bedrooms
- 6
- Full-baths
- 4
- Half-baths
- 1
- County
- Loudoun
- Neighborhood
- Chestnut Hills
- Subdivision
- Chestnut Hills
Property Description
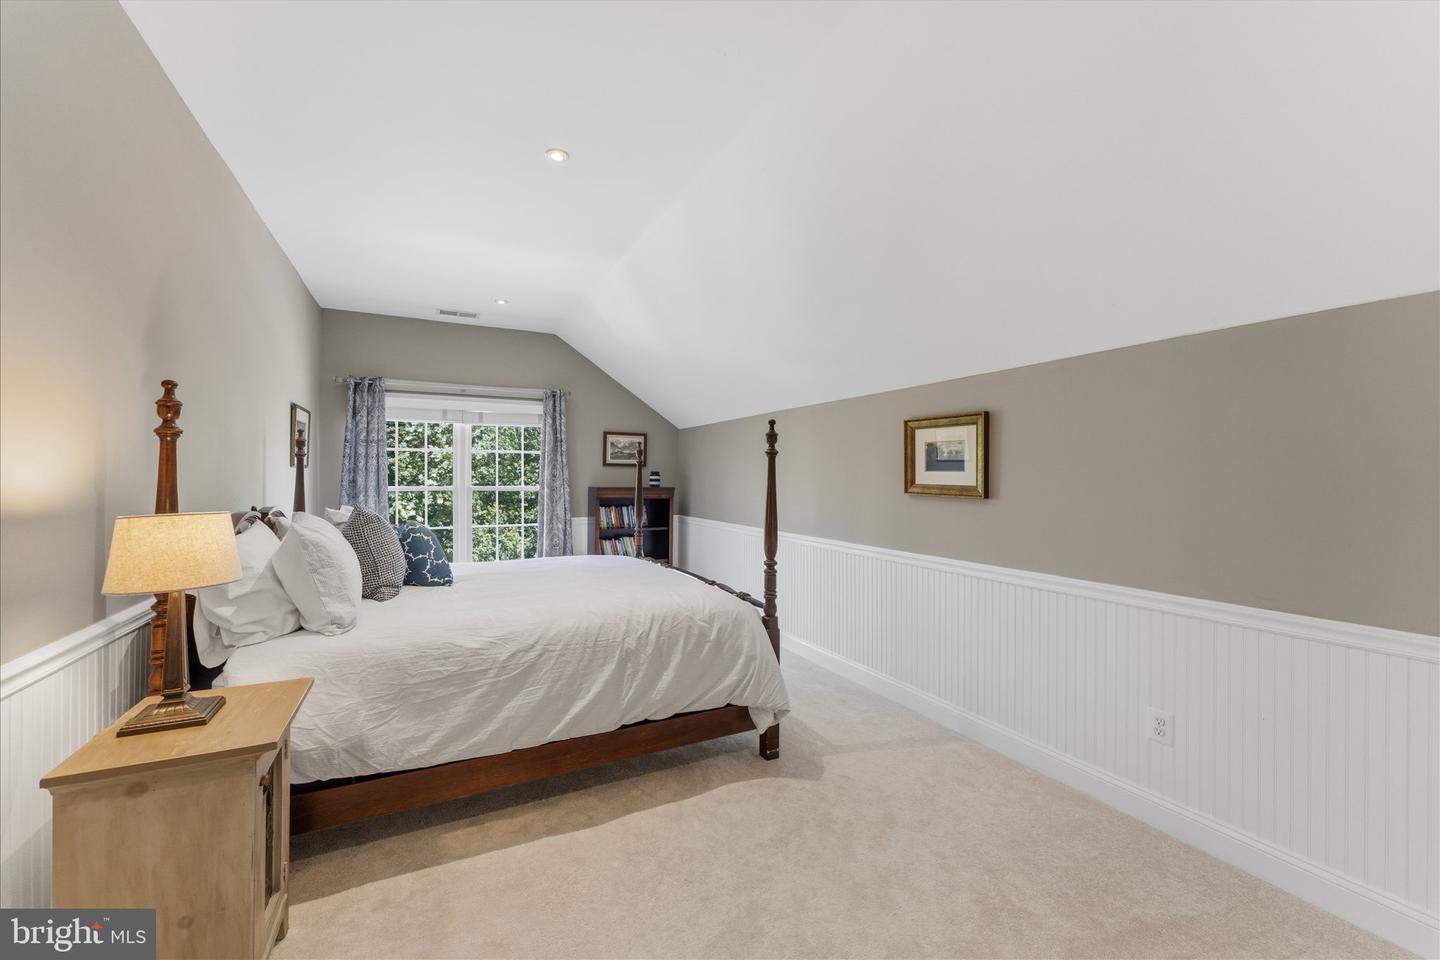
Nestled on over 3 private acres with breathtaking mountain views, this exceptional home offers the perfect blend of space, comfort, and modern updates. With more than 6,000 square feet of living space, a desirable three-car side-loading garage, and a thoughtfully designed floor plan, this home is ideal for both everyday living and entertaining. The main level features an open-concept layout filled with natural light, a private home office, and a stunning sunroom that captures the surrounding views and creates the perfect place to relax year-round. The beautifully renovated kitchen (2023) serves as the heart of the home, with beautiful finishes, an abundance of counter space, and a large pantry. Upstairs, the spacious primary suite is a true retreat, complete with a private balcony overlooking the mountains, generous walk-in closets, and a luxurious ensuite bath featuring dual vanities, a soaking tub, and separate shower with amazing views to enjoy each morning. Four large additional bedrooms and two full bathrooms provide ample space for family and guests. The finished lower level offers incredible flexibility with a large recreation room, full bathroom, and additional bedroom that could serve as a guest suite, home gym or additional office. Step outside to the expansive brand-new deck (2025), the perfect place to unwind at the end of the day while taking in spectacular sunset views over the mountains. The fully fenced backyard also features a garden with raised beds, peaceful fire pit area and a cute and practical storage shed. Recent improvements include a new hot water heater (2024), kitchen renovation (2023), HVACs (2020 + 2021), a new well pump and lines (2025), and roof (2018), providing peace of mind for years to come. Ideally located just minutes from sought-after Loudoun County schools, shopping, dining, local wineries and breweries, the W&OD Trail, Loudoun Golf & Country Club, and Route 7. Best of all, enjoy the freedom and flexibility of no HOA while still being close to everything Loudoun County has to offer.
/u.realgeeks.media/rebrokerages/header.png)
Additional Information
- Acres
- 3.22
- Lot Size
- 140,263
- Living Area
- 4,158
- Elementary School
- Mountain View
- Middle School
- Harmony
- High School
- Woodgrove
- Appliances
- Built-In Microwave, Cooktop, Dishwasher, Dryer, Refrigerator, Washer, Oven - Wall, Oven - Double
- Cooling
- Central A/C
- Heating
- Forced Air
- Basement
- Yes
- Taxes
- $10,063
Mortgage Calculator
Listing courtesy of Pearson Smith Realty, LLC. Contact: listinginquires@pearsonsmithrealty.com