20889 Murry Falls Ter, Ashburn, VA 20147
- $689,000
- 3
- BD
- 3
- BA
- 2,237
- SqFt






- List Price
- $689,000
- Days on Market
- 27
- MLS#
- VALO2129846
- Status
- ACTIVE
- Type
- Townhome
- Style
- Contemporary
- Year Built
- 2025
- Bedrooms
- 3
- Bathrooms
- 3
- Full-baths
- 2
- Half-baths
- 1
- County
- Loudoun
- Neighborhood
- Goose Creek Village
- Subdivision
- Goose Creek Village
Property Description
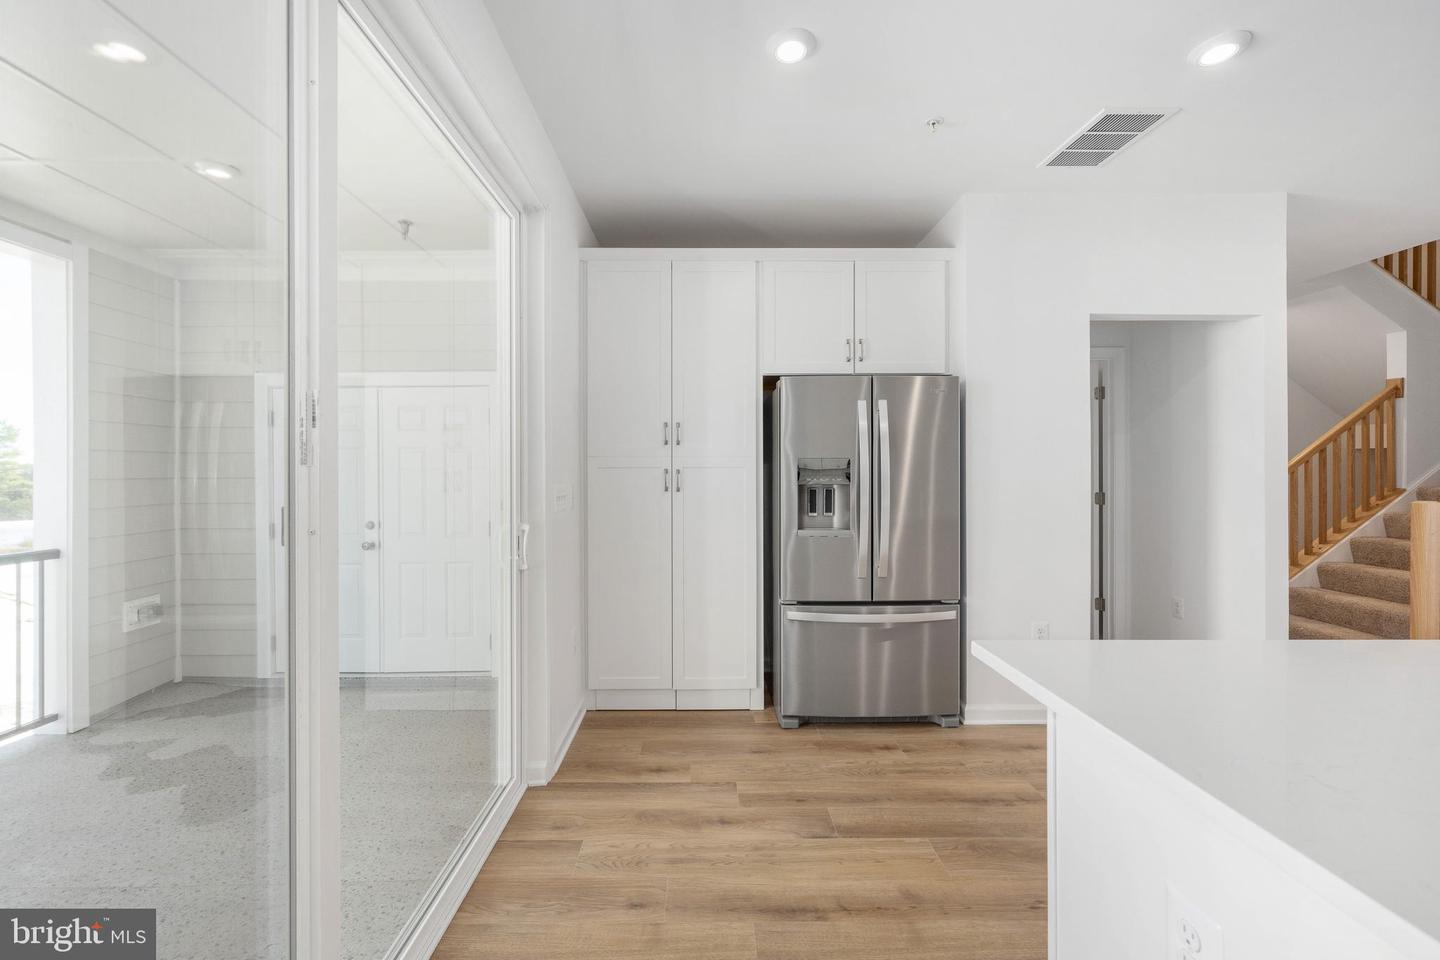
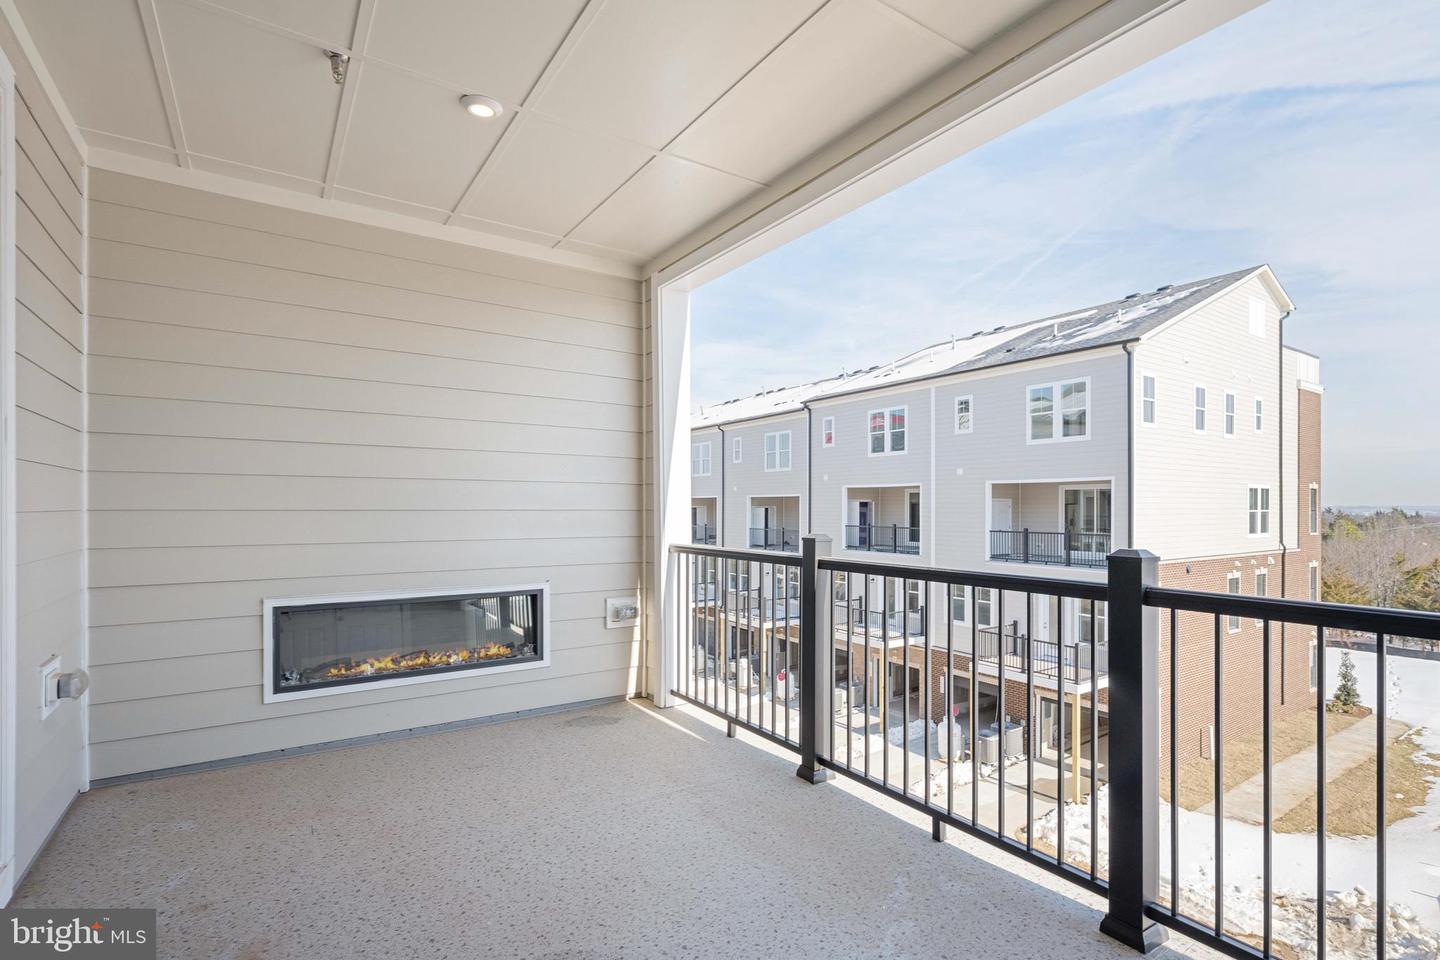
Nestled in the picturesque town of Ashburn, VA, Goose Creek is a flourishing new home community that seamlessly blends suburban tranquility with urban convenience. Situated next to a vibrant town center, residents can enjoy the luxury of strolling to charming shops and delectable restaurants. Boasting proximity to major commuter routes, the metro, and buses, Goose Creek ensures easy access to the pulse of city life while providing a serene retreat. Welcome to The SKYE: A Contemporary Urban Townhome-Style Condominium Step into modern living with The Skye, a stylish urban townhome that seamlessly blends functionality with sophisticated design. This spacious home features an open-concept floorplan, offering a smooth transition from the inviting family room to the heart of the home—the kitchen. The kitchen boasts a large island, sleek granite countertops, stainless steel appliances, and a walk-in pantry, perfect for both cooking and entertaining. Directly off the kitchen, enjoy a covered outdoor living area complete with fireplace and more storage. The upper level is dedicated to comfort and privacy, featuring a luxurious owner’s retreat complete with a ensuite bath that includes a dual vanity, a separate shower, a private water closet, and a huge walk-in closet. Two additional well-sized bedrooms, loft area, full bath and a dedicated laundry room round out the upper floor, providing both function and comfort for your everyday life. This home offers the perfect blend of style, convenience, and privacy—an ideal setting for urban living at its finest.
/u.realgeeks.media/rebrokerages/header.png)
Additional Information
- Living Area
- 2,237
- Lot Description
- Backs - Open Common Area, Interior, Front Yard
- Exterior Features
- Sidewalks, Street Lights, Exterior Lighting
- Elementary School
- Belmont Station
- Middle School
- Trailside
- High School
- Stone Bridge
- Roof
- Architectural Shingle
- Appliances
- Built-In Microwave, Built-In Range, Dishwasher, Disposal, Icemaker, Oven/Range - Electric, Refrigerator, Stainless Steel Appliances, Washer/Dryer Hookups Only, Water Heater
- Cooling
- Central A/C, Programmable Thermostat
- Heating
- Central, Energy Star Heating System, Heat Pump(s), Programmable Thermostat
- Pool
- Yes
Mortgage Calculator
Listing courtesy of Samson Properties. Contact: 7033788810