43618 Parisville Ct, Sterling, VA 20166
- $1,390,000
- 5
- BD
- 5
- BA
- 4,897
- SqFt










- List Price
- $1,390,000
- Price Change
- ▼ $60,000 1783976542
- Days on Market
- 26
- MLS#
- VALO2129866
- Status
- ACTIVE UNDER CONTRACT
- Type
- Single Family Residential
- Style
- Colonial
- Year Built
- 2006
- Bedrooms
- 5
- Full-baths
- 4
- Half-baths
- 1
- County
- Loudoun
- Neighborhood
- Loudoun Valley Estates
- Subdivision
- Loudoun Valley Estates
Property Description
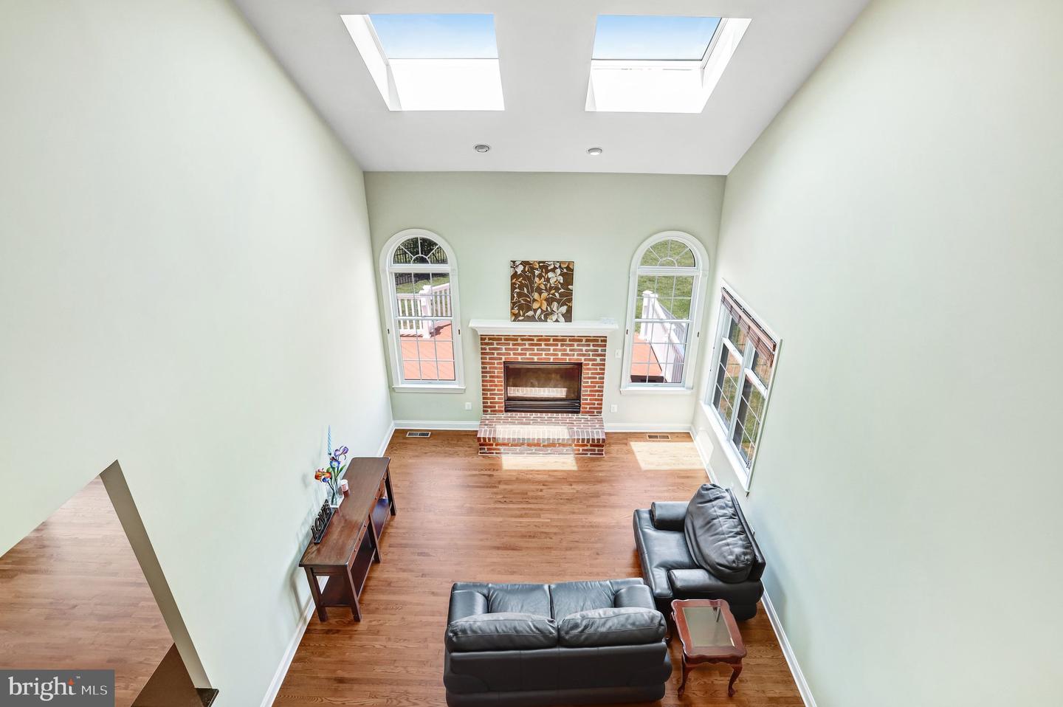
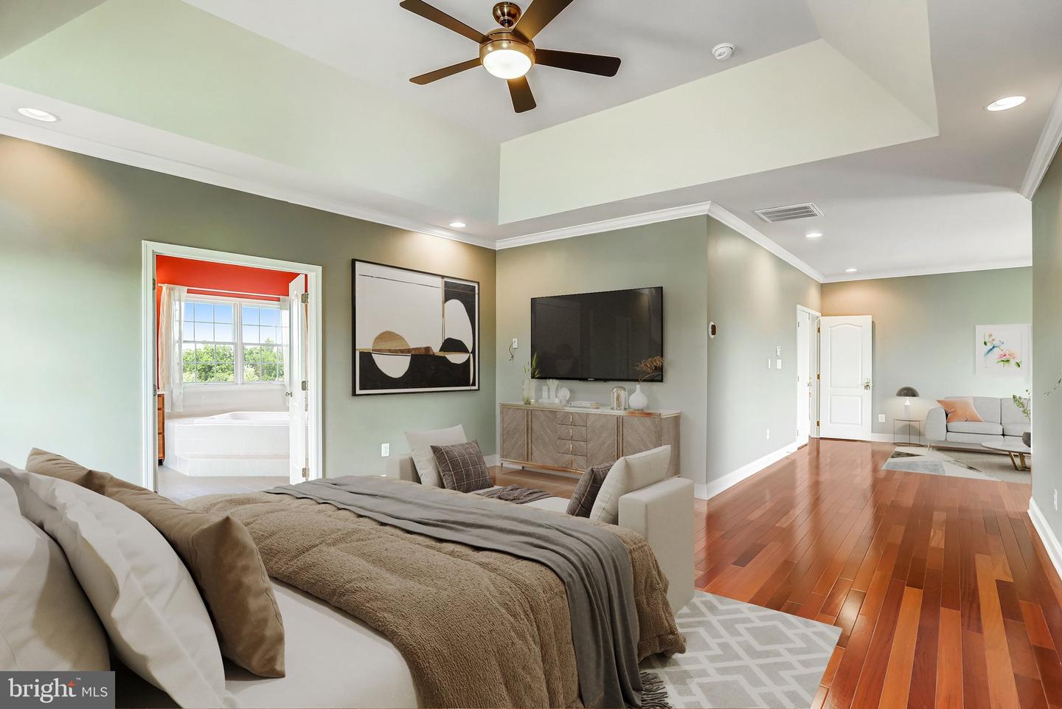
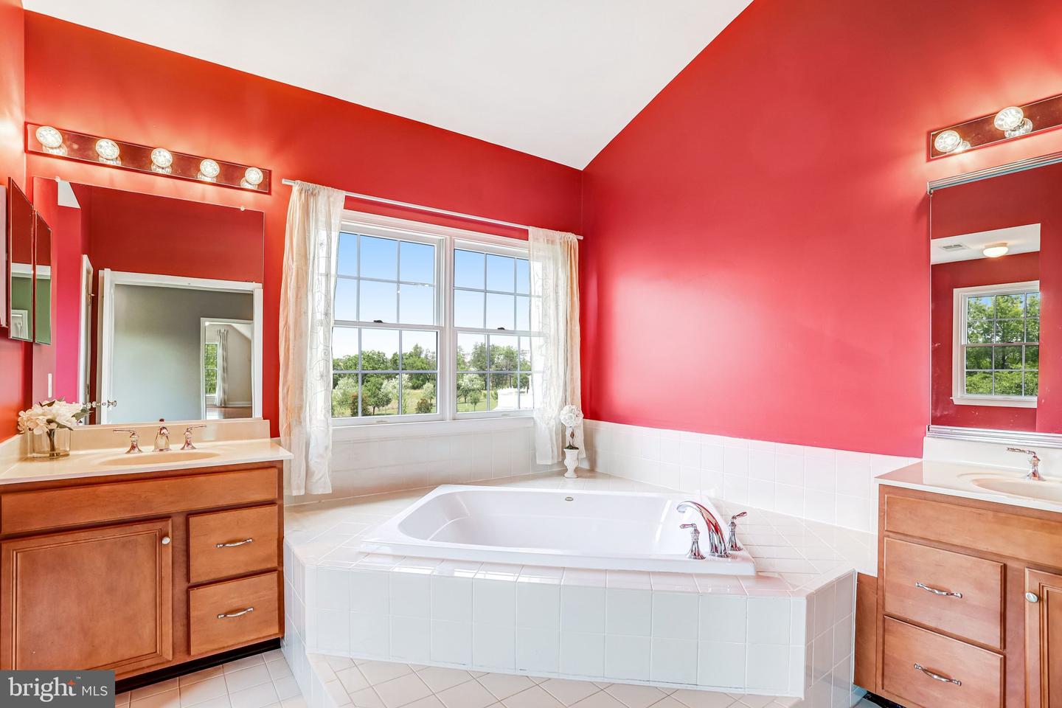
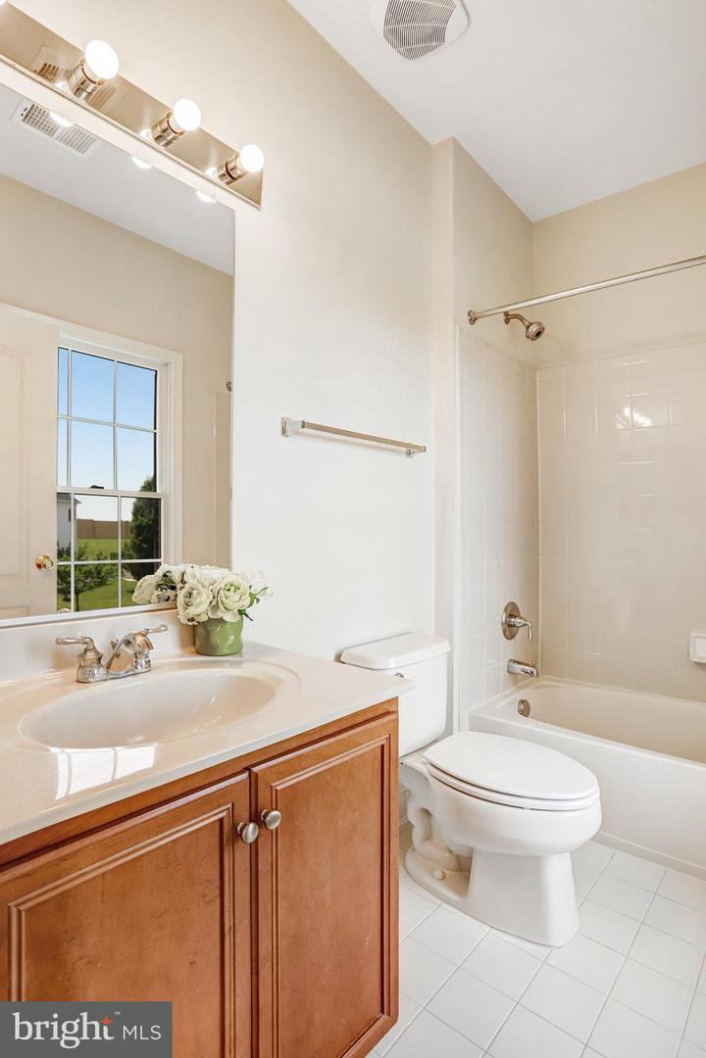
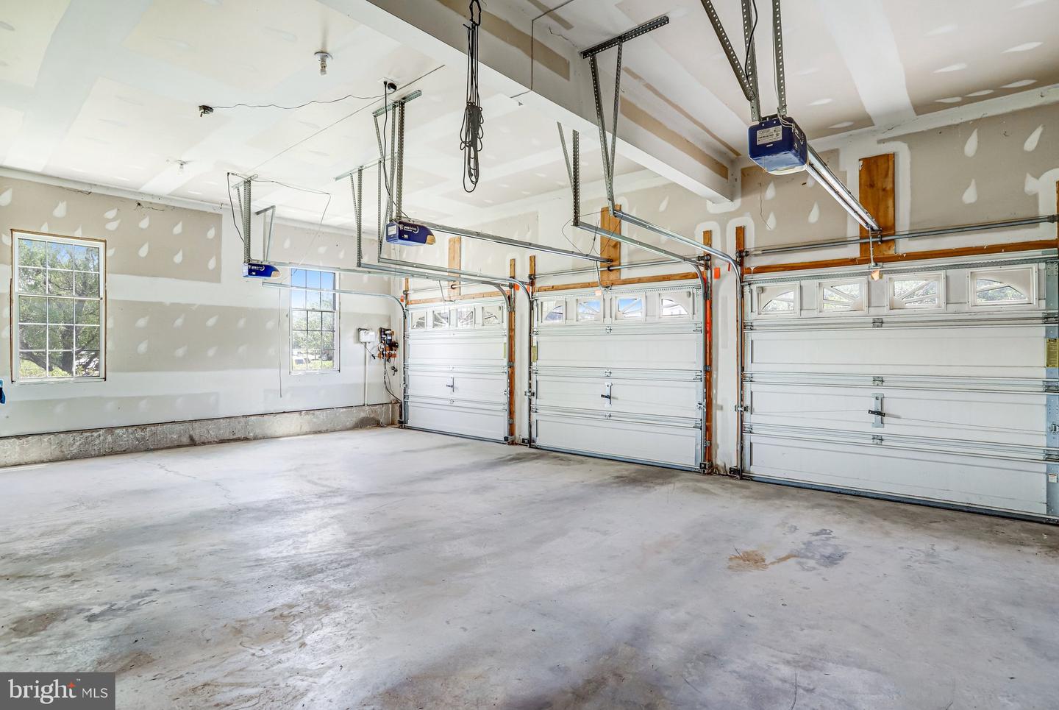
Price improved. Great value on this beautiful brick-front Colonial in the highly sought-after Loudoun Valley Estates, offering 5 bedrooms, 4.5 bathrooms, and a 3-car garage. A grand two-story foyer with a sweeping curved staircase creates a stunning first impression, while gleaming hardwood floors flow throughout the main level. Thoughtfully designed for both everyday living and elegant entertaining, the home features spacious formal living and dining rooms, a dramatic two-story family room, and a sun-drenched great room that fills the home with abundant natural light. A private main-level office provides the perfect work-from-home space, while recessed lighting adds warmth and sophistication throughout. The impressive two-story family room is anchored by a brick fireplace and expansive windows. Skylights with remote-controlled motorized blinds allow you to effortlessly adjust the natural light while enhancing comfort and energy efficiency. The gourmet kitchen is beautifully appointed with granite countertops, a large center island, stainless steel appliances, and a bright breakfast area overlooking the backyard—ideal for casual dining and everyday gatherings. Upstairs, the luxurious primary suite serves as a private retreat, featuring a tray ceiling, spacious sitting area, an oversized walk-in closet, and a spa-inspired bath with a soaking tub and separate shower. Bedrooms two and three each offer their own private en-suite bathrooms, while bedrooms four and five share a convenient Jack-and-Jill bath. The expansive unfinished walk-up basement provides endless possibilities to customize the space to your lifestyle—whether you envision a recreation room, home theater, fitness studio, guest suite, or additional living area—while still offering exceptional storage. French doors lead to the walk-up exit and a beautifully landscaped backyard. Outdoor living is equally inviting with a spacious composite deck overlooking open green space, complete with motorized retractable awnings for comfortable entertaining and relaxing throughout the seasons. Recent updates include a new roof (2025) and new water heater (2026), offering added value and peace of mind. Ideally located just minutes from the Silver Line Metro, shopping, dining, major commuter routes, and Washington Dulles International Airport, this exceptional home also provides convenient access to scenic walking and biking trails, parks, and top-rated Loudoun County schools.
/u.realgeeks.media/rebrokerages/header.png)
Additional Information
- Acres
- 0.65
- Lot Size
- 28,314
- Living Area
- 4,897
- Exterior Features
- Exterior Lighting, Lawn Sprinkler
- Elementary School
- Rosa Lee Carter
- Middle School
- Stone Hill
- High School
- Rock Ridge
- Roof
- Shingle
- Fireplace Description
- Gas/Propane
- Appliances
- Cooktop, Dishwasher, Disposal, Dryer, Exhaust Fan, Refrigerator, Built-In Microwave, Washer
- Cooling
- Central A/C
- Heating
- Forced Air
- Basement
- Yes
- Taxes
- $11,014
Mortgage Calculator
Listing courtesy of Evergreen Properties. Contact: