43905 Hickory Corner Ter Unit #103, Ashburn, VA 20147
- $455,000
- 2
- BD
- 3
- BA
- 1,676
- SqFt




- List Price
- $455,000
- Days on Market
- 7
- MLS#
- VALO2130134
- Status
- ACTIVE UNDER CONTRACT
- Type
- Townhome
- Style
- Contemporary
- Year Built
- 2006
- Bedrooms
- 2
- Bathrooms
- 3
- Full-baths
- 2
- Half-baths
- 1
- County
- Loudoun
- Neighborhood
- The Ridges @ Belmont Country Club
- Subdivision
- The Ridges @ Belmont Country Club
Property Description
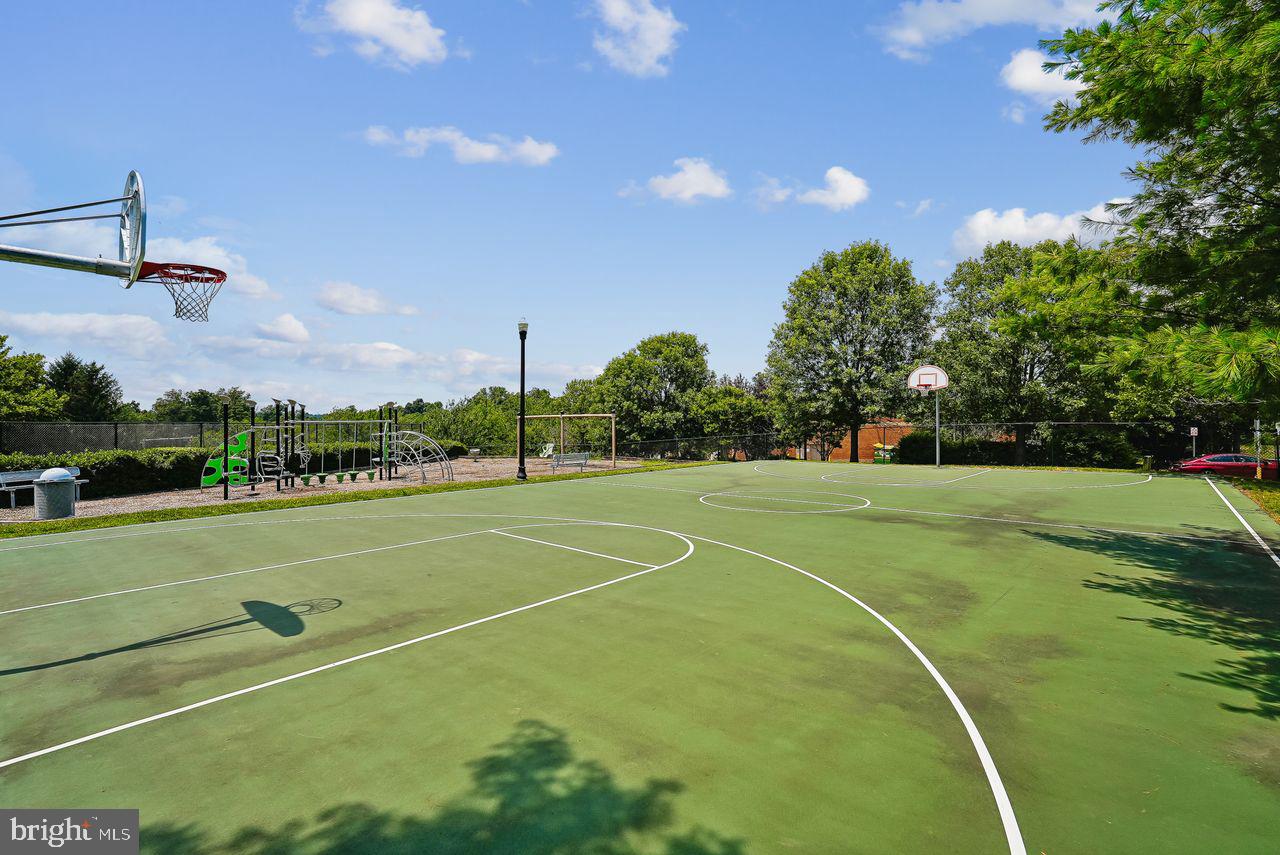
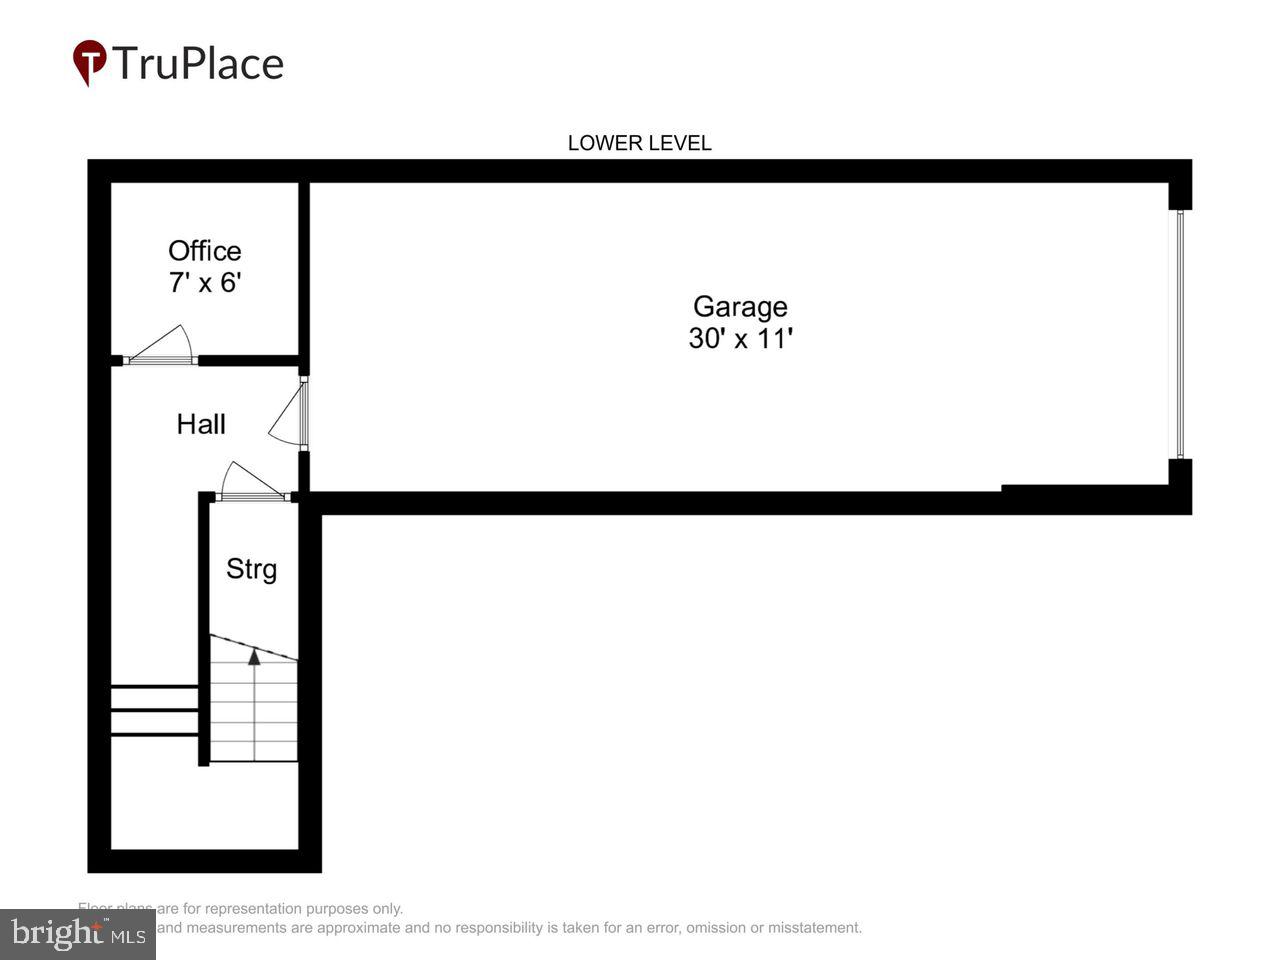
Welcome to the Ridges at Belmont Country Club—located just outside the gates! This spacious three-level home offers over 1,600 square feet of comfortable living space with 2 bedrooms, 2.5 bathrooms, and an oversized one-car garage with an extra-long driveway. As you enter, you're welcomed by a bright and airy family room, new wide plank hardwood flooring, new carpet and fresh neutral paint! The main level opens to a patio from the family room and from the casual dining area in the kitchen. Upstairs, the primary suite offers a spacious retreat with a walk-in closet, large soaking tub, dual vanities, and a separate shower. The second bedroom is generously sized and has access to a full hall bathroom. The attached garage is thoughtfully designed, oversized, allowing even more storage. The HOA amenities include high-speed internet, cable TV, access to the community pool, tot lots, tennis courts, and more. The Condo Association fee covers exterior maintenance, driveway repair and resealing, snow removal, trash and recycling, landscaping, and essential utilities like water and sewer. This home also includes a social membership at Belmont Country Club, granting access to the clubhouse, dining, and community events, with options to upgrade to golf membership at the Arnold Palmer-designed 18-hole course. Located in a prime Ashburn location, this home offers easy access to Route 7, the Greenway, and Dulles Airport, with a Loudoun Transit bus stop just steps away. You’re within walking distance to Whole Foods, coffee shops, and a variety of popular dining and retail options and nearby, One Loudoun!
/u.realgeeks.media/rebrokerages/header.png)
Additional Information
- Living Area
- 1,676
- Exterior Features
- Street Lights, Sidewalks
- High School
- Stone Bridge
- Roof
- Tile
- Appliances
- Built-In Microwave, Dishwasher, Disposal, Dryer, Oven/Range - Gas, Refrigerator, Washer
- Cooling
- Central A/C
- Heating
- Central
- Pool
- Yes
- Basement
- Yes
- Taxes
- $3,579
Mortgage Calculator
Listing courtesy of Coldwell Banker Realty. Contact: 7034717220