24885 Mcnair Pl, Aldie, VA 20105
- $985,000
- 5
- BD
- 4
- BA
- 2,708
- SqFt


- List Price
- $985,000
- Days on Market
- 21
- MLS#
- VALO2130172
- Status
- ACTIVE UNDER CONTRACT
- Type
- Single Family Residential
- Style
- Colonial
- Year Built
- 2014
- Bedrooms
- 5
- Full-baths
- 3
- Half-baths
- 1
- County
- Loudoun
- Neighborhood
- Cd Smith
- Subdivision
- Cd Smith
Property Description
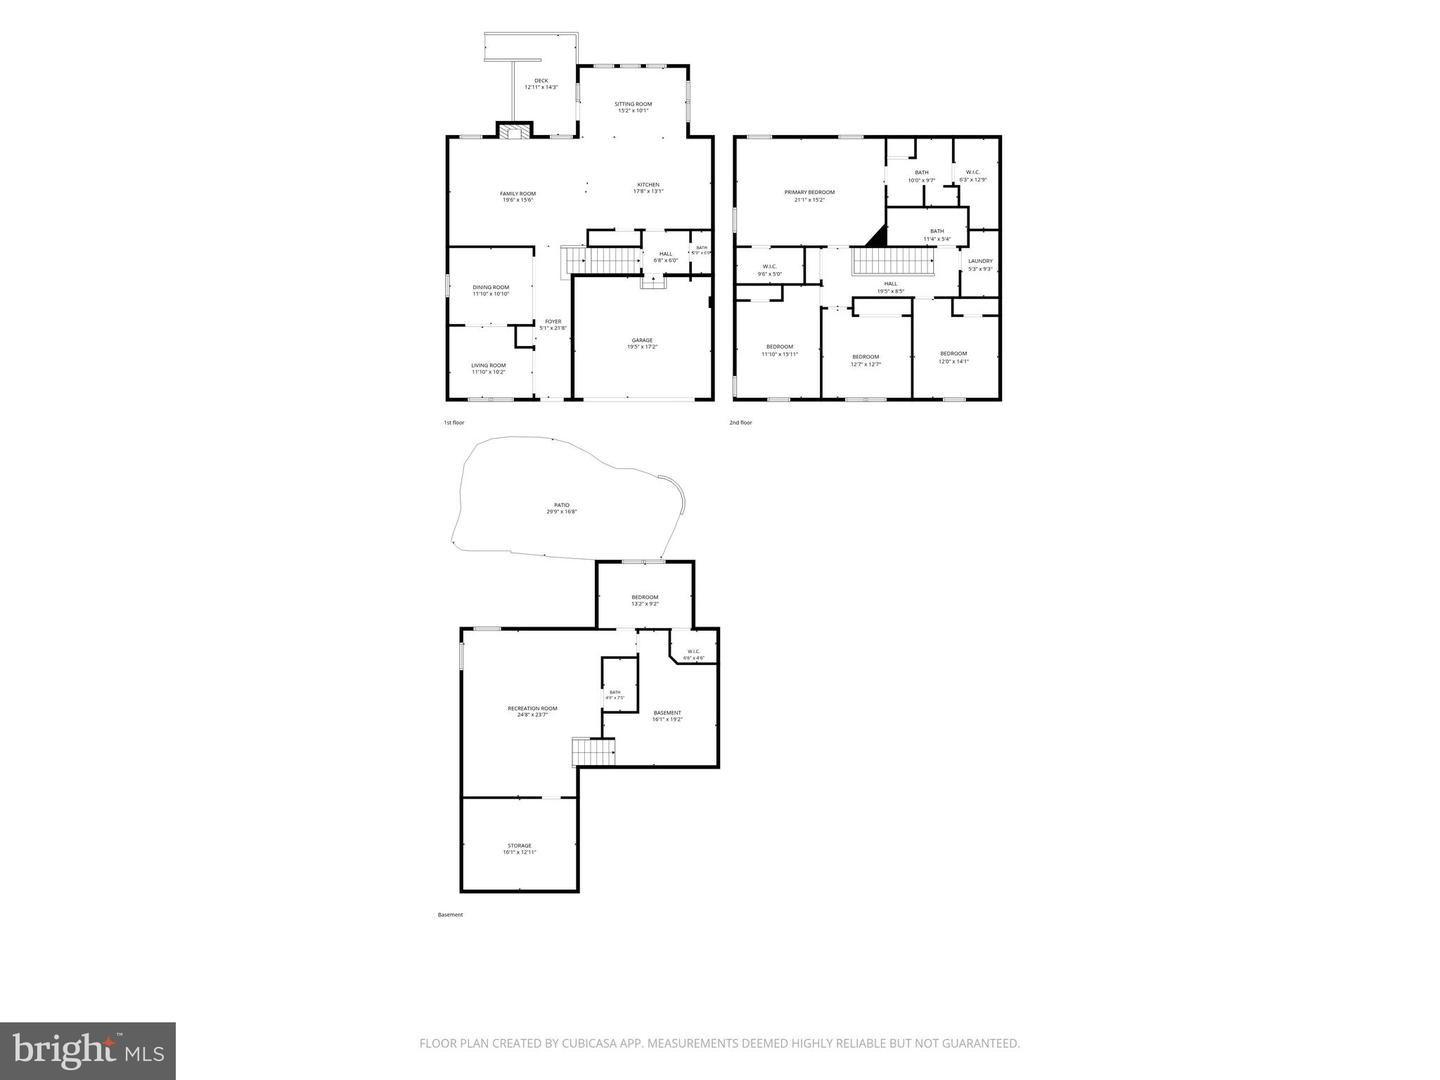
Welcome to this beautifully maintained home in the heart of Aldie, where timeless elegance, thoughtful updates, and exceptional indoor and outdoor living come together to create the perfect place to call home. From the moment you step inside, you'll be greeted by gleaming hardwood floors that flow throughout the entire main level. The formal living room seamlessly opens to the elegant dining room, creating an inviting space for entertaining guests. The heart of the home is the spacious family room featuring a cozy gas fireplace and an open layout overlooking the beautifully appointed kitchen. Designed with both style and functionality in mind, the kitchen offers granite countertops, a large center island, stainless steel appliances, and an electric range with double ovens, along with an existing gas hookup for those who prefer cooking with gas. Just off the kitchen, the bright morning room with vaulted ceilings fills the space with natural light and provides direct access to the deck, making it the perfect place to enjoy your morning coffee or unwind at the end of the day. A convenient powder room completes the main level. Upstairs, brand-new carpeting adds fresh comfort throughout. The luxurious owner's suite serves as a peaceful retreat, featuring two spacious walk-in closets and a beautifully appointed en-suite bath with dual vanities and a large walk-in shower. Three additional generously sized bedrooms and a full hallway bath provide flexible space for guests, a home office, or other lifestyle needs. The finished lower level offers outstanding versatility with a large recreation room, a full bedroom featuring a generous walk-in closet, a full bath, and a finished storage area that provides exceptional organization and flexibility. This home has been meticulously cared for and includes numerous valuable updates for peace of mind. A brand-new roof was installed just last week and comes with a transferable lifetime warranty for the new owner. The home also includes a whole-house humidifier, and the HVAC maintenance contract has already been prepaid through April 2027. Step outside and discover your own private backyard oasis. The fully fenced yard features a stunning custom stone patio added just three years ago, creating the perfect setting for outdoor entertaining, summer barbecues, or quiet evenings under the stars. Unwind in the impressive six-person hot tub, purchased just two years ago for over $10,000, which conveys with the home—offering the ultimate place to relax after a long day. Ideally located just minutes from shopping, dining, wineries, the hospital, major commuter routes, and top-rated schools, this exceptional home offers the perfect combination of luxury, comfort, convenience, and lifestyle. Move right in, start making lifelong memories, and come fall in love with everything this incredible home has to offer. This is one you won't want to miss! Photos may be virtually staged
/u.realgeeks.media/rebrokerages/header.png)
Additional Information
- Acres
- 0.13
- Lot Size
- 5,662
- Living Area
- 2,708
- Exterior Features
- Hot Tub
- Elementary School
- Goshen Post
- Middle School
- Mercer
- High School
- John Champe
- Appliances
- Built-In Microwave, Dryer, Washer, Dishwasher, Disposal, Icemaker, Refrigerator, Stove
- Cooling
- Central A/C
- Heating
- Forced Air
- Basement
- Yes
- Taxes
- $7,404
Mortgage Calculator
Listing courtesy of Keller Williams Realty. Contact: (703) 679-1700