44260 Cobham Station Ct, Ashburn, VA 20147
- $950,000
- 4
- BD
- 4
- BA
- 2,161
- SqFt






- List Price
- $950,000
- Days on Market
- 19
- MLS#
- VALO2130200
- Status
- ACTIVE UNDER CONTRACT
- Type
- Single Family Residential
- Style
- Colonial
- Year Built
- 1995
- Bedrooms
- 4
- Full-baths
- 2
- Half-baths
- 2
- County
- Loudoun
- Neighborhood
- Ashburn Village
- Subdivision
- Ashburn Village
Property Description
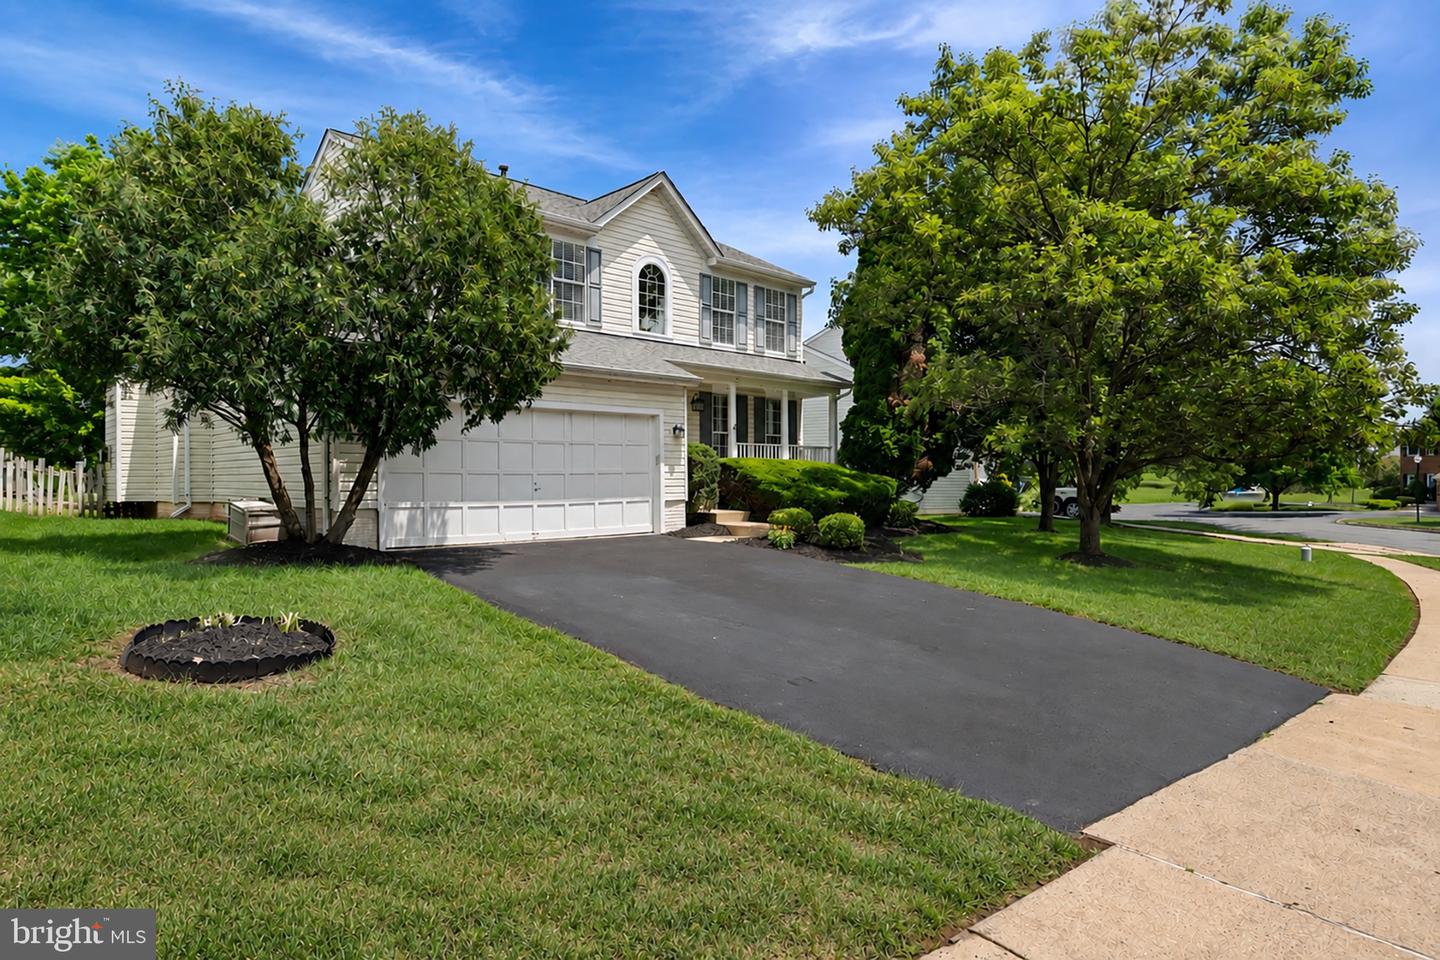
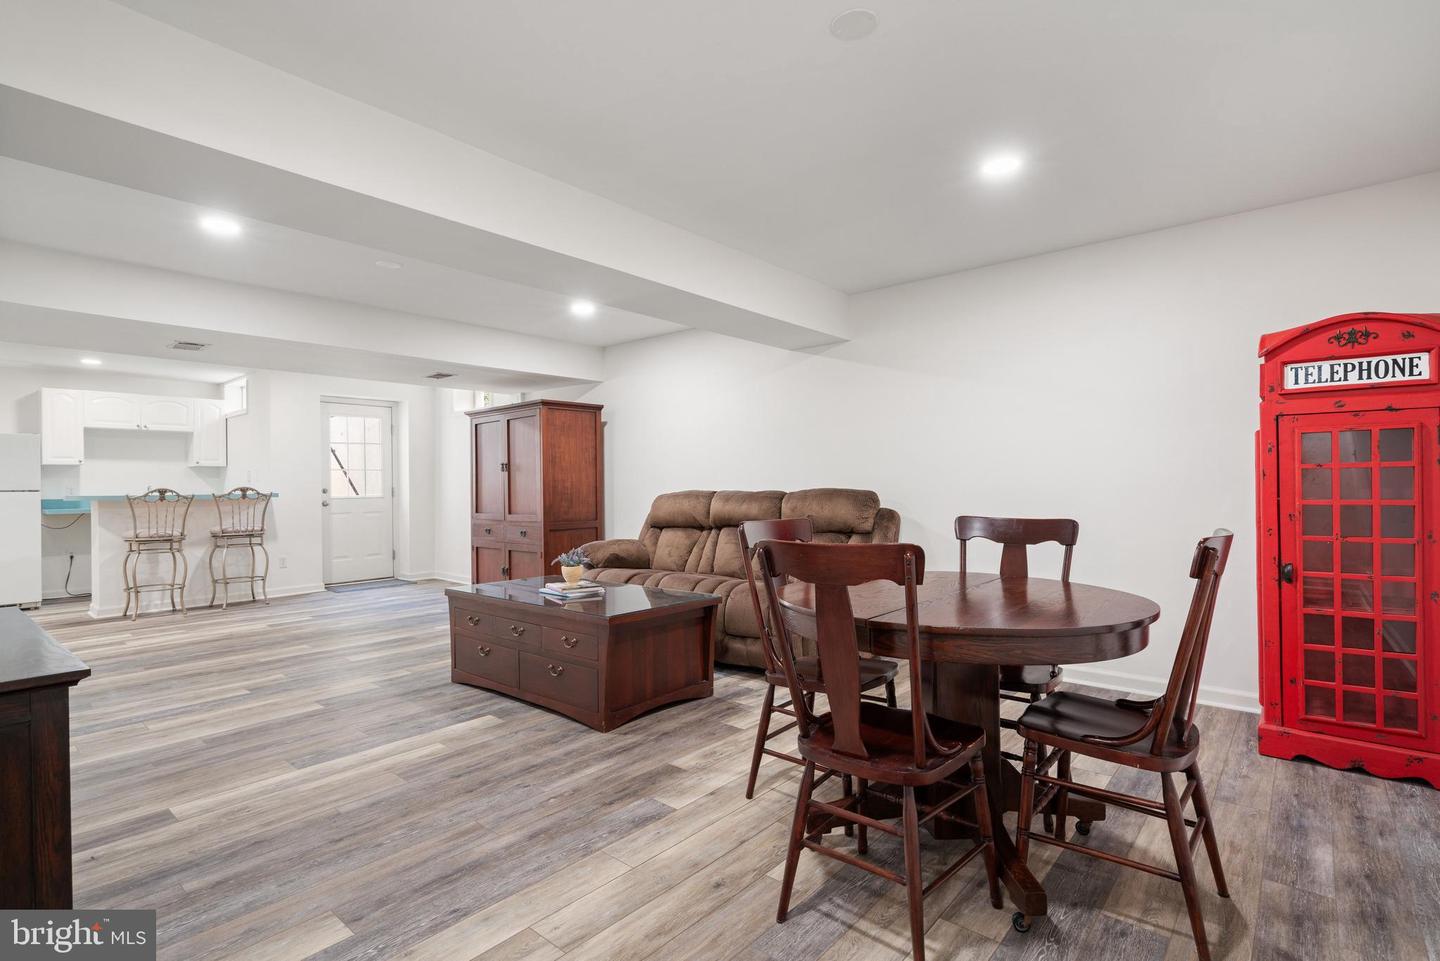
OPEN CANCELLED - UNDER CONTRACT! Welcome to this beautifully maintained home nestled on a quiet cul-de-sac in the highly sought-after Ashburn Village community, where timeless design, thoughtful updates, and exceptional indoor-outdoor living come together to create the perfect place to call home. <br><br> From the moment you arrive, the inviting covered front porch, manicured landscaping, and attractive curb appeal create a warm first impression. A two-car garage and spacious driveway provide ample parking, while rich hardwood flooring throughout the main level sets the tone inside. Formal living and dining rooms offer elegant spaces for entertaining, while the comfortable family room features a cozy gas fireplace and opens seamlessly to one of the home's most impressive features. <br><br> The heart of the home is the beautifully appointed kitchen, showcasing quartz countertops, a mosaic tile backsplash, stainless steel appliances, a spacious center island, and a sunny breakfast area complete with a built-in beverage center and wine storage. Sliding glass doors lead to the spectacular enclosed porch, where soaring cathedral ceilings and walls of windows create a stunning year-round retreat filled with natural light and peaceful views of the backyard. <br><br> Upstairs, four generously sized bedrooms with plush carpeting provide comfortable accommodations. The spacious primary suite serves as a relaxing escape with a beautifully updated bathroom featuring a freestanding soaking tub, frameless glass shower, dual vanity, and modern finishes. Three additional bedrooms share an updated hall bathroom, while the conveniently located main-level laundry room adds everyday functionality. <br><br> The finished walk-up lower level expands the living space with a large recreation area, wet bar, guest den, and convenient half bath, making it ideal for entertaining, overnight visitors, a home office, or recreation. <br><br> Outside, enjoy a private fenced backyard complete with a Trex deck, offering the perfect setting for outdoor dining, weekend gatherings, or simply relaxing in your own backyard oasis. <br><br> Additional highlights include a new furnace installed in December 2025, a two-car garage, and an exceptional location within Ashburn Village, where residents enjoy miles of scenic walking trails, multiple swimming pools, sports courts, fitness centers, lakes, playgrounds, and easy access to shopping, dining, commuter routes, and the Silver Line Metro.
/u.realgeeks.media/rebrokerages/header.png)
Additional Information
- Acres
- 0.17
- Lot Size
- 7,405
- Living Area
- 2,161
- Lot Description
- Cul-de-sac
- Elementary School
- Ashburn
- Middle School
- Farmwell Station
- High School
- Broad Run
- Roof
- Architectural Shingle
- Fireplace Description
- Gas/Propane, Fireplace - Glass Doors
- Appliances
- Dishwasher, Disposal, Dryer, Icemaker, Oven/Range - Gas, Refrigerator, Washer, Built-In Microwave, Stainless Steel Appliances
- Cooling
- Central A/C, Ceiling Fan(s)
- Heating
- Forced Air, Central
- Pool
- Yes
- Basement
- Yes
- Taxes
- $6,693
Mortgage Calculator
Listing courtesy of Keller Williams Realty. Contact: 7034309008