2 Beecher Pl, Sterling, VA 20164
- $674,998
- 4
- BD
- 3
- BA
- 2,256
- SqFt






- List Price
- $674,998
- Price Change
- ▼ $25,000 1784313926
- Days on Market
- 21
- MLS#
- VALO2130242
- Status
- ACTIVE UNDER CONTRACT
- Type
- Single Family Residential
- Style
- Transitional
- Year Built
- 1972
- Bedrooms
- 4
- Full-baths
- 2
- Half-baths
- 1
- County
- Loudoun
- Neighborhood
- Sugarland Run
- Subdivision
- Sugarland Run
Property Description
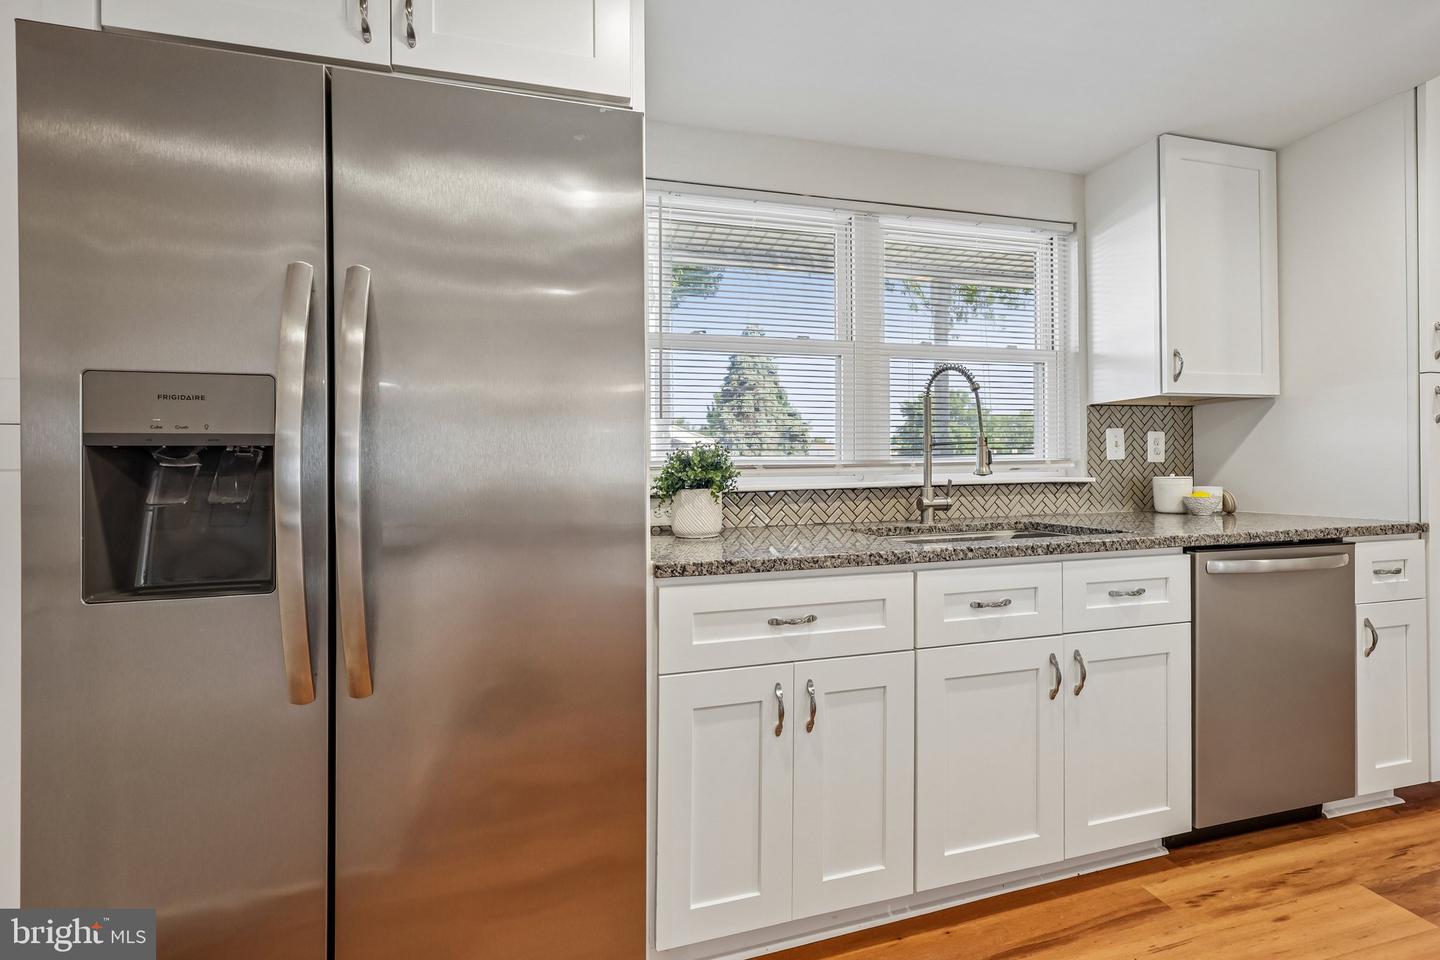
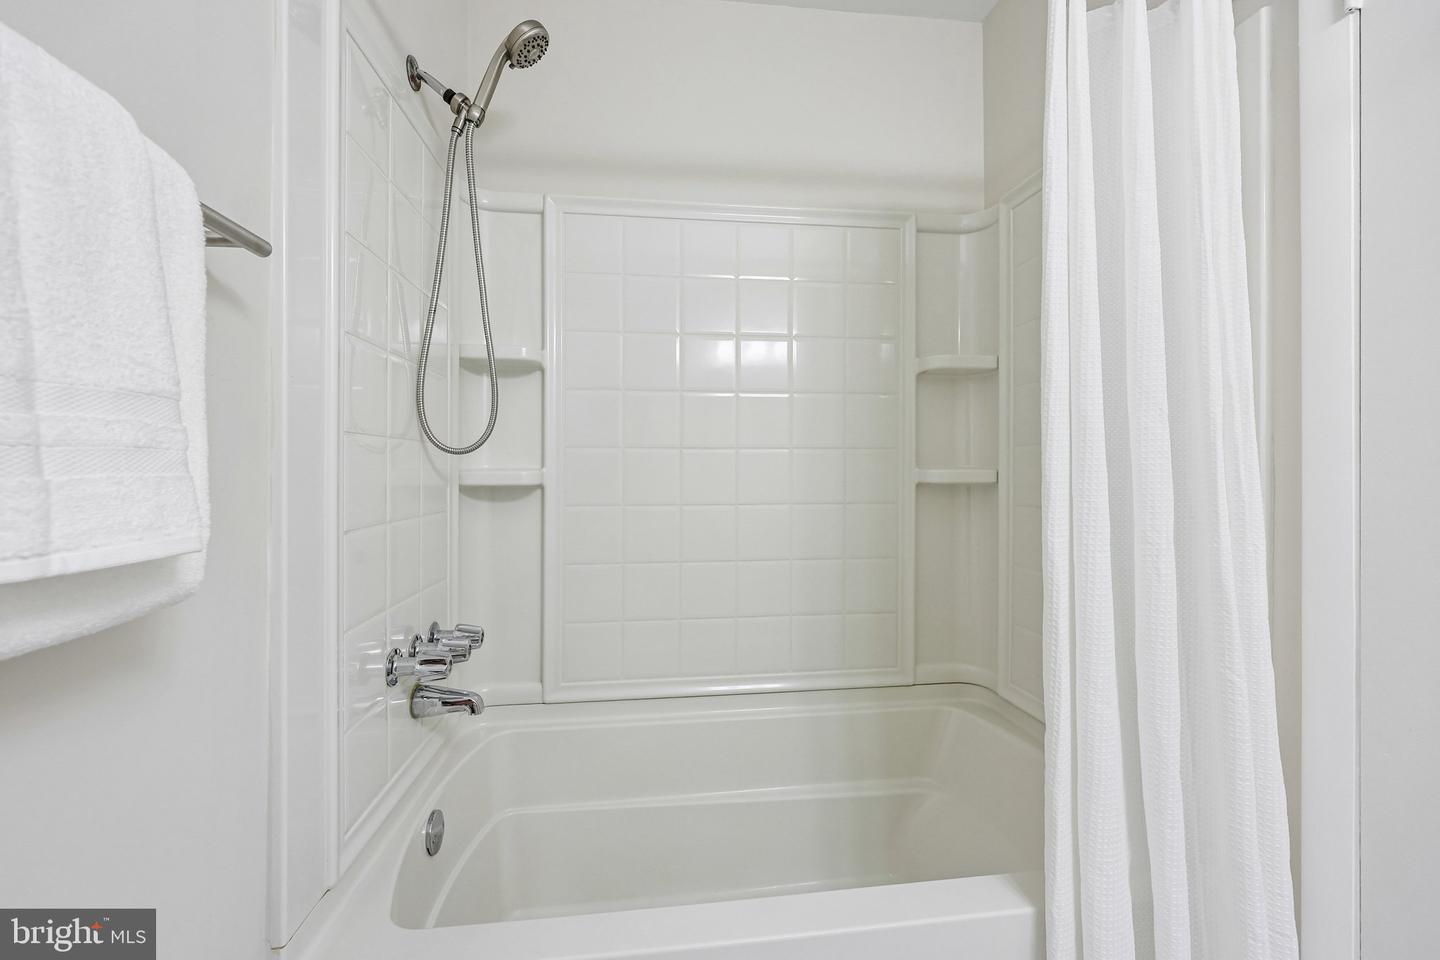
Any and all offers are due Monday, July 20 at noon. Welcome to this beautifully updated 4-bedroom, 2.5-bath single-family home in Sterling's desirable Sugarland Run neighborhood, offering 2,256 sq ft of thoughtfully renovated living space. Brand-new LVP flooring flows across both levels, complemented by fresh interior paint throughout for a bright, crisp, move-in-ready experience. The fully renovated kitchen features a spacious center island and an open layout connecting seamlessly to the family room — ideal for everyday living and entertaining. Updated bathrooms add a polished, modern touch throughout the home. Set on a fenced corner lot directly across from the neighborhood elementary school with East//West exposure, the flat and open backyard gives you the perfect palette for your needs. This home also boasts an oversized 400 square foot 2-car garage with a built-in workbench — great for hobbyists and extra organization. Two attics with pull-down stairs (garage and primary bedroom), 2019 Carrier HVAC with NEST thermostat, upgraded heavy up in the family room and two additional electrical panels in the garage, and a 2018 roof round out the home's practical upgrades. Enjoy easy access to the Sugarland Run trail system, connecting to green space throughout this well-established Sterling community. Virtual Tour online; floorplans and features sheet available to view in Disclosures. Open House scheduled for Saturday, July 11, 11am–1pm. Schedule your showing today so you don't miss out on making this home yours!
/u.realgeeks.media/rebrokerages/header.png)
Additional Information
- Acres
- 0.21
- Lot Size
- 9,147
- Living Area
- 2,256
- Elementary School
- Meadowland
- Middle School
- Seneca Ridge
- High School
- Dominion
- Roof
- Asphalt
- Fireplace Description
- Other
- Cooling
- Central A/C
- Heating
- 90% Forced Air
- Pool
- Yes
- Taxes
- $5,014
Mortgage Calculator
Listing courtesy of Samson Properties. Contact: 2406308689