20937 Winola Ter, Ashburn, VA 20147
- $875,000
- 3
- BD
- 4
- BA
- 2,935
- SqFt










- List Price
- $875,000
- Days on Market
- 18
- MLS#
- VALO2130274
- Status
- ACTIVE
- Type
- Townhome
- Style
- Traditional
- Year Built
- 2002
- Bedrooms
- 3
- Bathrooms
- 4
- Full-baths
- 3
- Half-baths
- 1
- County
- Loudoun
- Neighborhood
- None Available
- Subdivision
- None Available
Property Description
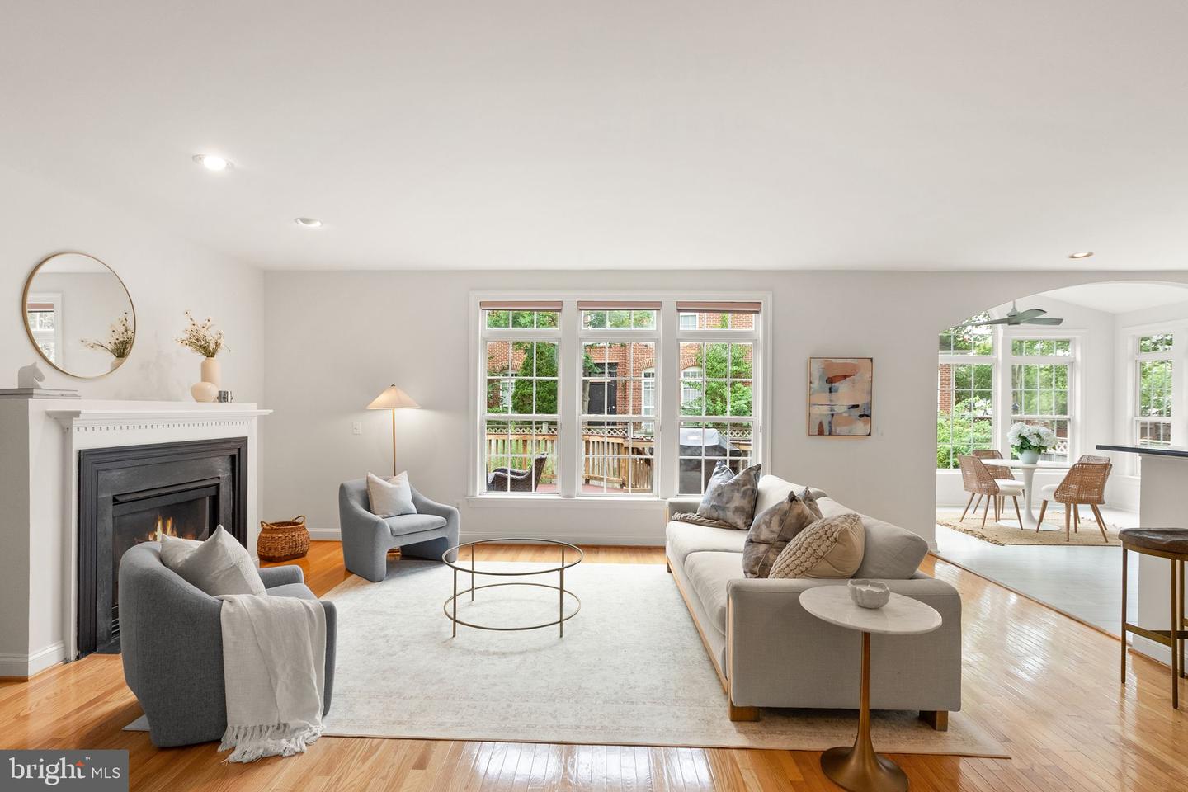
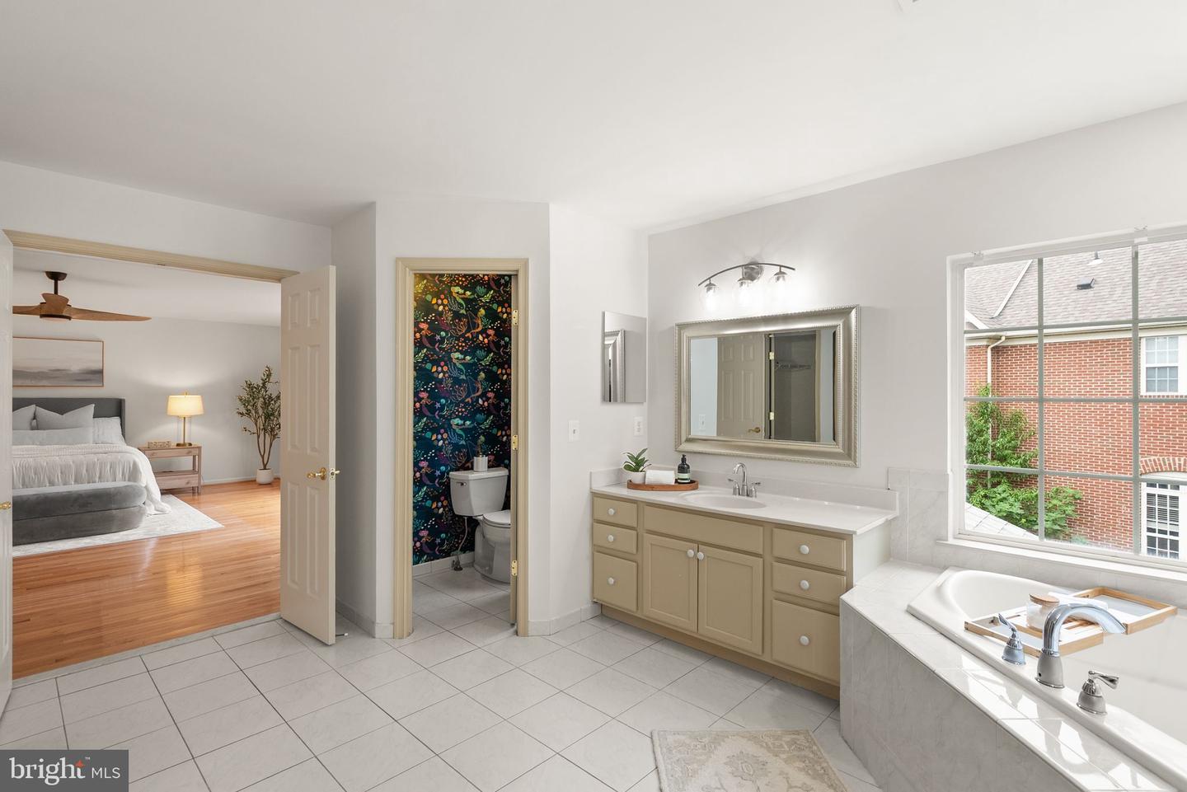
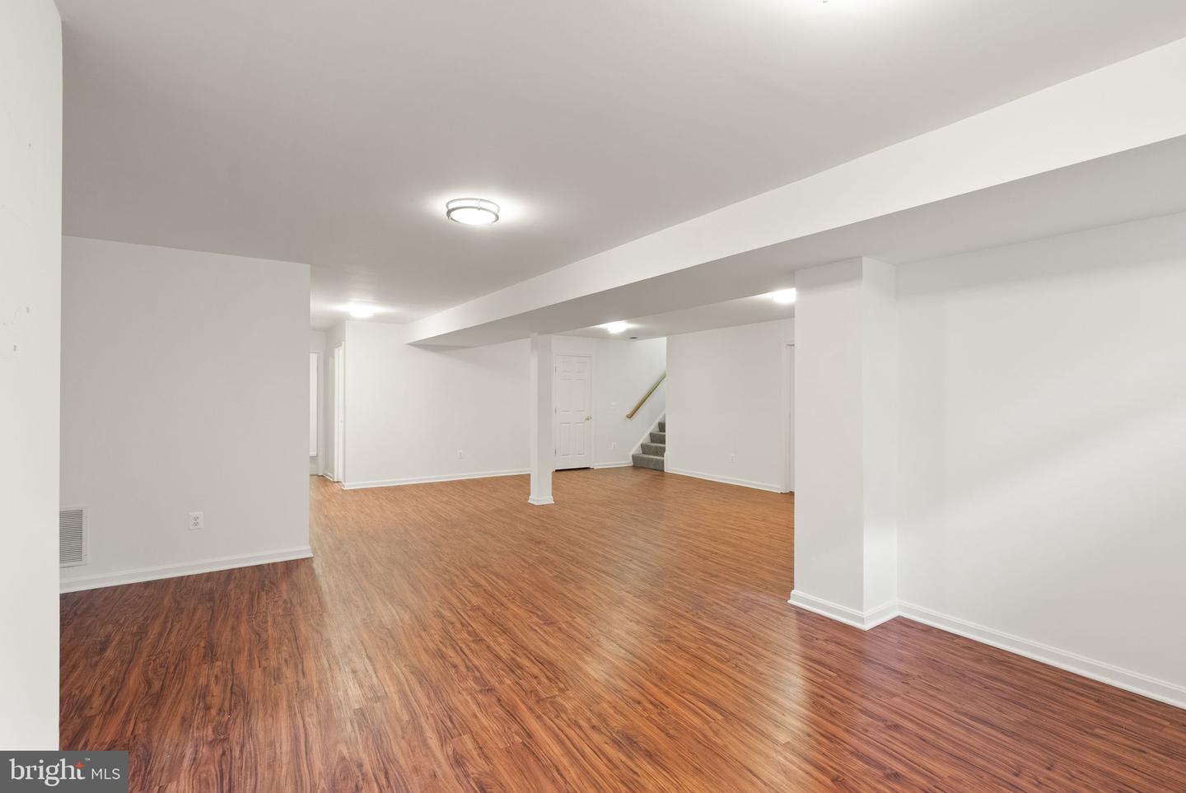
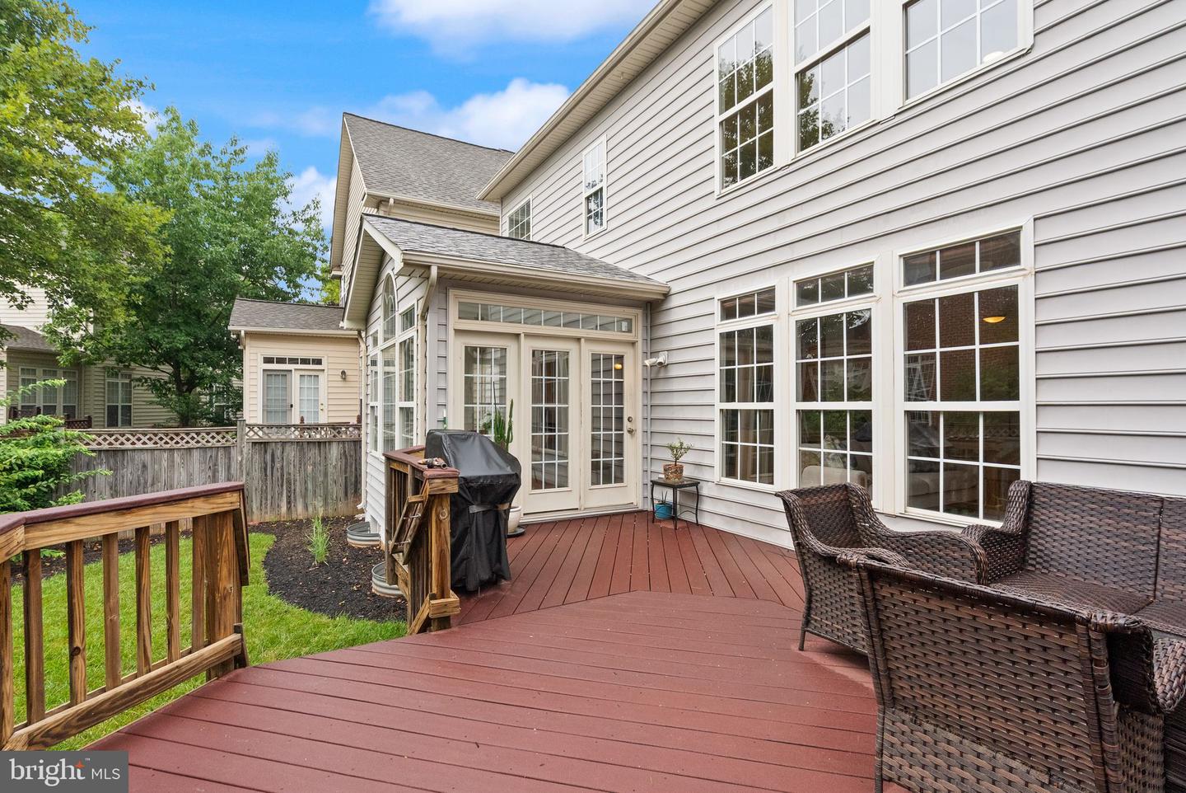
🏡 Welcome to your dream home! ✨ Discover the perfect blend of timeless charm and modern comfort in this beautiful traditional home. Featuring 3 spacious bedrooms 🛏️ and 3.5 bathrooms 🛁, this thoughtfully designed residence offers an open-concept layout filled with natural light, creating a warm and inviting atmosphere you'll love coming home to. 🍽️ The heart of the home is the beautifully appointed kitchen, complete with a center island that's perfect for cooking, entertaining, or gathering with family and friends. Host memorable dinners in the elegant formal dining room, then relax by the cozy fireplace 🔥 in the spacious living area. 🎮 The fully finished basement offers endless possibilities—whether you envision a recreation room, home theater, fitness area, home office, or additional storage, the space is ready to fit your lifestyle. 🚗 An attached two-car garage provides everyday convenience with plenty of room for vehicles and extra storage. 🌳 Nestled in a vibrant, welcoming community, you'll enjoy nearby parks, recreational facilities, and outstanding neighborhood amenities, including 🏊 pool access and ❄️ snow removal services—making everyday living both easy and enjoyable.
/u.realgeeks.media/rebrokerages/header.png)
Additional Information
- Acres
- 0.10
- Lot Size
- 4,356
- Living Area
- 2,935
- High School
- Broad Run
- Appliances
- Built-In Microwave, Dryer, Washer, Refrigerator, Icemaker, Stove, Oven - Wall
- Cooling
- Central A/C
- Heating
- 90% Forced Air
- Basement
- Yes
- Taxes
- $6,424
Mortgage Calculator
Listing courtesy of Pearson Smith Realty, LLC. Contact: listinginquires@pearsonsmithrealty.com