42236 Bunting Ter, Ashburn, VA 20148
- $875,000
- 4
- BD
- 4
- BA
- 2,740
- SqFt




- List Price
- $875,000
- Days on Market
- 12
- MLS#
- VALO2130612
- Status
- ACTIVE
- Type
- Townhome
- Style
- Other, Contemporary
- Year Built
- 2024
- Bedrooms
- 4
- Bathrooms
- 4
- Full-baths
- 3
- Half-baths
- 1
- County
- Loudoun
- Neighborhood
- Brambleton
- Subdivision
- Brambleton
Property Description
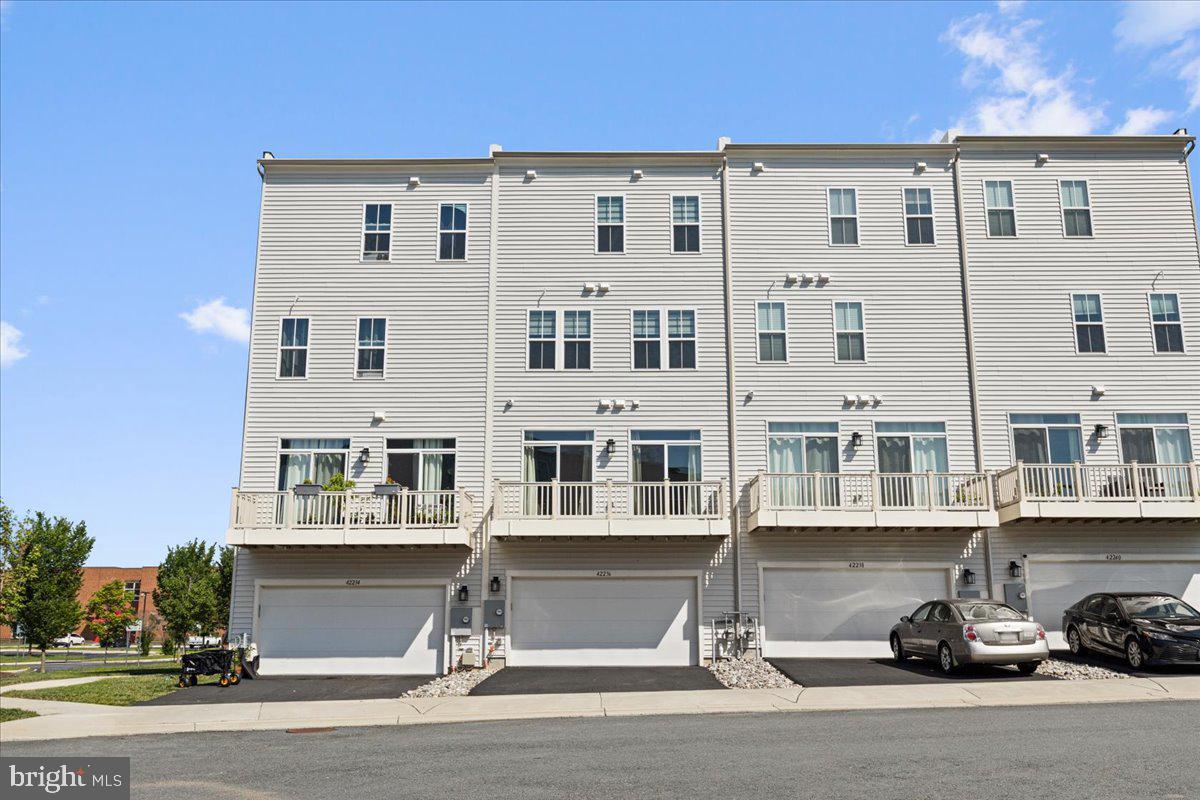
Welcome to a 2-year young "better than new" 4-level luxury Knutson built townhome in the heart of Brambleton and close to all Ashburn and Loudoun County has to offer. As you enter this pristine home, you arrive on the lower level where a bright and open flexible space offers unlimited potential as a living room, gym, office or your own idea. Access to the 2-car garage with overhead storage and finished with epoxy flooring is also on this level. Up to the main level - the heart of the home is the well-appointed gourmet kitchen highlighted by the oversized island, cabinets galore, quartz counter tops and stainless steel appliances. A large dining area, generous sized family room that leads to the deck and a half bath complete this level. The next level up offers the primary suite with walk-in closet, spa bath with dual vanities and lovely design selections. Two additional bedrooms, a hall bath and convenient laundry area complete this level - all three of the bedrooms on this level have professional closet organizer systems! Up to the 4th level, a spacious and open rec room leads to the roof top deck. A fourth bedroom with walk-in closet and full bath complete this level. Conveniently located near the Brambleton Town Center offering dining, shopping, movie theater and library - this home is also a mere 3 miles to the Ashburn Metro and a close drive to Dulles Airport, Toll Road and major commuting options.
/u.realgeeks.media/rebrokerages/header.png)
Additional Information
- Acres
- 0.04
- Lot Size
- 1,742
- Living Area
- 2,740
- Elementary School
- Madison's Trust
- Middle School
- Call School Board
- High School
- Independence
- Appliances
- Built-In Microwave, Cooktop, Dishwasher, Disposal, Dryer, Exhaust Fan, Oven - Wall, Refrigerator, Washer, Water Heater
- Cooling
- Central A/C
- Heating
- Forced Air
- Pool
- Yes
- Basement
- Yes
- Taxes
- $6,321
Mortgage Calculator
Listing courtesy of RE/MAX Gateway, LLC. Contact: (703) 652-5777