22540 Airmont Woods Ter, Ashburn, VA 20148
- $749,900
- 3
- BD
- 4
- BA
- 2,677
- SqFt




- List Price
- $749,900
- Days on Market
- 18
- MLS#
- VALO2130708
- Status
- ACTIVE
- Type
- Townhome
- Style
- Colonial
- Year Built
- 2003
- Bedrooms
- 3
- Bathrooms
- 4
- Full-baths
- 3
- Half-baths
- 1
- County
- Loudoun
- Neighborhood
- Loudoun Valley Estates 2
- Subdivision
- Loudoun Valley Estates 2
Property Description
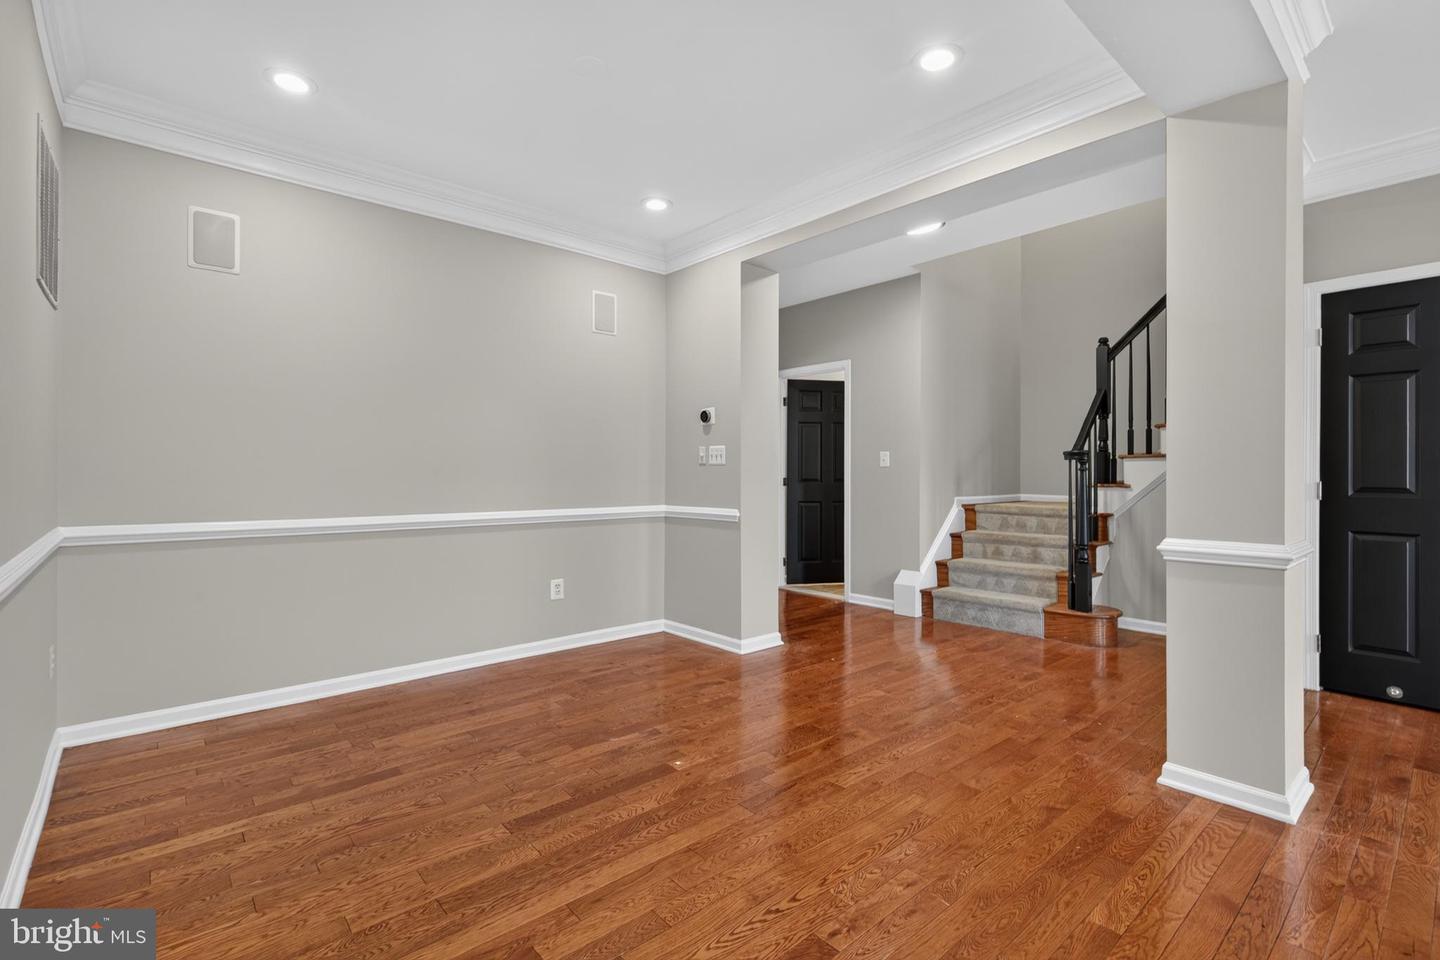
Excellent 3 bedrooms,3 full baths and 1 half bath Toll Brothers Bradbury model, 3 levels,2 Car garage, over 2,700 sq ft Brick front Townhome Sought after Loudoun valley Estates Community. is located in the highly sought after community of Loudoun Valley Estates, close to the Toll Rd, Loudoun County Parkway and the upcoming Silver Line Metro. With 3 fully finished levels, this home has an open floor plan with hardwood floors on the main level that reflect a ton of light! The entire house has just been painted top to bottom with new carpeting on the upper and lower stairs and new light fixtures. There are 2 HVAC units that were replaced in 2018. On the main level you will find the Living/Dining room combination as well as the half bath. The main living area has crown molding and chair rails throughout. The renovated kitchen is the place to gather in this house, with it's large center island and new Quartz Counter tops. The cabinets are a lovely grey with new back splash. All of the stainless steel appliance are upgraded and only a few years old. The bump out in the kitchen can be used for a small table or chairs. What really makes the kitchen cozy is the gas fireplace with granite surround and a built-in cabinet. Off of the kitchen is the composite deck to enjoy during the warm weather months. Upstairs you will find the Primary Bedroom with hardwood floors, a cathedral ceiling, a reading nook, two walk-in closets and the Primary Bathroom with a soaking tub, a shower, ceramic tile and dual vanities. Also upstairs is the Laundry area with washer and dryer, the 2 additional bedrooms and the 2nd Full bath with Tile Plank flooring. To finish off this great floor plan is the fully finished basement that is currently used as a theatre/media room but can serve a number of uses! The basement has luxury vinyl plan flooring and also has the 3rd full bathroom. The basement has a walk out that leads to the fully fenced back yard and a composite lower deck. The 2 car garage is accessible through the basement. Loudoun Valley Community offers Swimming pools, tot lots, fitness centers, tennis and basketball courts, clubhouses, walking trails.Minutes from the Silver metro, Loudoun County Parkway, Rt 50, Rt28, Rt 7, Ashburn Metro, Brambleton town center, One Loudoun, Dulles Airport, shopping and restaurants makes this a commuter's dream.Close to Brambleton town center, upcoming metro and Toll Road-267. Must See A+++
/u.realgeeks.media/rebrokerages/header.png)
Additional Information
- Acres
- 0.06
- Lot Size
- 2,613
- Living Area
- 2,677
- Fireplace Description
- Equipment, Gas/Propane, Fireplace - Glass Doors, Mantel(s), Screen
- Appliances
- Dishwasher, Disposal, Exhaust Fan, Microwave, Oven/Range - Gas, Refrigerator, Stove, Washer
- Cooling
- Central A/C
- Heating
- Forced Air
- Pool
- Yes
- Basement
- Yes
- Taxes
- $5,517
Mortgage Calculator
Listing courtesy of Fairfax Realty. Contact: