23094 Sullivans Cove Sq, Ashburn, VA 20148
- $899,900
- 3
- BD
- 4
- BA
- 3,260
- SqFt










- List Price
- $899,900
- Days on Market
- 8
- MLS#
- VALO2131068
- Status
- ACTIVE
- Type
- Townhome
- Style
- Contemporary
- Year Built
- 2017
- Bedrooms
- 3
- Bathrooms
- 4
- Full-baths
- 2
- Half-baths
- 2
- County
- Loudoun
- Neighborhood
- Garden District At Brambleton Town Center
- Subdivision
- Garden District At Brambleton Town Center
Property Description
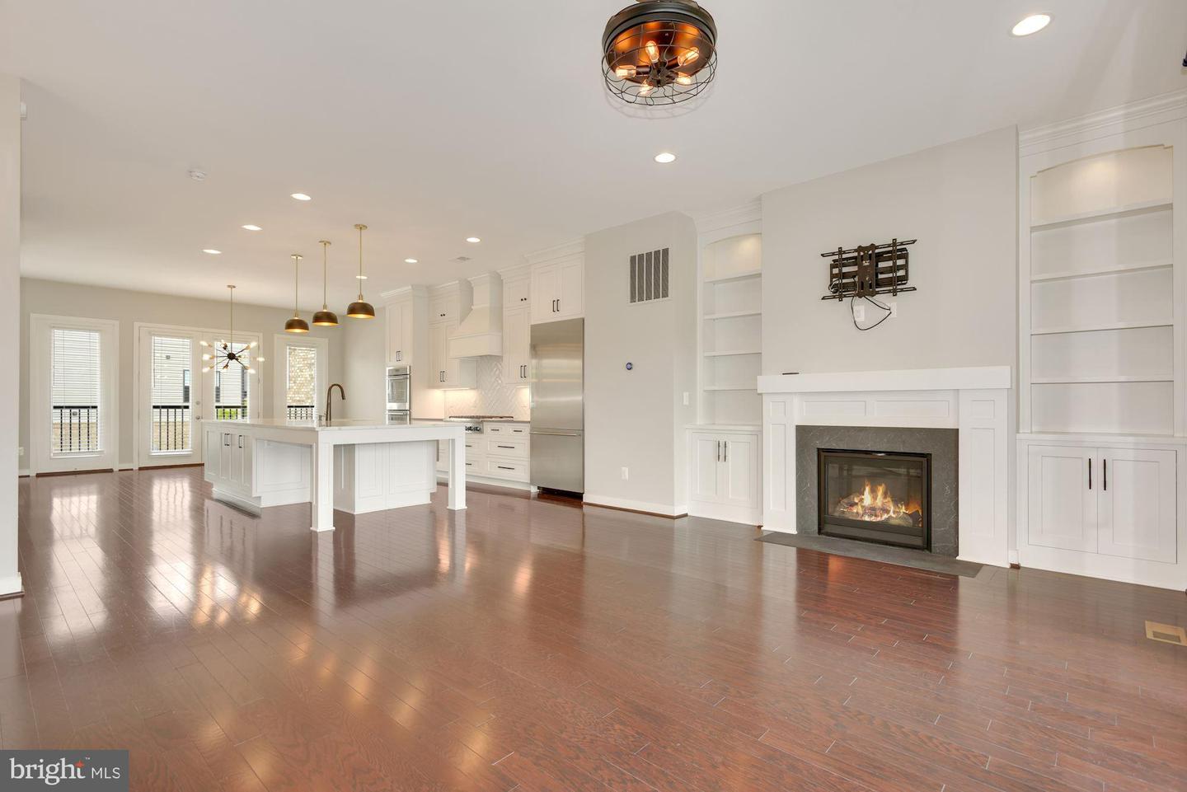
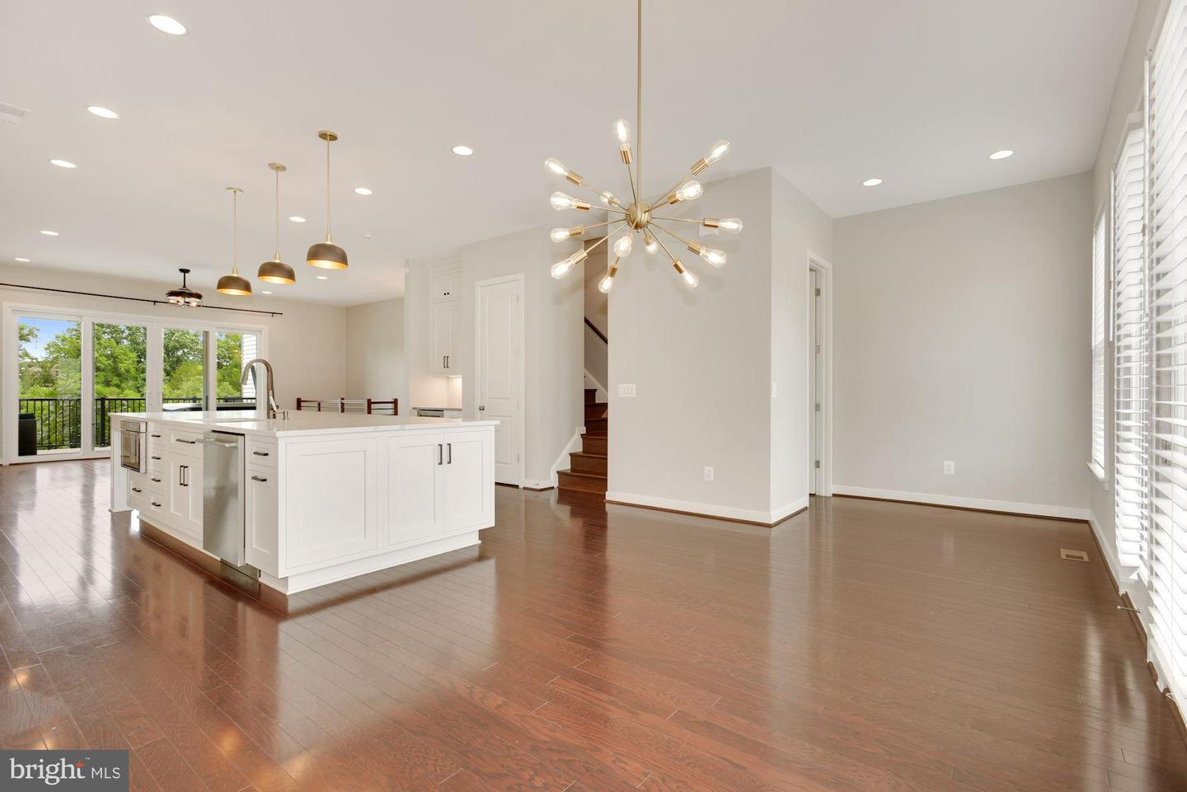
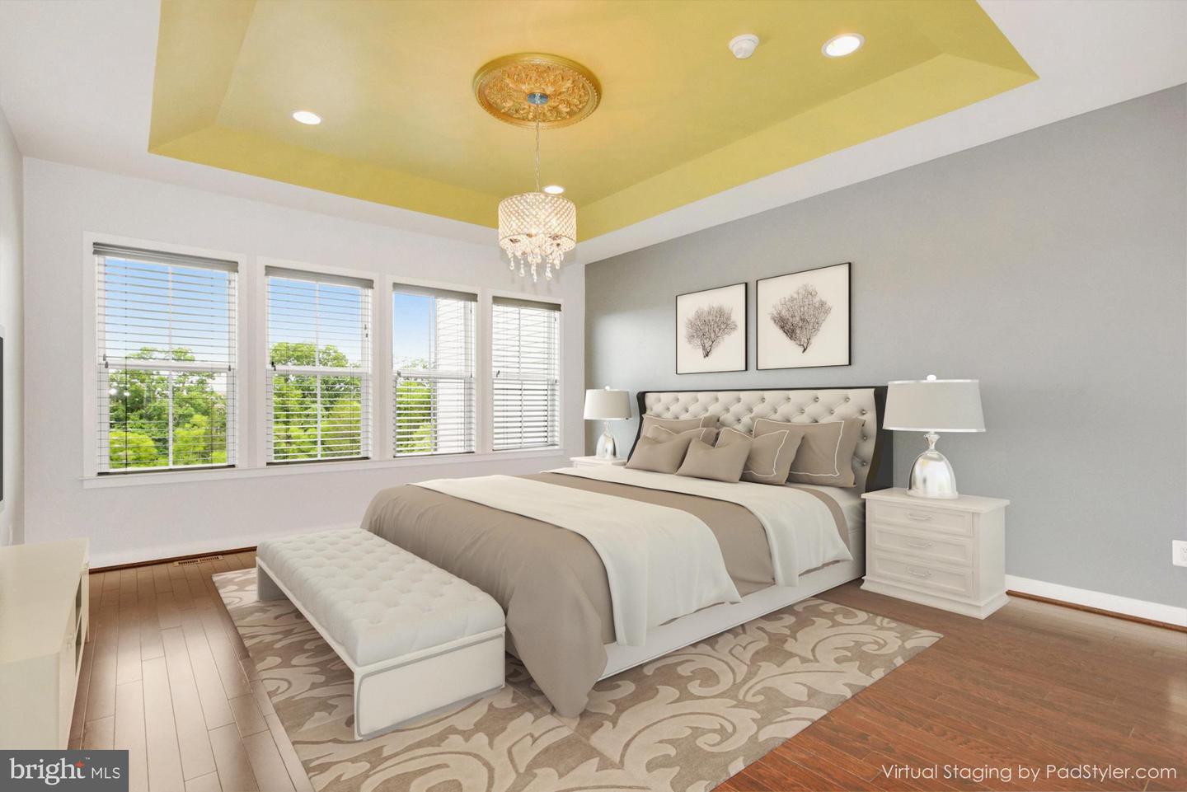
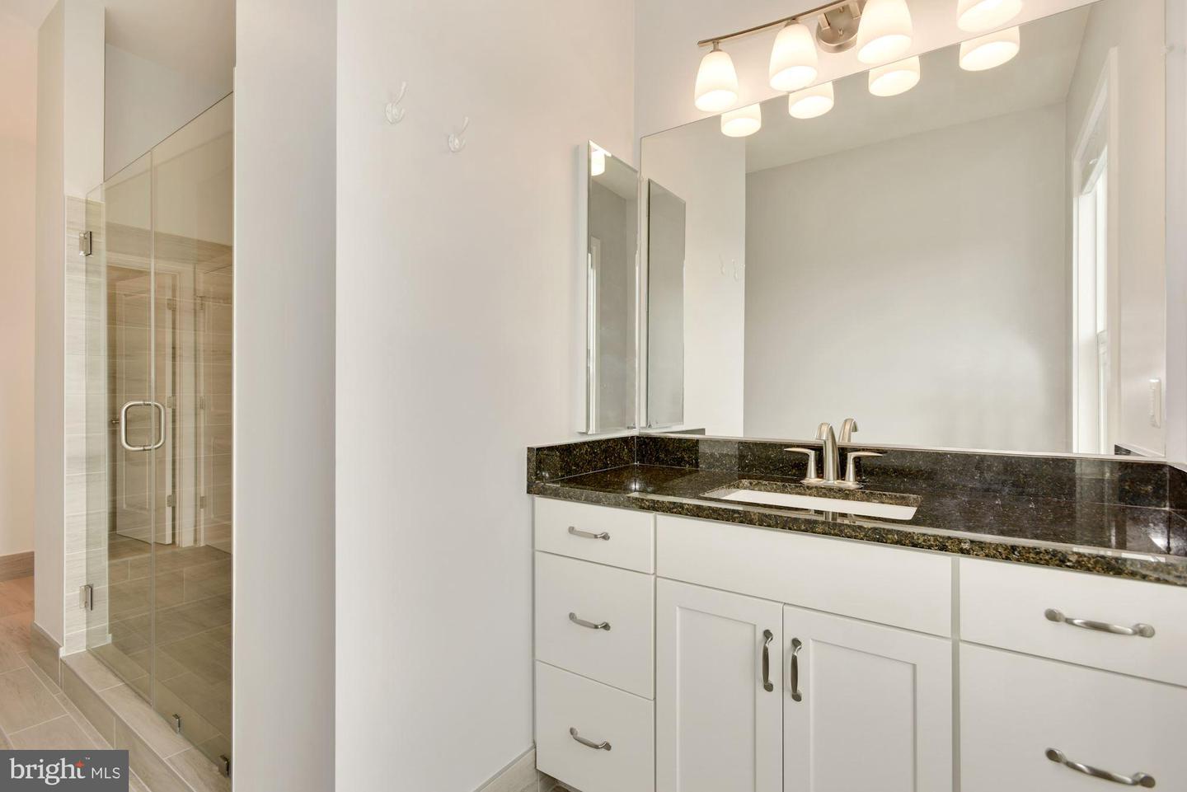
Priced to Sell, Prepare yourself to take in this breathtaking Brambleton Pond waterfront home, extensive upgrades and improvements with over $120,000. Entryway stairs lead you up to the main level with a masterfully updated kitchen featuring white and gray quartz countertops, deluxe kitchen island, updated Thermador appliances, and 42-inch Shaker cabinets that extend all the way up to the 10-ft ceilings. Invite your friends over to enjoy your private balcony overlooking the pond and step-in to your 7-person hot tub overlooking the gorgeous view. Pour yourselves a perfectly chilled glass of wine from your new included wine fridge. And once you're done with that, head on up to your private rooftop terrace for more views and a fully equipped outdoor kitchen to get dinner started on a warm evening. Open up your recipe books to make use of your built-in gas grill, gas cooktop burner, mini fridge, bar sink, and prep station. Continue to entertain your guests at the built-in bar or relax under the pergola. And if you find yourself needing more space, for work or play, take advantage of the versatile lower-level bonus room. This luxurious home is guaranteed to have something for everyone, between the hot tub, rooftop bar, rooftop tv and sound bar, balcony, wine fridge, water views, and fenced-in HOA-maintained yard. All is conveyed except for curtains in living room and guest room. Make sure to get your turn to see it before it's gone! Hot tub, Pool table, Rooftop Tv, Grill and small fridge to convey with property.
/u.realgeeks.media/rebrokerages/header.png)
Additional Information
- Acres
- 0.06
- Lot Size
- 2,613
- Living Area
- 3,260
- Lot Description
- Backs - Open Common Area, Landscaping, Pond
- Exterior Features
- Exterior Lighting, Sidewalks, BBQ Grill, Hot Tub
- High School
- Independence
- Roof
- Concrete, Flat
- Fireplace Description
- Gas/Propane, Mantel(s), Fireplace - Glass Doors, Insert
- Appliances
- Built-In Microwave, Cooktop, Dishwasher, Disposal, Exhaust Fan, Refrigerator, Stainless Steel Appliances, Oven - Double, Dryer, Icemaker, Microwave, Oven - Wall, Washer, Water Heater
- Cooling
- Ceiling Fan(s), Central A/C
- Heating
- Forced Air
- Pool
- Yes
- Basement
- Yes
- Taxes
- $6,772
Mortgage Calculator
Listing courtesy of NBI Realty, LLC. Contact: 7032440081