40977 Nut Hatch Ct, Aldie, VA 20105
- $1,199,000
- 5
- BD
- 4
- BA
- 4,106
- SqFt










- List Price
- $1,199,000
- Days on Market
- 13
- MLS#
- VALO2131526
- Status
- ACTIVE
- Type
- Single Family Residential
- Style
- Colonial
- Year Built
- 2018
- Bedrooms
- 5
- Full-baths
- 3
- Half-baths
- 1
- County
- Loudoun
- Neighborhood
- Grove At Willowsford
- Subdivision
- Grove At Willowsford
Property Description
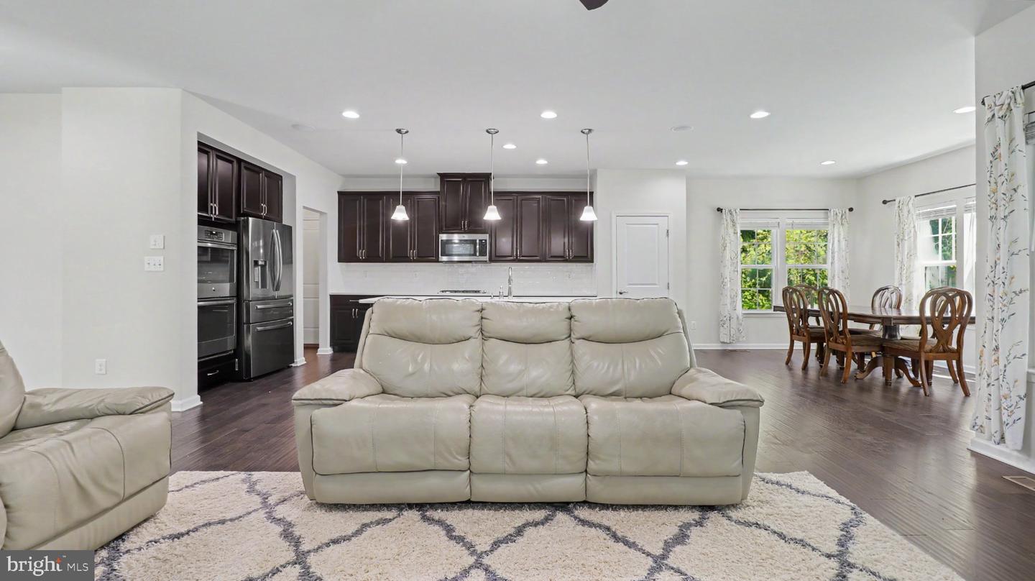
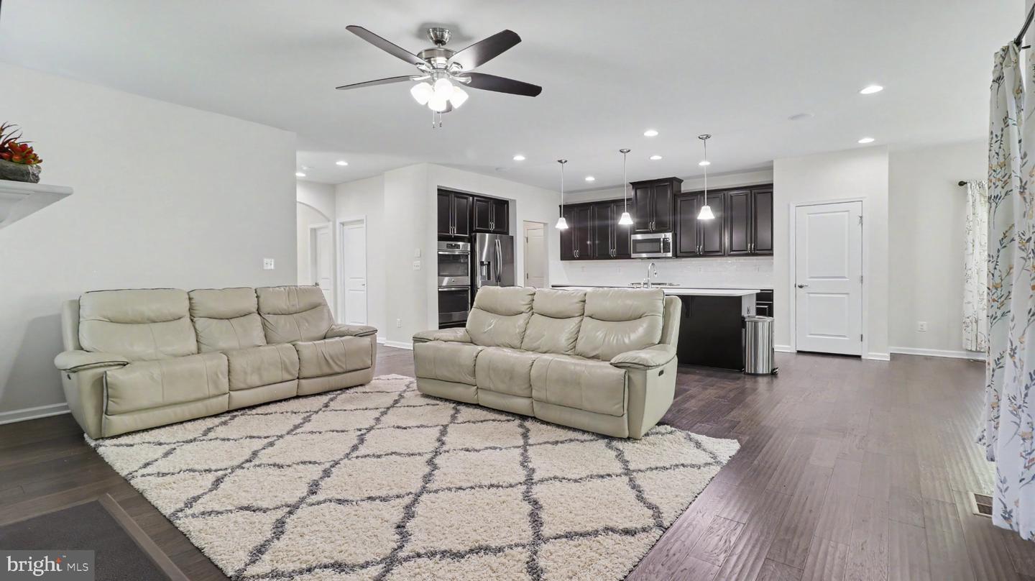
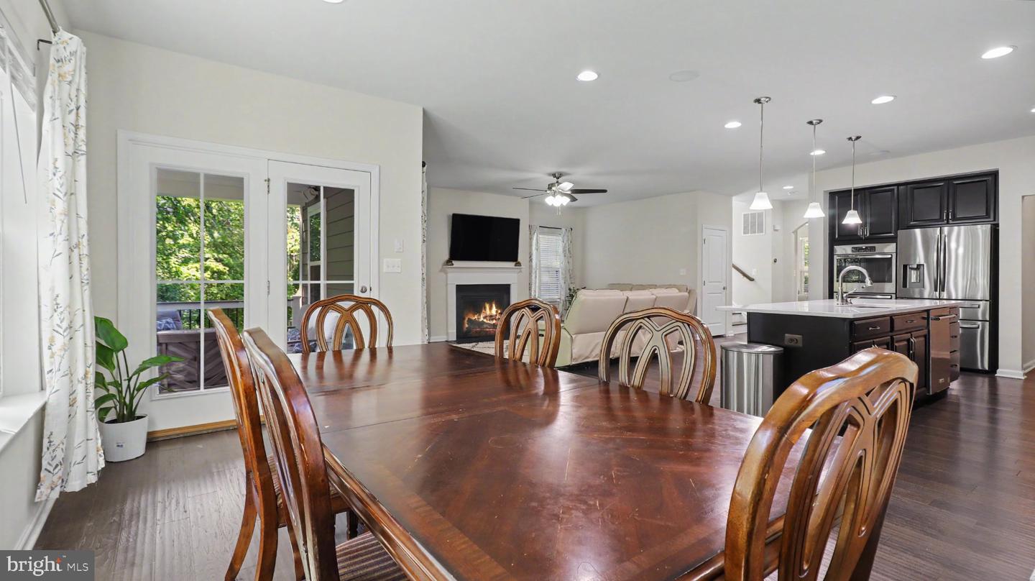
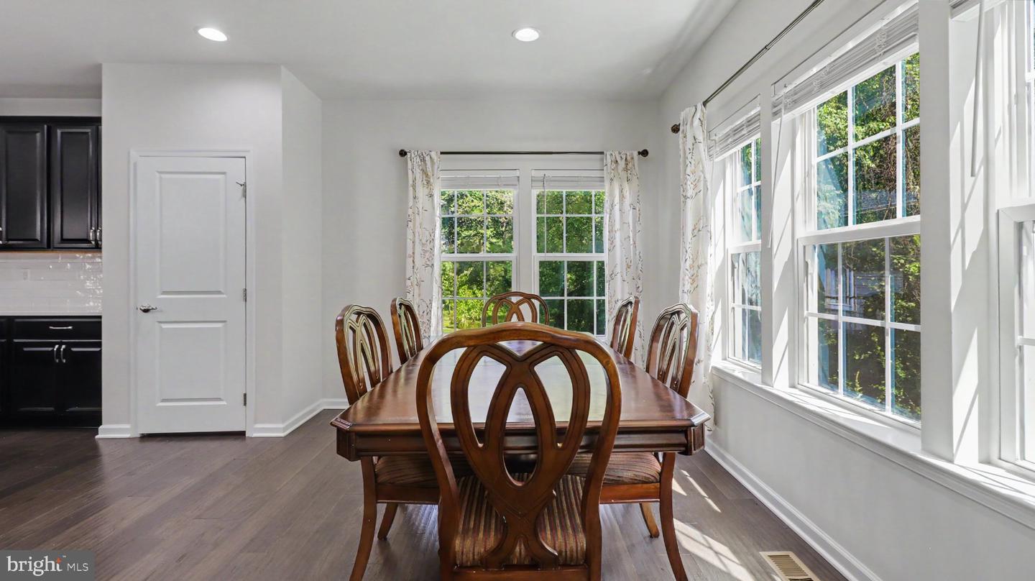
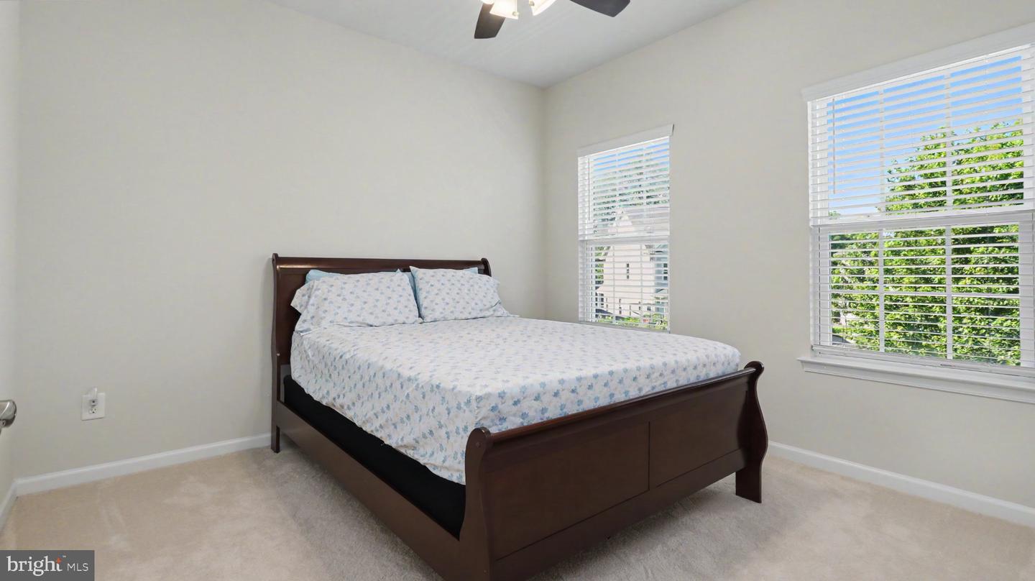
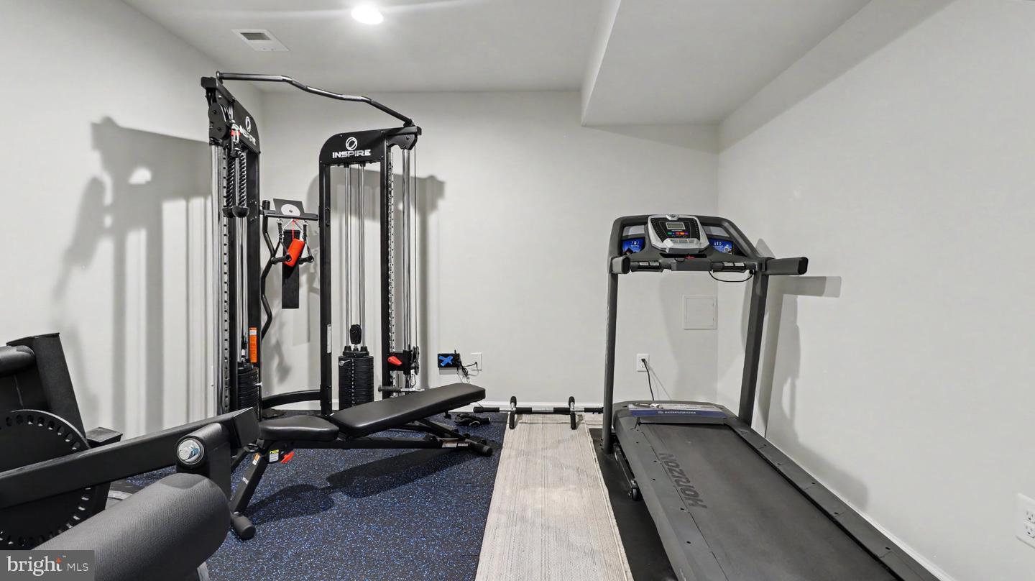
Beautiful Craftsman-style home featuring one of Willowsford's most sought-after floor plans. The gourmet kitchen showcases an oversized granite island that opens to a sun-filled morning room with a wall of windows, while the family room offers a gas fireplace and abundant natural light. The main level also includes a bedroom with access to a full bath and a separate room ideal for a home office. The upper level features four spacious bedrooms, including the primary suite, along with a conveniently located laundry room. The thoughtfully designed layout offers comfort and privacy for all bedrooms, enhanced by abundant natural light throughout the upper level. Designed for entertaining, the finished basement features a built-in bar and dedicated home theater with surround sound speakers and screen included in the sale, creating the perfect setting for movie nights, game days, and casual gatherings with family and friends. The backyard is a true natural retreat, backing to mature trees that provide exceptional privacy and peaceful views year-round. Enjoy outdoor living on the Trex deck, custom stone patio, and built-in fire pit, all seamlessly connected to the walkout lower level. Additional highlights include whole-home Bluetooth audio with speakers extending to the deck, a Nest security system with exterior cameras and video doorbell, smart sprinkler system, and ample parking on a quiet cul-de-sac. Recent updates include carpet replacement on the upper level and basement, along with a full interior repaint completed in 2023. Appliances including the microwave, dishwasher, and refrigerator were also replaced in 2023.
/u.realgeeks.media/rebrokerages/header.png)
Additional Information
- Acres
- 0.24
- Lot Size
- 10,454
- Living Area
- 4,106
- Exterior Features
- BBQ Grill
- High School
- Lightridge
- Appliances
- Built-In Microwave, Cooktop, Dishwasher, Disposal, Dryer, Icemaker, Oven - Wall, Refrigerator, Stainless Steel Appliances, Washer
- Cooling
- Central A/C
- Heating
- Forced Air
- Pool
- Yes
- Basement
- Yes
- Taxes
- $10,014
Mortgage Calculator
Listing courtesy of Samson Properties. Contact: 7033788810