24753 Gracehill Ter, Aldie, VA 20105
- $749,900
- 4
- BD
- 3
- BA
- 2,879
- SqFt






- List Price
- $749,900
- Days on Market
- 5
- MLS#
- VALO2131748
- Status
- ACTIVE
- Type
- Townhome
- Style
- Traditional
- Year Built
- 2013
- Bedrooms
- 4
- Bathrooms
- 3
- Full-baths
- 2
- Half-baths
- 1
- County
- Loudoun
- Neighborhood
- Stone Ridge Land Bay 3
- Subdivision
- Stone Ridge Land Bay 3
Property Description
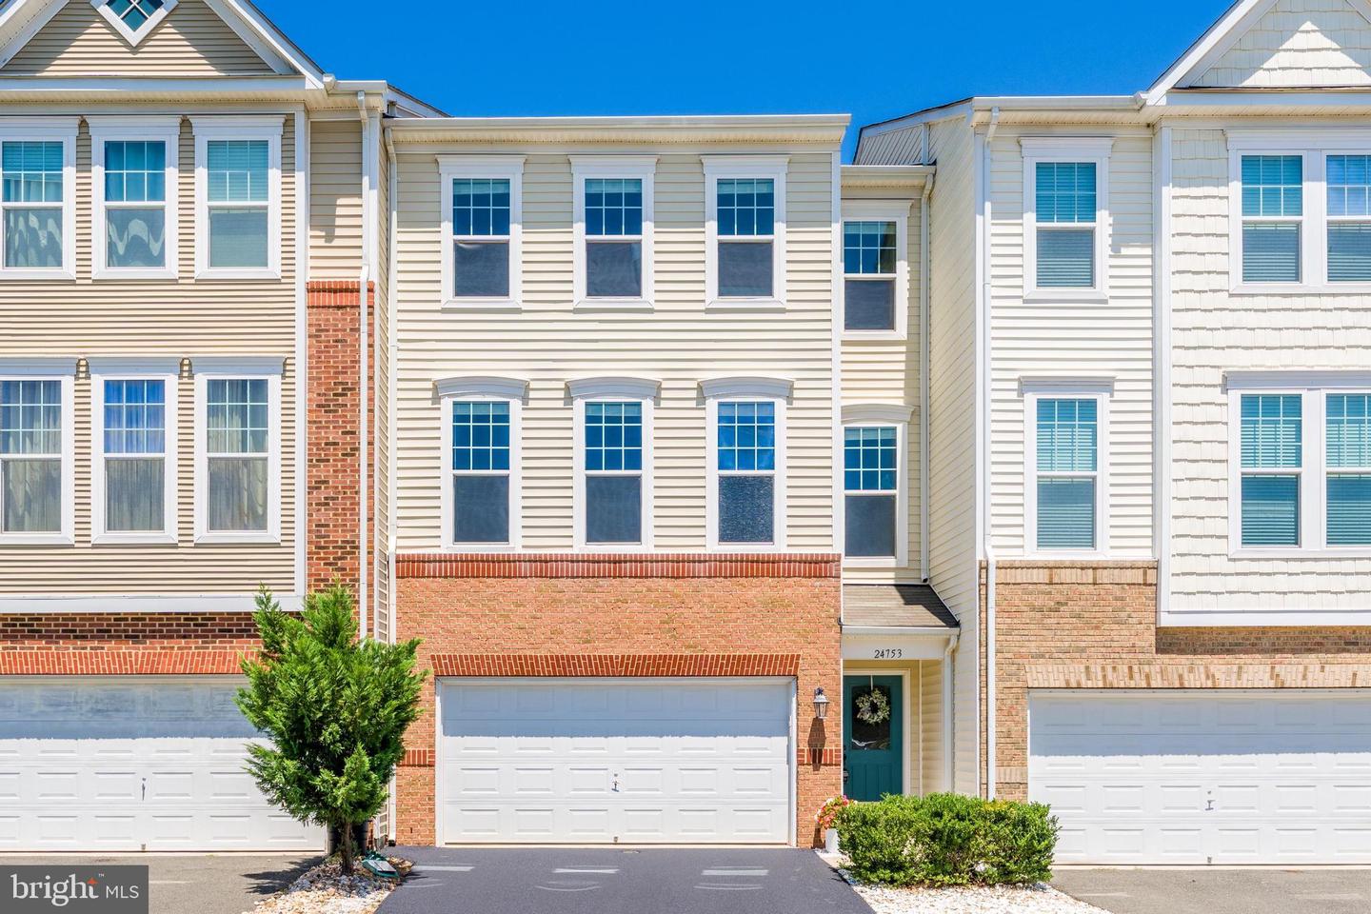
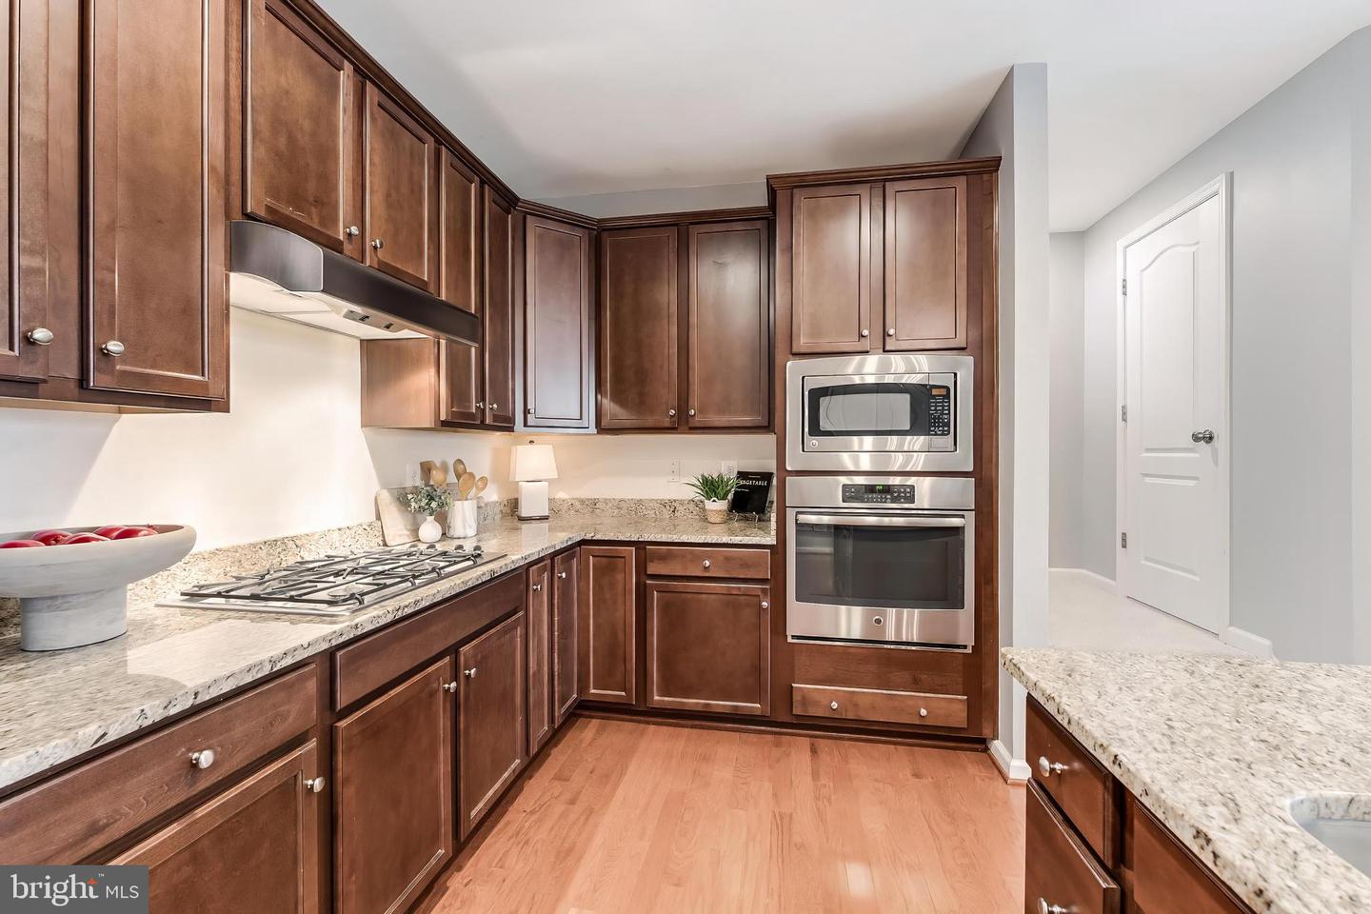
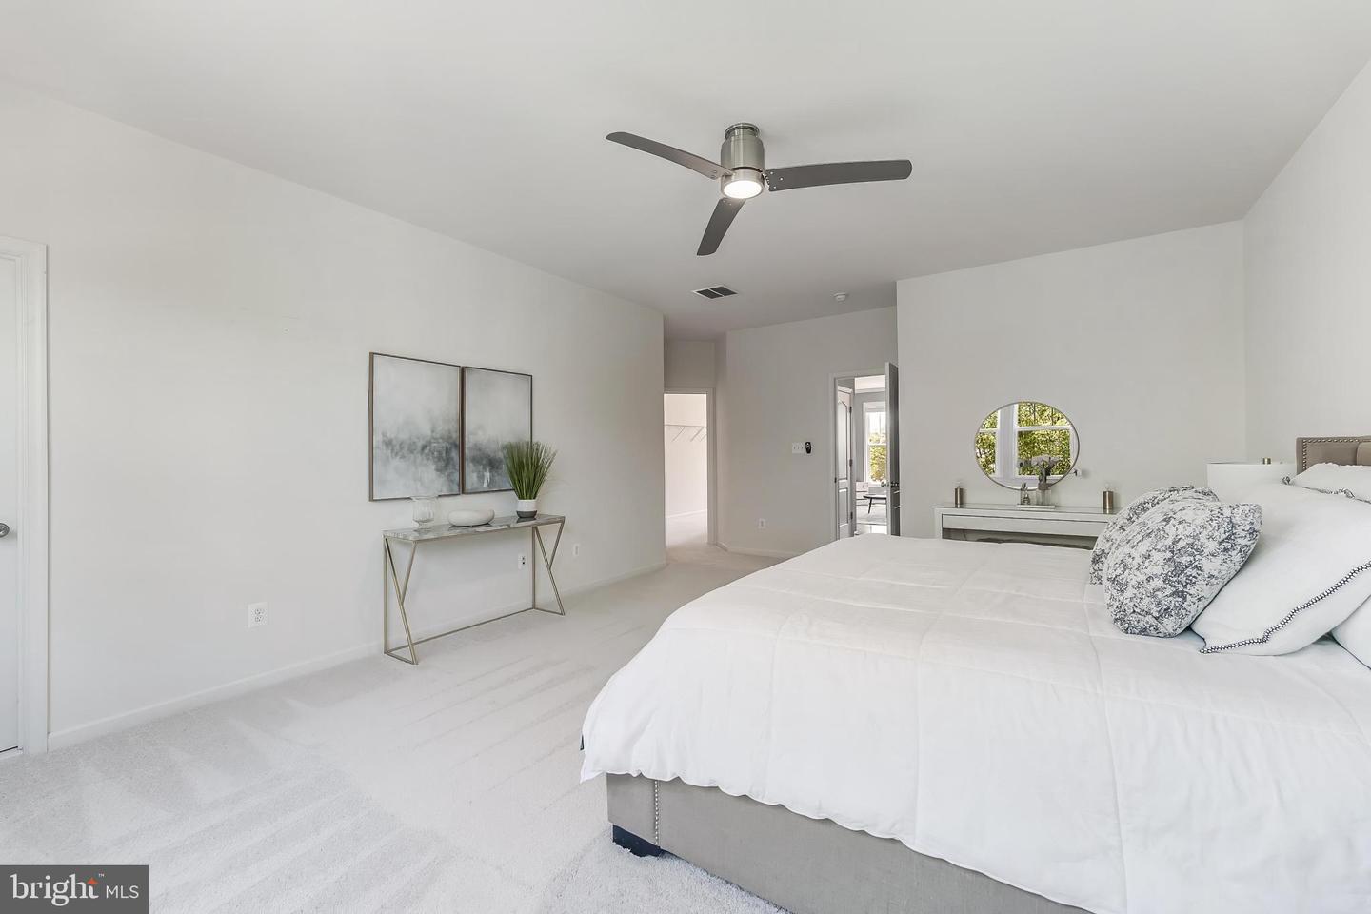
Welcome to this beautiful, light-filled townhome offering a thoughtfully designed layout with four bedrooms, generous living spaces, and expansive windows that fill the home with natural light. Unlike many townhomes, you’ll enter directly onto the main living level—no stairs to climb with groceries, packages, or everyday essentials. The kitchen, dining room, and family room are all conveniently located on this level, creating an easy flow for both daily living and entertaining. The well-appointed kitchen features a large center island, granite countertops, and stainless steel appliances, while direct access from the two-car garage makes coming and going a breeze. From the main living area, step directly outside to the fenced backyard, offering a private outdoor space perfect for relaxing, entertaining, or play. One level up, you’ll find a second expansive family room, providing plenty of space to relax, gather, or entertain. The spacious primary suite is also located on this level and features two large walk-in closets and a generously sized primary bathroom with dual sinks. The top level offers three additional spacious bedrooms, a full bathroom, and yet another sitting area or flexible family space—perfect for a home office, playroom, homework area, or cozy retreat. Residents of Stone Ridge enjoy an impressive array of community amenities, including swimming pools, walking trails, parks, and playgrounds. Shopping, dining, banking, and entertainment are all within minutes, making everyday errands and outings incredibly convenient. Commuters will also appreciate easy access to the Park & Ride, Dulles International Airport, major commuter routes, and Metro Rail. With abundant natural light, multiple living areas, a fenced backyard, and a unique floor plan that puts the heart of the home right at the entry level, this townhome offers an exceptional combination of space, flexibility, convenience, and community amenities. *All furniture is available to convey if Buyer is interested
/u.realgeeks.media/rebrokerages/header.png)
Additional Information
- Acres
- 0.05
- Lot Size
- 2,178
- Living Area
- 2,879
- Elementary School
- Goshen Post
- Middle School
- Mercer
- High School
- John Champe
- Fireplace Description
- Gas/Propane
- Appliances
- Washer/Dryer Hookups Only, Dishwasher, Dryer, Icemaker, Oven - Wall, Cooktop, Refrigerator, Washer
- Cooling
- Central A/C
- Heating
- Forced Air
- Taxes
- $5,826
Mortgage Calculator
Listing courtesy of Coldwell Banker Realty. Contact: 7034717220