43535 Plantation Ter, Ashburn, VA 20147
- $599,999
- 3
- BD
- 4
- BA
- 1,454
- SqFt






- List Price
- $599,999
- Days on Market
- 5
- MLS#
- VALO2131794
- Status
- ACTIVE
- Type
- Townhome
- Style
- Traditional
- Year Built
- 1992
- Bedrooms
- 3
- Bathrooms
- 4
- Full-baths
- 3
- Half-baths
- 1
- County
- Loudoun
- Neighborhood
- Ashburn Farm
- Subdivision
- Ashburn Farm
Property Description
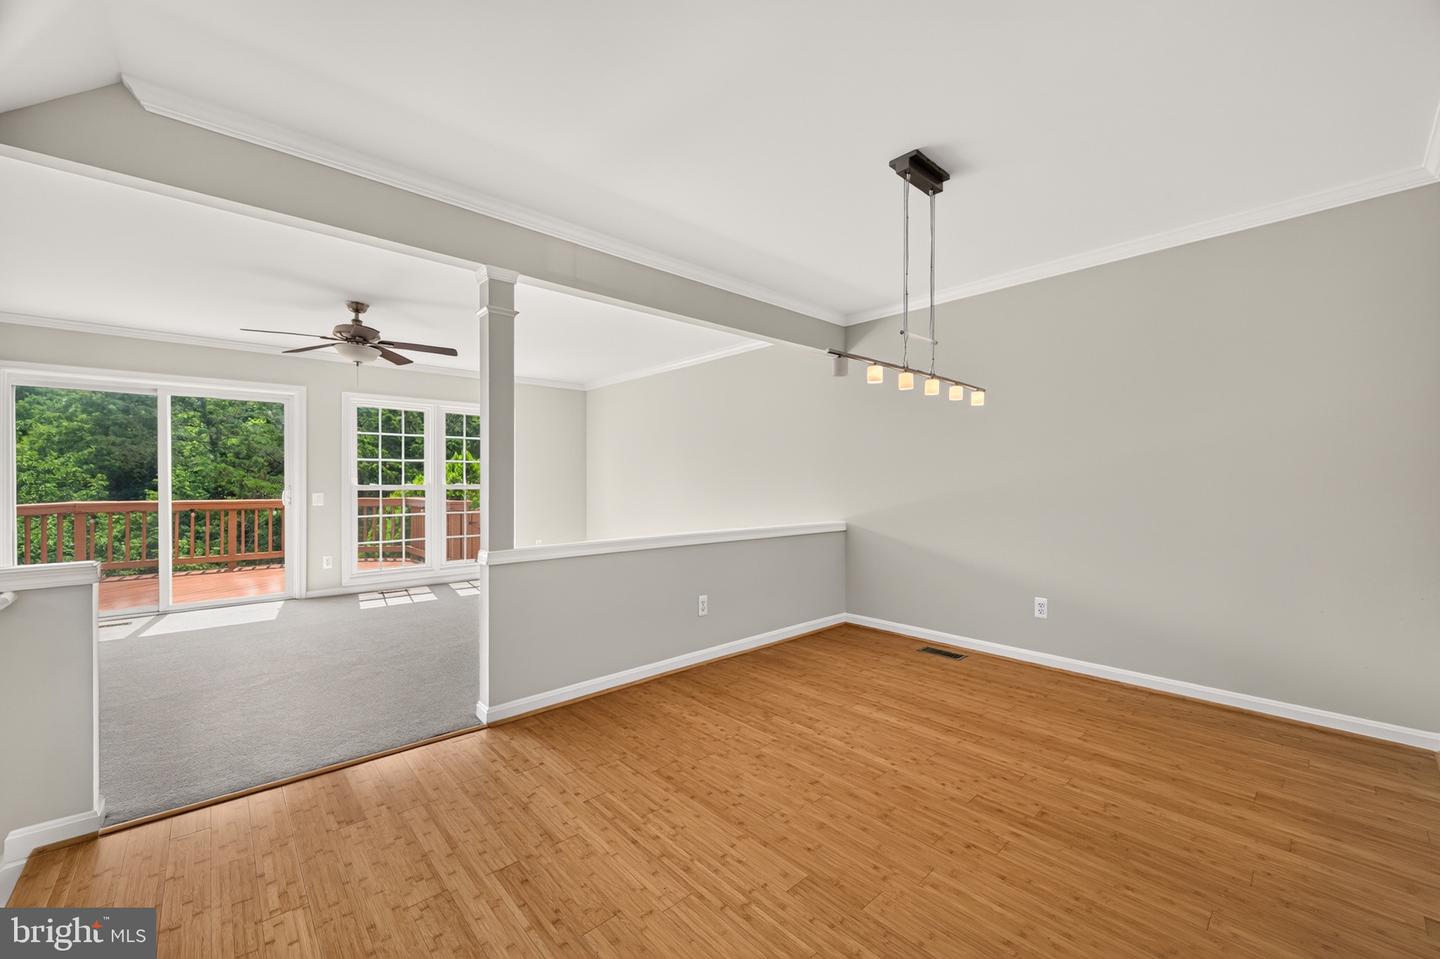
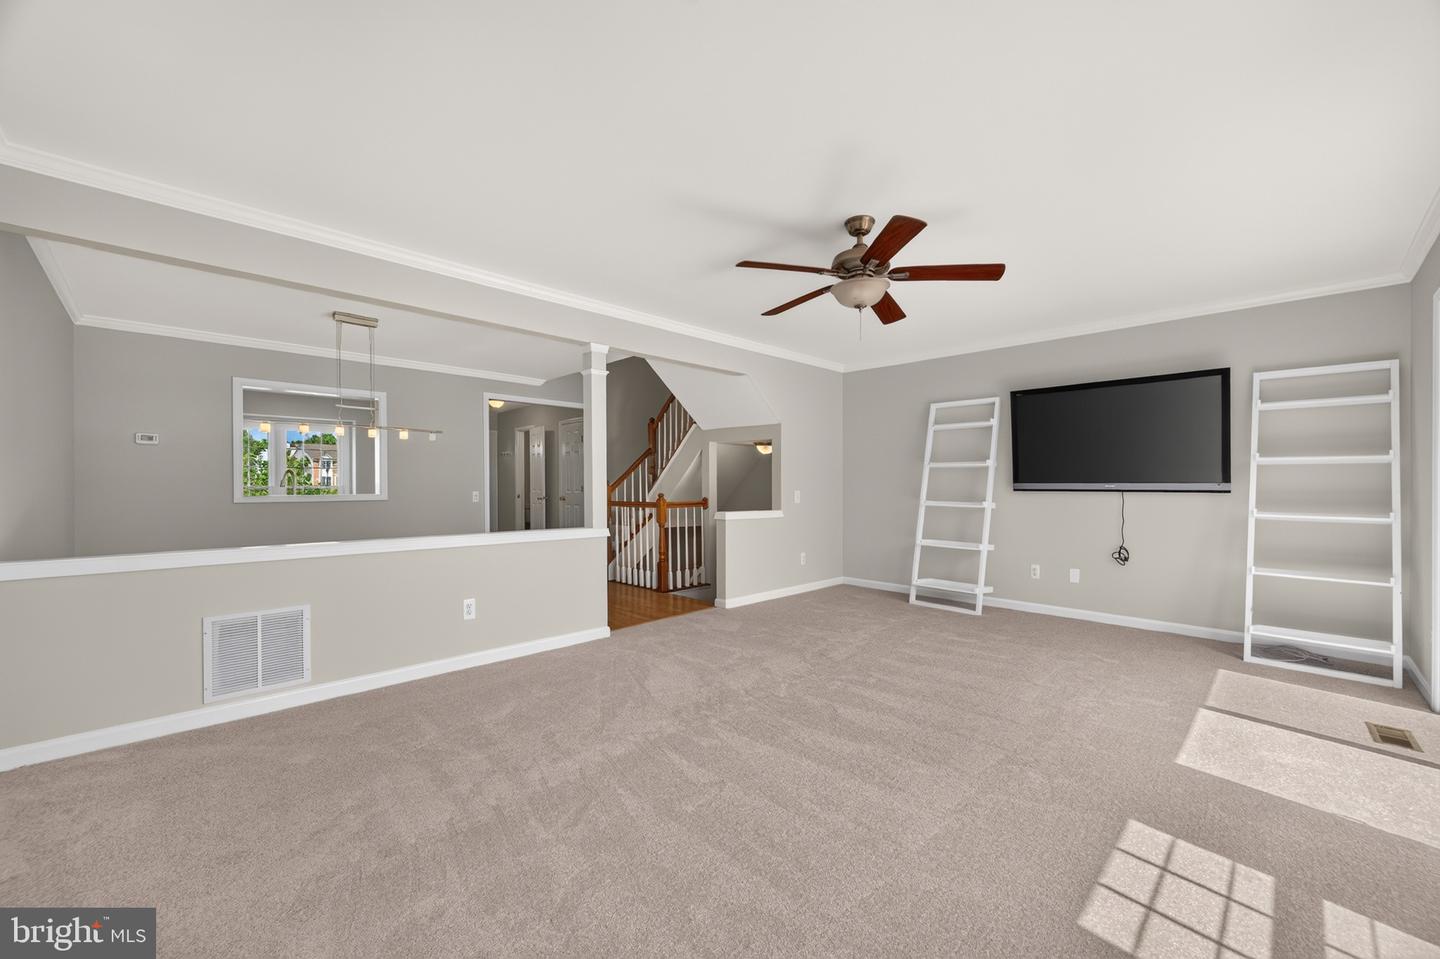
Welcome Home to Ashburn Farm! Tucked away on a premium homesite backing to mature trees and open common area, this beautifully maintained three-level townhome offers the perfect combination of privacy, comfort, and convenience in one of Ashburn's most sought-after communities. Step inside to discover a bright and welcoming floor plan featuring spacious living and dining areas, an updated kitchen with stainless steel appliances, and plenty of room for everyday living and entertaining. Enjoy your morning coffee or unwind after a long day on the private rear deck overlooking peaceful wooded views. Upstairs, the spacious primary suite is complemented by two additional bedrooms and another full bath, providing comfortable accommodations for family and guests alike. The fully finished walkout lower level expands your living space with a large recreation room, a full bathroom, and direct access to the fenced backyard—perfect for a home office, movie nights, fitness area, or guest suite. Located in the award-winning Ashburn Farm community, residents enjoy pools, miles of walking trails, playgrounds, tennis and basketball courts, community centers, and beautifully maintained common areas. Commuters will appreciate the easy access to Route 7, Route 28, the Dulles Greenway, Silver Line Metro, Dulles Airport, and countless shopping, dining, and entertainment options nearby. This is the one you've been waiting for—don't miss your opportunity to call Ashburn Farm home!
/u.realgeeks.media/rebrokerages/header.png)
Additional Information
- Acres
- 0.04
- Lot Size
- 1,742
- Living Area
- 1,454
- Lot Description
- Backs to Trees, Backs - Open Common Area, Landscaping, Trees/Wooded
- Elementary School
- Cedar Lane
- Middle School
- Trailside
- High School
- Stone Bridge
- Roof
- Asphalt
- Appliances
- Dryer, Washer, Dishwasher, Disposal, Refrigerator, Icemaker, Stove
- Cooling
- Central A/C, Ceiling Fan(s)
- Heating
- Forced Air
- Pool
- Yes
- Basement
- Yes
- Taxes
- $4,459
Mortgage Calculator
Listing courtesy of Samson Properties. Contact: 7033788810