24839 Chestnut Creek Ct, Aldie, VA 20105
- $1,299,900
- 4
- BD
- 4
- BA
- 4,032
- SqFt






- List Price
- $1,299,900
- Days on Market
- 6
- MLS#
- VALO2132042
- Status
- ACTIVE UNDER CONTRACT
- Type
- Single Family Residential
- Style
- Colonial
- Year Built
- 2019
- Bedrooms
- 4
- Full-baths
- 3
- Half-baths
- 1
- County
- Loudoun
- Neighborhood
- Mcintosh
- Subdivision
- Mcintosh
Property Description
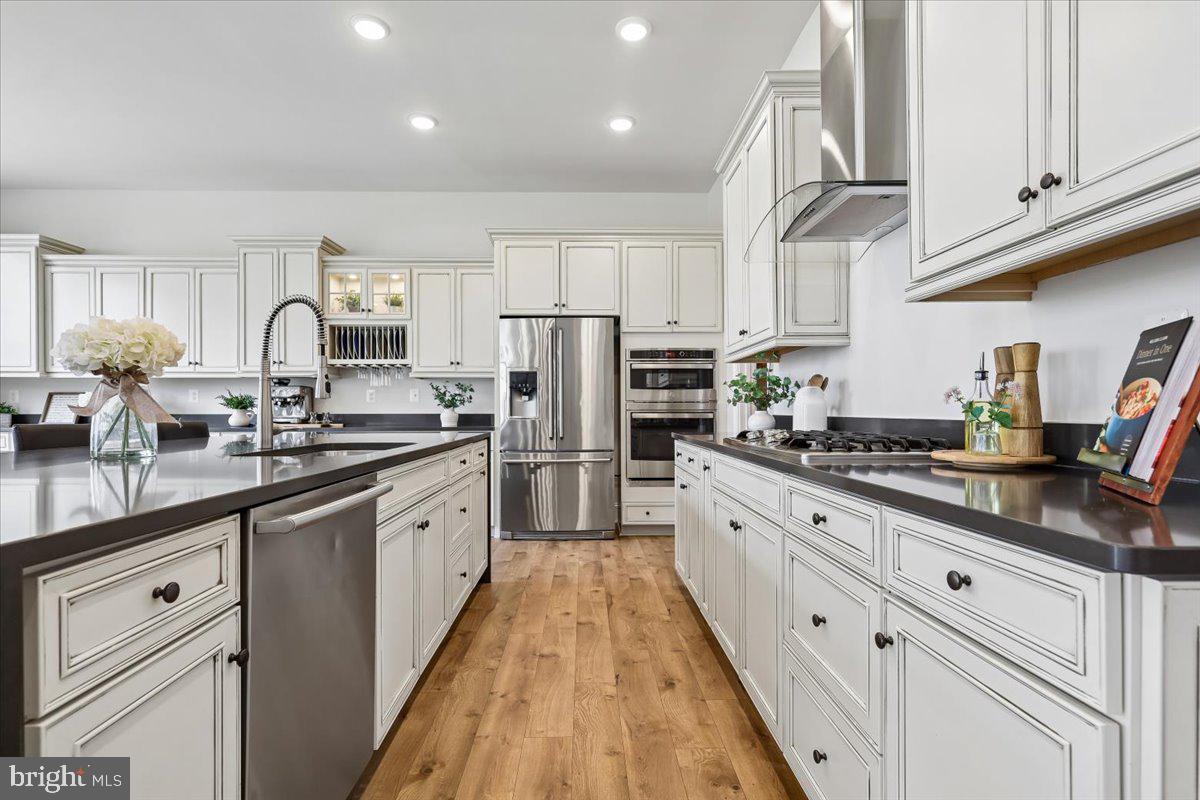
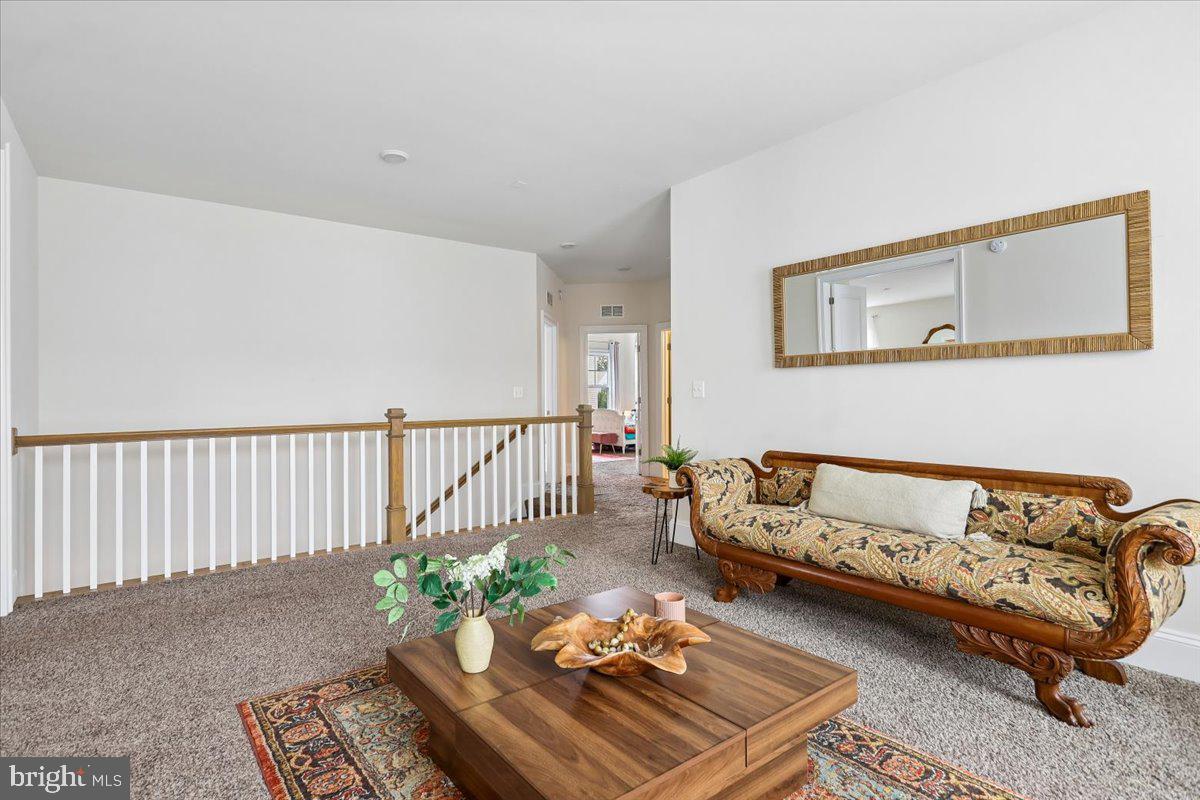
Welcome to 24839 Chestnut Creek Court, where luxury meets flexibility in one of Aldie's most sought-after communities. Built in 2019 and offering approximately 5,000 finished square feet, this beautifully designed home features a rare floor plan with a private main-level office, a main-level bedroom with adjacent full bath, and expansive living spaces ideal for today's lifestyle. The gourmet kitchen is the centerpiece of the home, featuring designer gourmet cabinetry, quartz countertops, an oversized waterfall island, stainless steel appliances, a walk-in pantry, and a brand-new GE Profile combination wall oven. It opens seamlessly to the spacious family room and dining area, creating an effortless space for everyday living and entertaining. Upstairs, the impressive owner's suite offers a generous sitting area, oversized walk-in closets, and a luxurious bath with dual vanities and an oversized walk-in shower. Additional spacious secondary bedrooms, well-appointed bath, and upper-level laundry complete the second floor. The partially finished walk-up lower level already provides a large recreation room while offering exceptional future value with a rough-in for a full bath and ample space to create a fifth bedroom, media room, fitness studio, or guest suite tailored to your needs. Outside, enjoy a fully fenced, level backyard with direct walk-out stairs from the main level, providing easy outdoor access today while offering the perfect canvas for a future custom deck or patio. Located in the desirable McIntosh Farms community with convenient access to shopping, dining, wineries, commuter routes, and top-rated Loudoun County schools, this exceptional home offers the perfect balance of luxury, flexibility and future potential - Built the way today's buyers live! Welcome Home!
/u.realgeeks.media/rebrokerages/header.png)
Additional Information
- Acres
- 0.20
- Lot Size
- 8,712
- Living Area
- 4,032
- Elementary School
- Hovatter
- Middle School
- Willard
- High School
- Lightridge
- Roof
- Asphalt
- Fireplace Description
- Fireplace - Glass Doors
- Appliances
- Built-In Microwave, Cooktop, Dishwasher, Disposal, Dryer - Front Loading, Humidifier, Icemaker, Oven - Wall, Range Hood, Refrigerator, Stainless Steel Appliances, Washer - Front Loading, Extra Refrigerator/Freezer
- Cooling
- Central A/C
- Heating
- Forced Air
- Basement
- Yes
- Taxes
- $9,227
Mortgage Calculator
Listing courtesy of RE/MAX Distinctive Real Estate, Inc.. Contact: 7038211840