305 N Argonne Ave, Sterling, VA 20164
- $618,816
- 3
- BD
- 3
- BA
- 1,448
- SqFt




- List Price
- $618,816
- Days on Market
- 0
- MLS#
- VALO2132506
- Status
- COMING SOON
- Type
- Single Family Residential
- Style
- Split Level
- Year Built
- 1969
- Bedrooms
- 3
- Full-baths
- 3
- County
- Loudoun
- Neighborhood
- Sterling Park
- Subdivision
- Sterling Park
Property Description
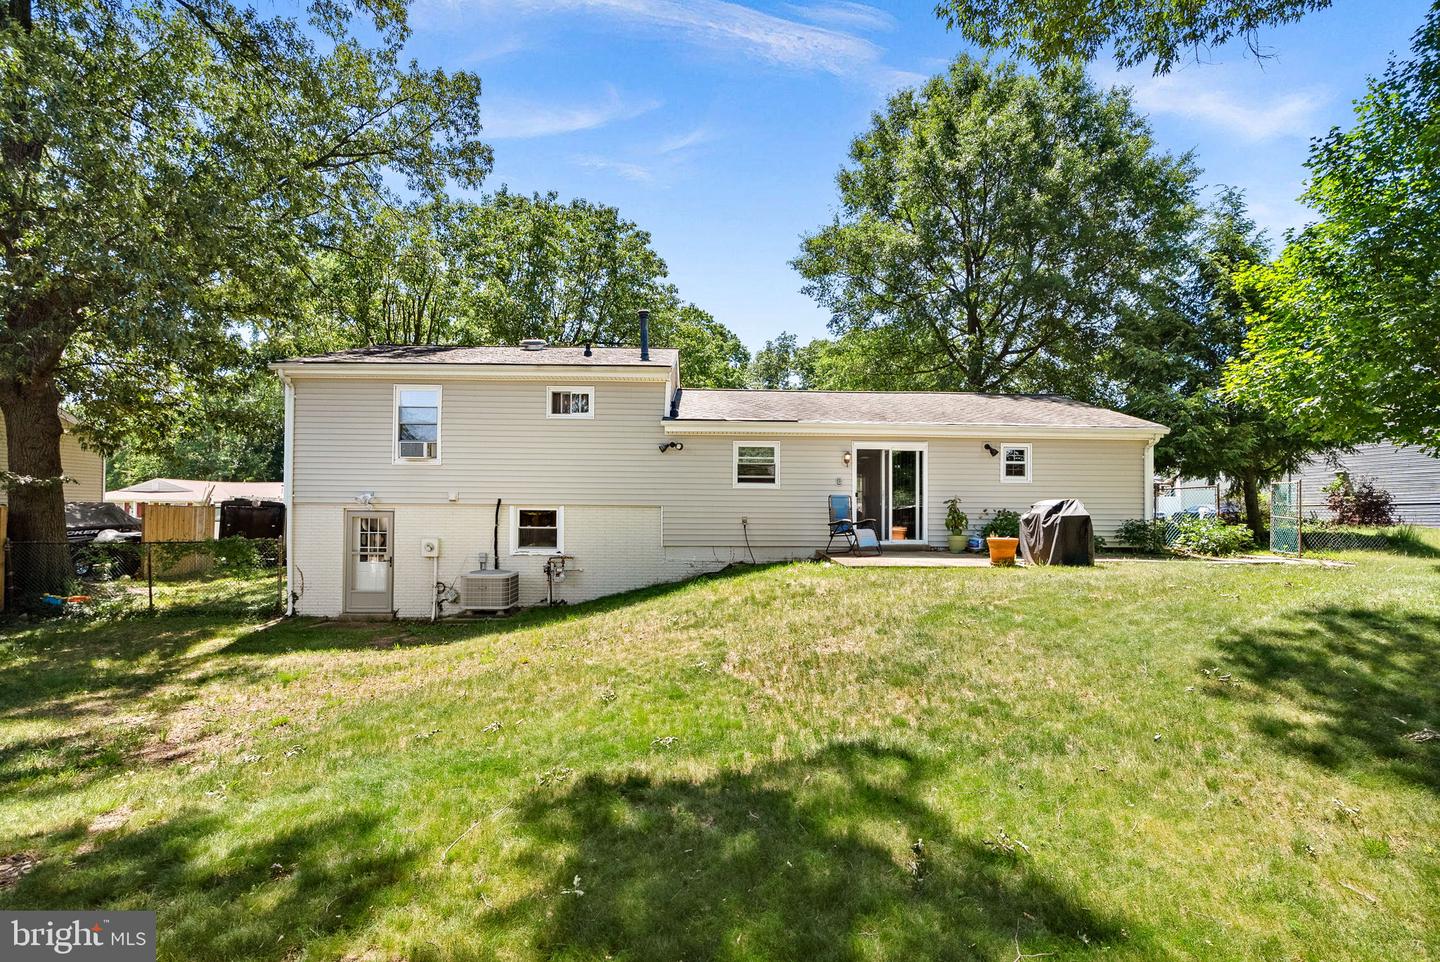
<b>Beautifully Maintained & Expanded Split Level with Great Curb Appeal in Sterling Park!</b> Offering nearly <b>2,000 finished square feet</b>, this spacious home features an updated eat-in kitchen, updated bathrooms, updated flooring throughout, and a desirable <b>main-level family room addition</b> that provides exceptional flexibility for everyday living and entertaining. <b>The welcoming main level</b> features updated laminate wood flooring throughout the foyer and kitchen, upgraded carpet and padding in the living room and family room, a light-filled living room, formal dining area with sliding glass doors leading to the backyard patio, a convenient eat-in kitchen with updated kitchen appliances, and the spacious family room addition. <b>Upstairs</b>, the generous primary suite offers an updated private bath, while two additional bedrooms share a spacious updated hall bath. Upgraded carpet and padding continue throughout the bedroom level. <b>The finished walkout lower level</b> features wide-plank luxury vinyl plank flooring, a large recreation room, updated third full bath, utility/laundry room, and an oversized mud room/hobby room with direct backyard access—ideal for hobbies, storage, pets, or everyday convenience. <b>Outside</b>, enjoy relaxing or entertaining on the backyard patio overlooking the fully fenced yard with mature trees and a storage shed. Replacement windows, attractive vinyl siding and shutters, and beautifully maintained landscaping enhance the home's curb appeal. <b>Ideally located in the heart of Sterling Park</b>, this home offers convenient access to shopping, dining, parks, schools, major commuter routes, Dulles Airport, and the Silver Line Metro, making it the perfect combination of space, updates, and location.
/u.realgeeks.media/rebrokerages/header.png)
Additional Information
- Acres
- 0.21
- Lot Size
- 9,147
- Living Area
- 1,448
- Lot Description
- Trees/Wooded
- Exterior Features
- Secure Storage
- Elementary School
- Forest Grove
- Middle School
- Sterling
- High School
- Park View
- Appliances
- Central Vacuum, Disposal, Dryer, Oven/Range - Gas, Refrigerator, Stainless Steel Appliances, Stove, Washer, Water Heater
- Cooling
- Central A/C
- Heating
- Baseboard - Hot Water
- Basement
- Yes
- Taxes
- $4,613
Mortgage Calculator
Listing courtesy of RE/MAX Distinctive Real Estate, Inc.. Contact: (703) 858-9108