246 Violet Way Unit #2, Stafford, VA 22554
- $440,490
- 3
- BD
- 3
- BA
- 2,367
- SqFt




- List Price
- $440,490
- Price Change
- ▼ $34,500 1779397684
- Days on Market
- 393
- MLS#
- VAST2038910
- Status
- ACTIVE
- Type
- Townhome
- Style
- Craftsman
- Year Built
- 2025
- Bedrooms
- 3
- Bathrooms
- 3
- Full-baths
- 2
- Half-baths
- 1
- County
- Stafford
- Neighborhood
- Embrey Mill
- Subdivision
- Embrey Mill
Property Description
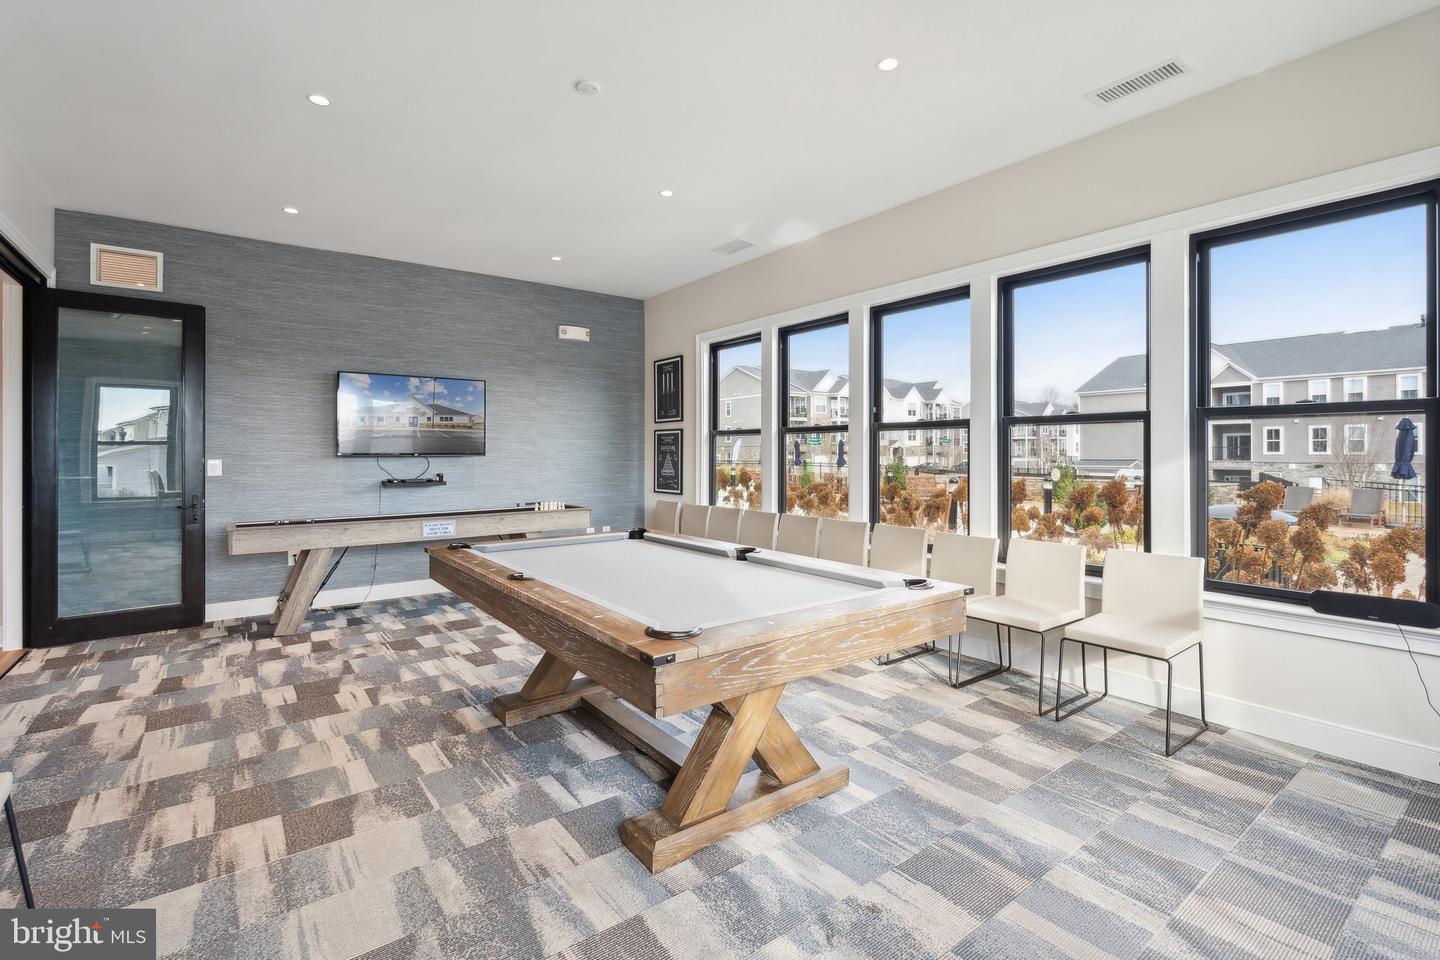
Brand New Scarlet with private elevator located at Cascades at Embrey Mill, an active adult community for those 55 or better, is Ready for move in!! This luxurious three-level condo offers a private elevator for ultimate convenience. The main floor is an entertainer's delight, featuring an open-concept layout that flows effortlessly from the gourmet kitchen to the dining and living areas. Step out onto your private balcony for a breath of fresh air. The kitchen features Calacatta Premata quartz countertops, white cabinets, and stainless steel appliances by Whirlpool® including a French Door refrigerator. The main level also includes a spacious primary suite, complete with a walk-in closet and a beautifully appointed en-suite, plus the ease of a dedicated laundry. The elegant primary bathroom has Carrara Marmi quartz countertops and white cabinets. Upstairs, you'll find two comfortable bedrooms and a full bathroom, perfect for guests. The lower level provides a flexible recreation space with a walk-out patio, alongside a detached one-car garage. Immerse yourself in the vibrant community of Cascades at Embrey Mill, a community for those 55 or better, where good times are already here. Embrace a low-maintenance lifestyle and indulge in a wide array of resort-style amenities. Whether you prefer an active or relaxed lifestyle, Cascades at Embrey Mill has something for everyone. Explore 10 miles of scenic trails, cool off in refreshing pools, cultivate your green thumb in the community garden, or socialize at the exclusive 55+ active adult clubhouse. Elevate your living experience with our luxurious, private elevator townhome-style condos and enjoy the tranquility of over 285 acres of open space, parks, and trails throughout. Ask about special fixed rate financing and closing costs
/u.realgeeks.media/rebrokerages/header.png)
Additional Information
- Living Area
- 2,367
- Roof
- Fiberglass
- Appliances
- Dishwasher, Dryer, Microwave, Disposal, Oven/Range - Electric, Refrigerator, Stainless Steel Appliances
- Cooling
- Central A/C
- Heating
- Central
- Pool
- Yes
Mortgage Calculator
Listing courtesy of Brookfield Mid-Atlantic Brokerage, LLC. Contact: (703) 420-3322