131 Dolittle Farm Rd, Stafford, VA 22556
- $1,099,900
- 6
- BD
- 5
- BA
- 4,100
- SqFt







- List Price
- $1,099,900
- Price Change
- ▼ $25,100 1777148405
- Days on Market
- 180
- MLS#
- VAST2045562
- Status
- ACTIVE
- Type
- Single Family Residential
- Style
- Craftsman, Colonial
- Year Built
- 2024
- Bedrooms
- 6
- Full-baths
- 4
- Half-baths
- 1
- County
- Stafford
- Neighborhood
- None Available
- Subdivision
- None Available
Property Description
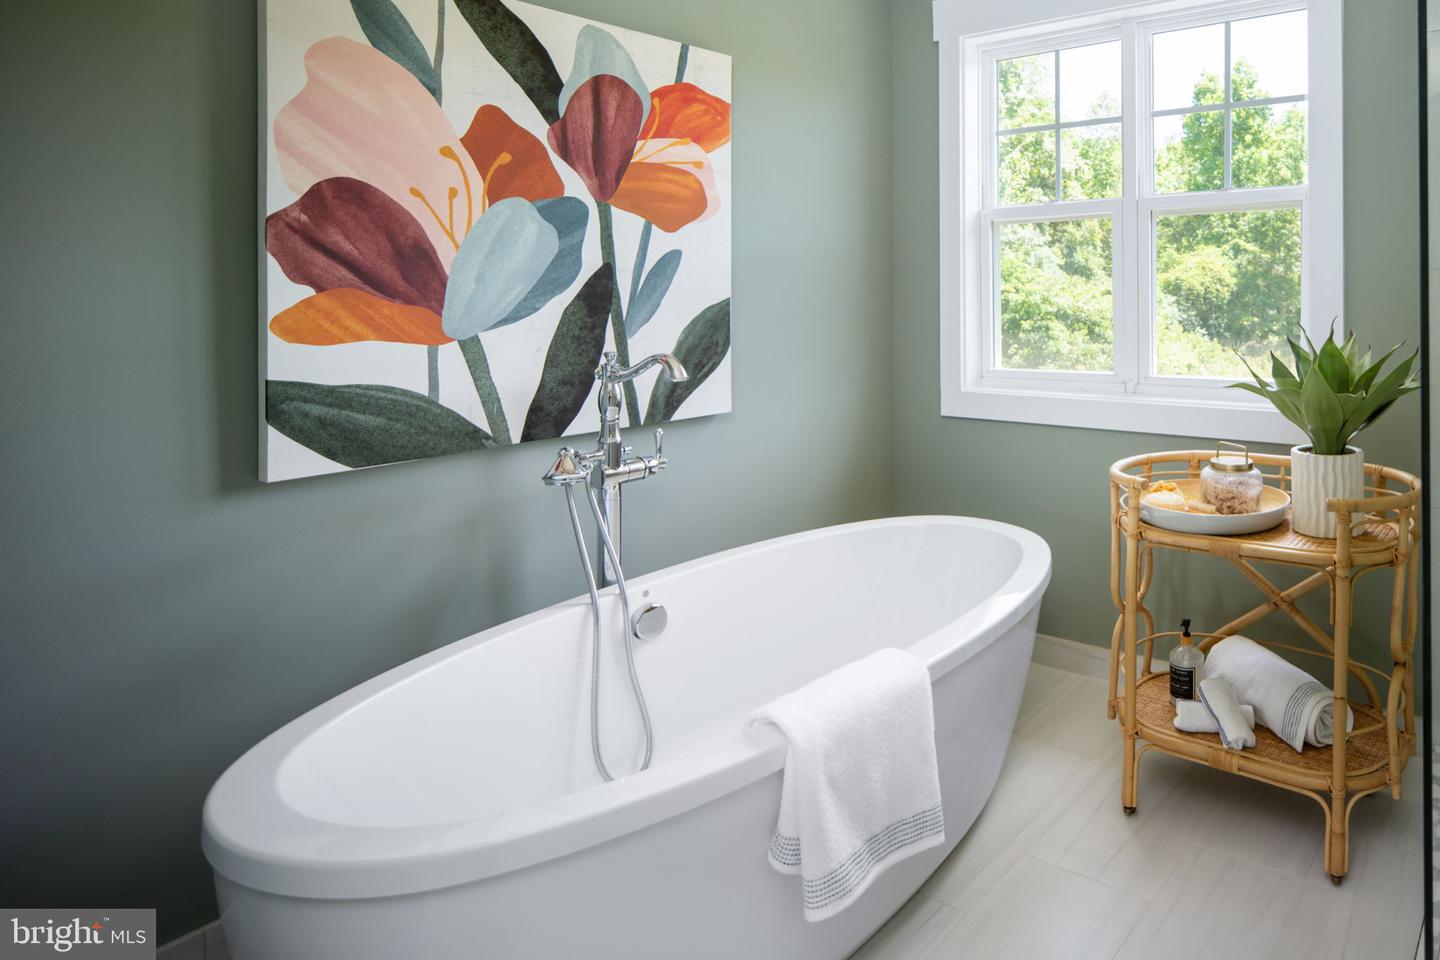
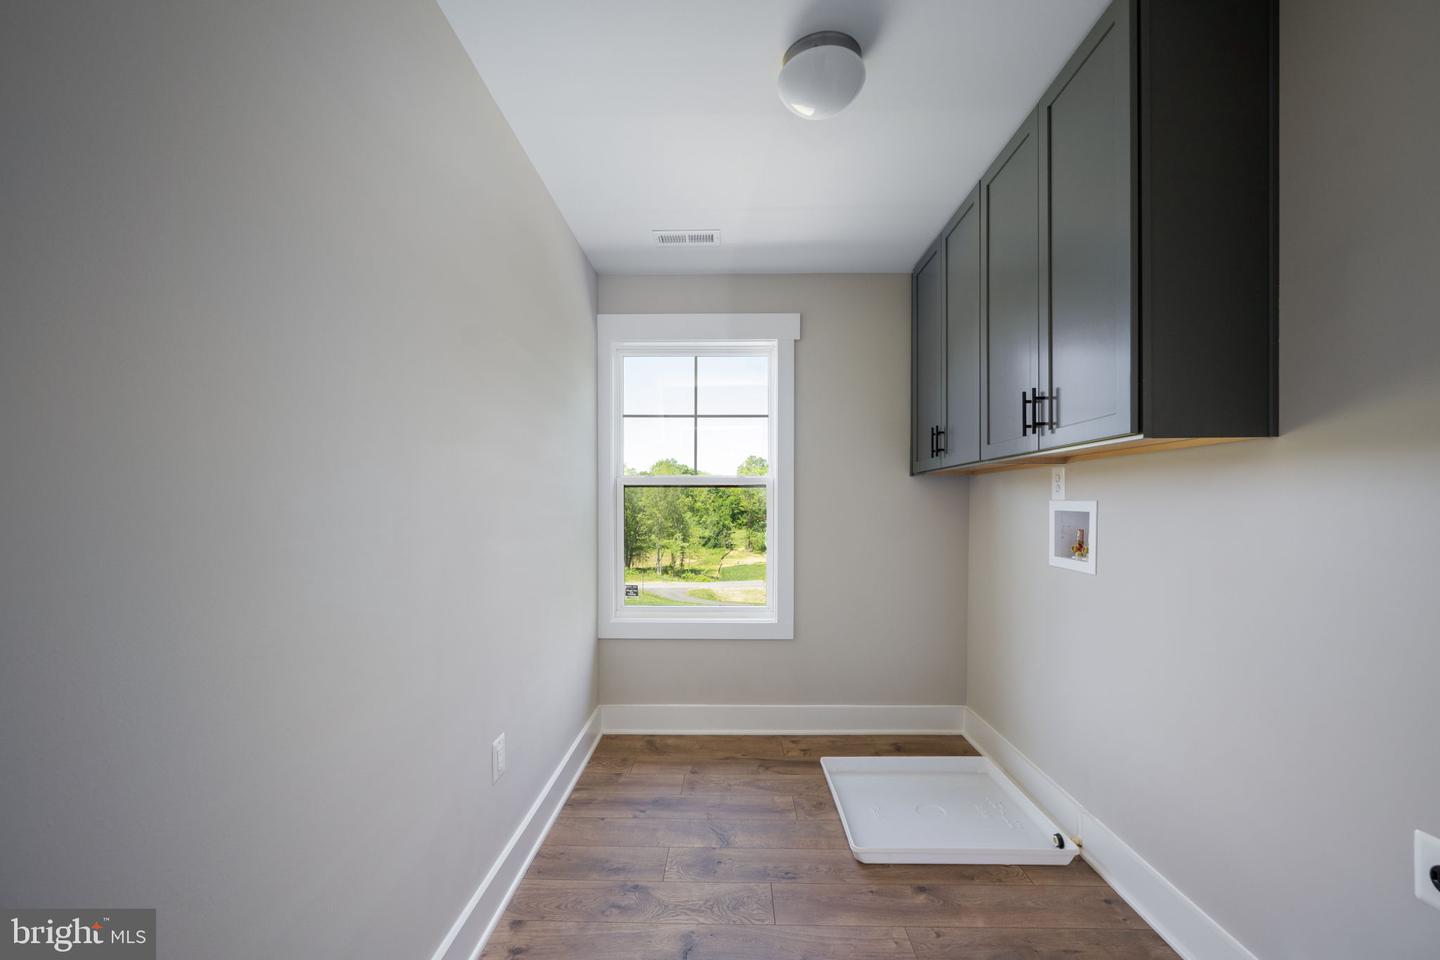
Own the MODEL HOME! Rare opportunity to own this new construction masterpiece in sought-after Dolittle Farm community. Multi-generational luxury living complete with mother-in-law suite; with full kitchen including gas range, microwave, dishwasher, refrigerator and high end Cambria quartz countertops. Suite complete with separate laundry, family room and bedroom with private entrance. Primary home sits beautifully on top of hill and features front porch with two car side load garage, modern and sleek black windows on front of home and black gutters. Long 200' paved driveway. Main floor features beautiful chef's kitchen with large island, level 3 Cambria quartz countertops, wine bar, pendant and recessed lighting, pot filler, hood vent and 42" maple cabinets. Hardwood stairs, craftsman trim upgrades, flooring and lighting upgrades throughout. 100" modern stone fireplace with custom wood mantle. Fully finished walkup basement with 9' ceilings, bedroom and full bath. Upper-level features 4 full bedrooms and two full baths. Practical luxury meets style with second floor laundry room, primary suite with tray ceiling and large walk in closet complete with California closet system. Primary luxury spa bath with free standing tub, glass shower with tile floor, built in tile bench, handheld showerhead and overhead rain with enclosed water closet and double vanities. Large bedrooms on upper level. Enjoy outdoor living off of in-law-suite with private concrete patio and walkway to large 19x14 trex deck leading to sunroom in primary residence. This is a unique opportunity for savvy buyer to secure this stunning, professionally designed home today while builder leases it back through May 30, 2026. Builder offering $10,000 towards closing costs with use of preferred lender and title company. Note: home is a four bedroom septic perc.
/u.realgeeks.media/rebrokerages/header.png)
Additional Information
- Acres
- 1.50
- Lot Size
- 65,340
- Living Area
- 4,100
- Lot Description
- Backs to Trees, Trees/Wooded
- Elementary School
- Margaret Brent
- Middle School
- Rodney E Thompson
- High School
- Mountain View
- Roof
- Architectural Shingle
- Appliances
- Built-In Microwave, Cooktop, Dishwasher, ENERGY STAR Refrigerator, Oven - Double, Range Hood, Refrigerator, Stainless Steel Appliances
- Cooling
- Ceiling Fan(s), Central A/C
- Heating
- Heat Pump(s)
- Basement
- Yes
- Taxes
- $7,514
Mortgage Calculator
Listing courtesy of AGS Browning Realty. Contact: