62 Chadwick Dr, Stafford, VA 22556
- $680,000
- 4
- BD
- 4
- BA
- 2,634
- SqFt











- List Price
- $680,000
- Price Change
- ▼ $19,000 1778973131
- Days on Market
- 204
- MLS#
- VAST2045834
- Status
- ACTIVE
- Type
- Single Family Residential
- Style
- Colonial
- Year Built
- 2003
- Bedrooms
- 4
- Full-baths
- 3
- Half-baths
- 1
- County
- Stafford
- Neighborhood
- Perry Farms
- Subdivision
- Perry Farms
Property Description
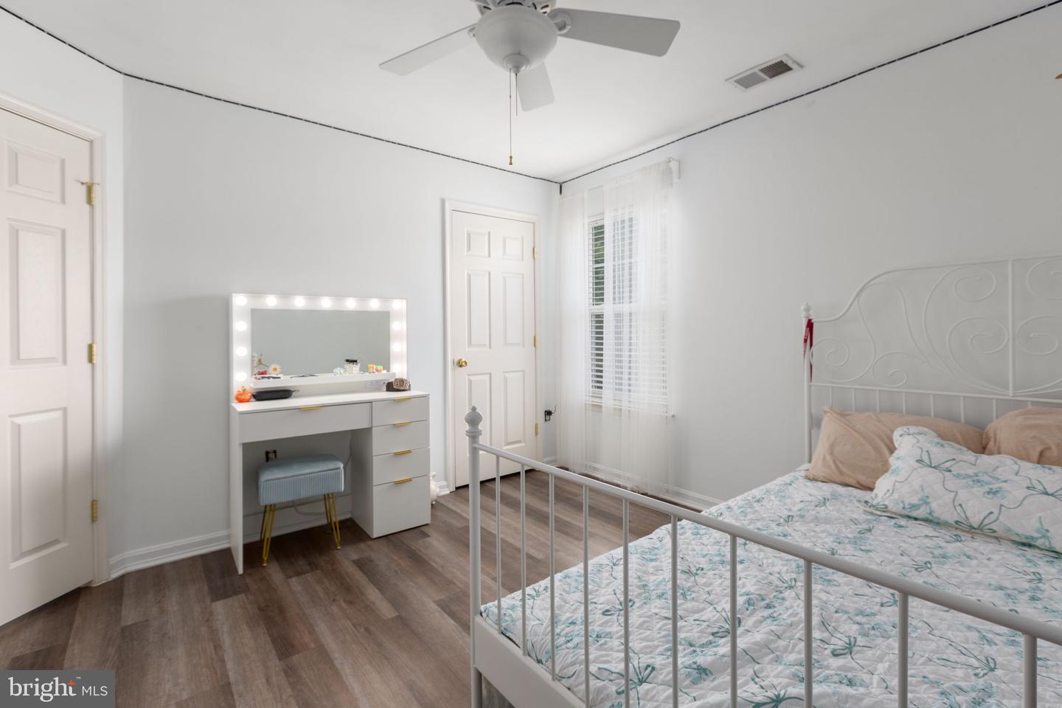
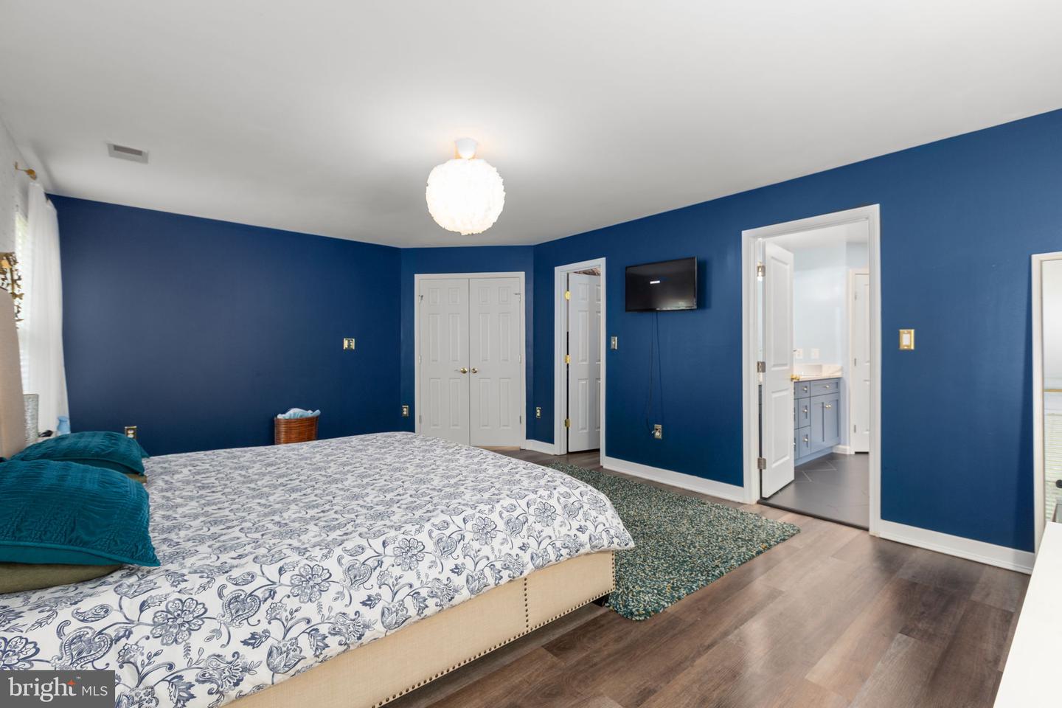
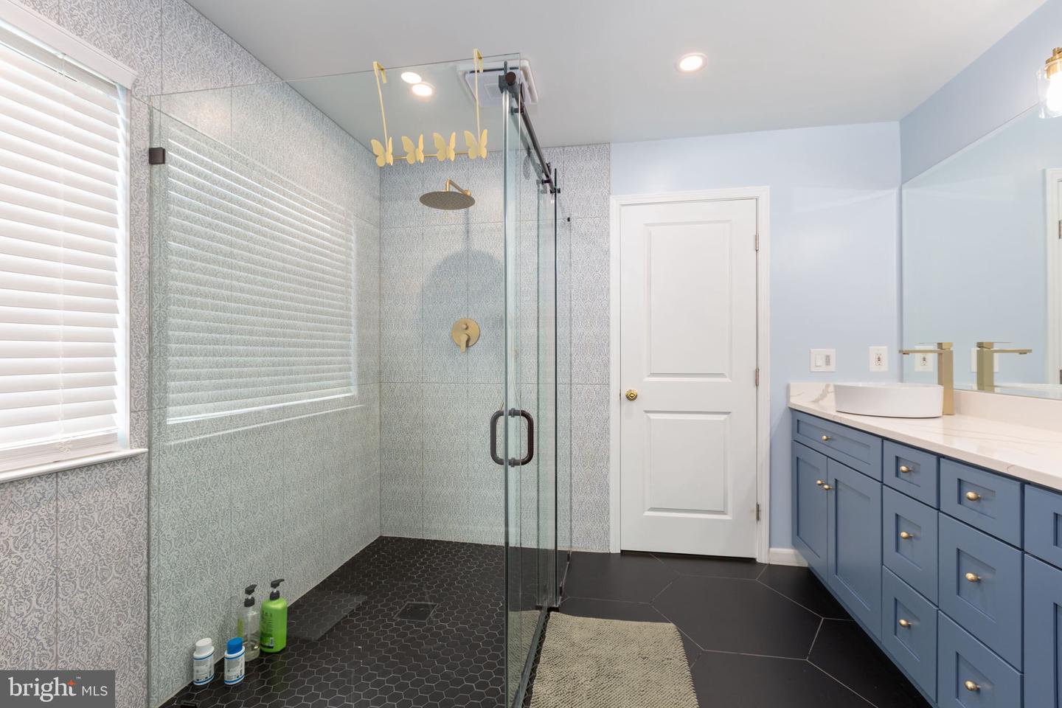
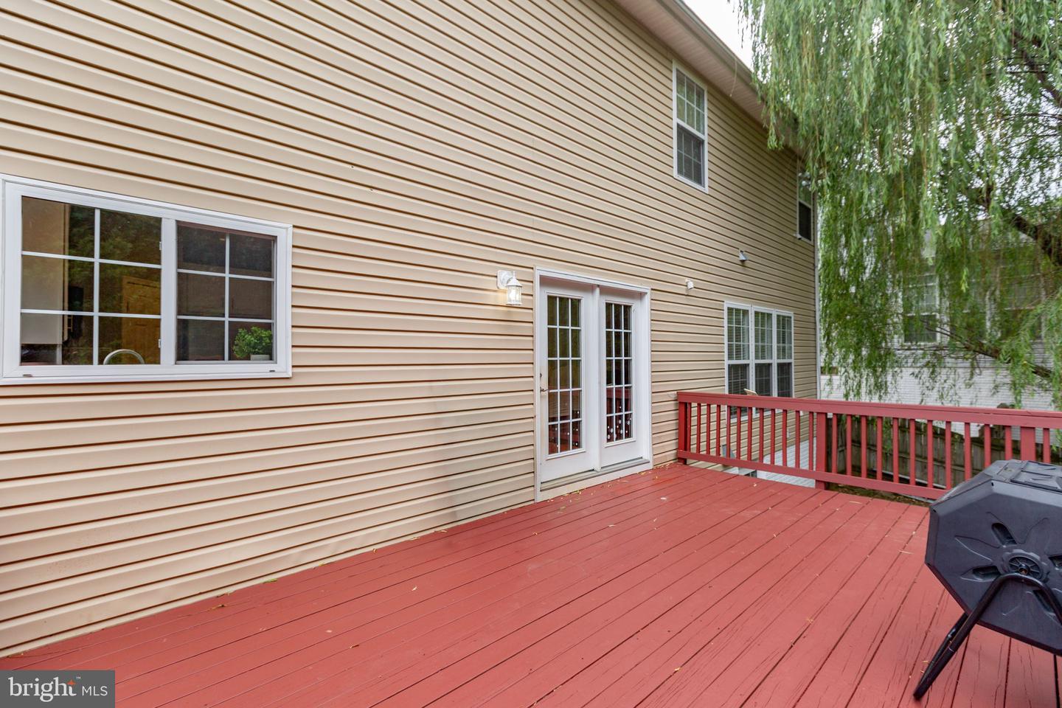
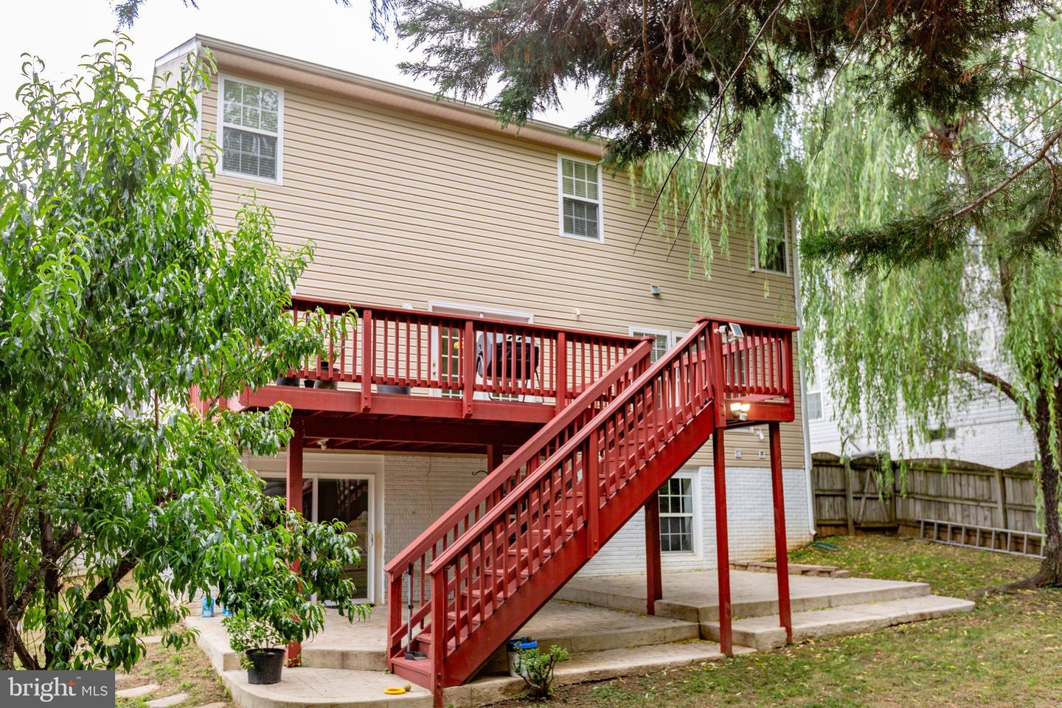
MOTIVATED SELLER!!! Welcome to this beautifully maintained Colonial in the desirable Perry Farms community! Offering over 3,400 square feet of living space, this 4 bedroom, 3.5 bath home combines comfort, space, and functionality. Beautiful hardwood floors and a grand double oak staircase welcome you into a spacious, open layout. The large eat in kitchen features upgraded countertops, a center island, and ample table space, flowing seamlessly into the formal dining room, perfect for both everyday living and entertaining.....Upstairs, you’ll find generously sized bedrooms, including a spacious primary suite with a private bath. An upper-level laundry room adds everyday convenience....The basement includes a kitchen, full bathroom, open living space, and hookups for an additional washer and dryer, offering a functional setup with room to customize and add your finishing touches. This flexible space is ideal for an in law suite, guest accommodations, entertaining, or potential rental income.....Step outside to a gorgeous stamped concrete patio beneath the deck, perfect for relaxing or hosting gatherings. Additional highlights include a two-car attached garage and a fenced backyard....Conveniently located for commuters and families alike, this home is just minutes from I-95, Route 1, and the Stafford commuter lot, offering easy access to Quantico and approximately 35 minutes to Washington, D.C. Public transportation with direct routes into D.C. is only a few blocks away. Enjoy close proximity to schools, shopping, dining, parks, and the local farmers market everything you need right at your fingertips....Don’t miss your chance to own this exceptional home, schedule your showing today!
/u.realgeeks.media/rebrokerages/header.png)
Additional Information
- Acres
- 0.18
- Lot Size
- 7,840
- Living Area
- 2,634
- Lot Description
- Rear Yard
- Roof
- Shingle
- Fireplace Description
- Electric, Fireplace - Glass Doors
- Appliances
- Microwave, Dryer, Washer, Disposal, Dishwasher, Refrigerator, Icemaker, Stove
- Cooling
- Central A/C
- Heating
- Forced Air
- Basement
- Yes
- Taxes
- $4,990
Mortgage Calculator
Listing courtesy of Your Home Sold Guaranteed Realty - At Your Service. Contact: 5404121206