40 Edgewater Dr, Fredericksburg, VA 22406
- $1,249,900
- 5
- BD
- 5
- BA
- 4,294
- SqFt














- List Price
- $1,249,900
- Price Change
- ▼ $49,100 1782489772
- Days on Market
- 137
- MLS#
- VAST2045854
- Status
- ACTIVE
- Type
- Single Family Residential
- Style
- Colonial
- Year Built
- 2017
- Bedrooms
- 5
- Full-baths
- 4
- Half-baths
- 1
- County
- Stafford
- Neighborhood
- Estates At Rocky Pen
- Subdivision
- Estates At Rocky Pen
Property Description
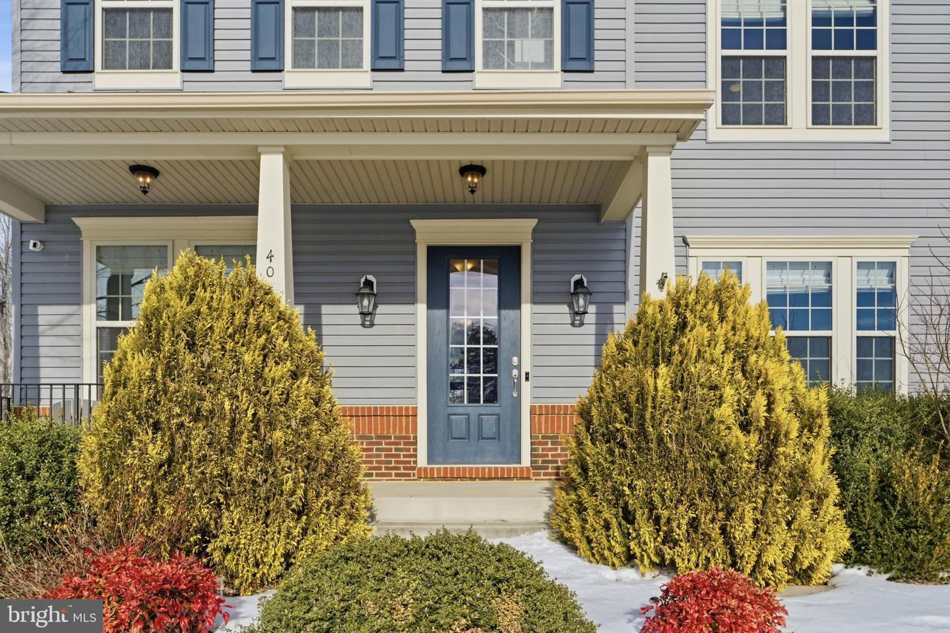
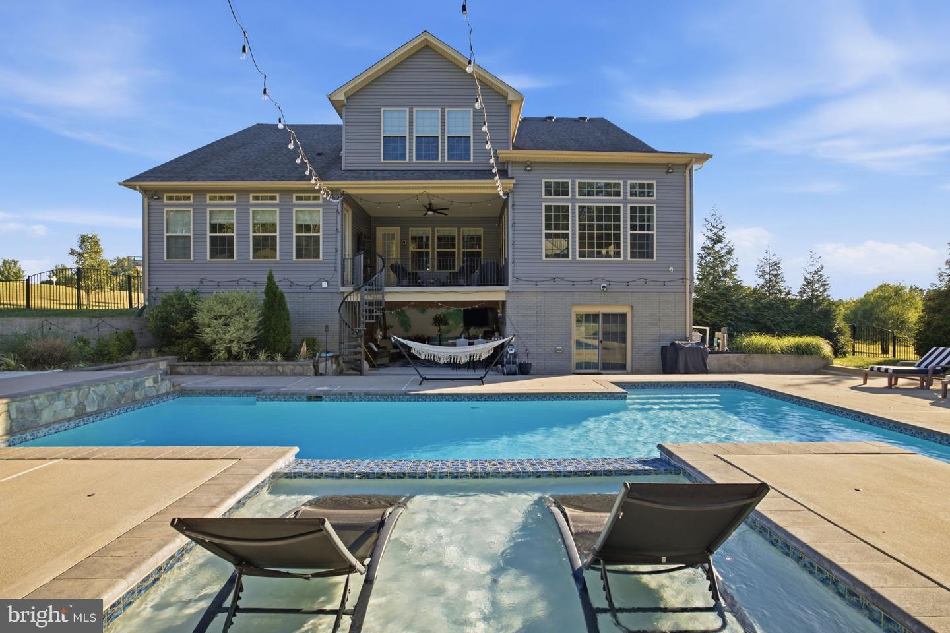
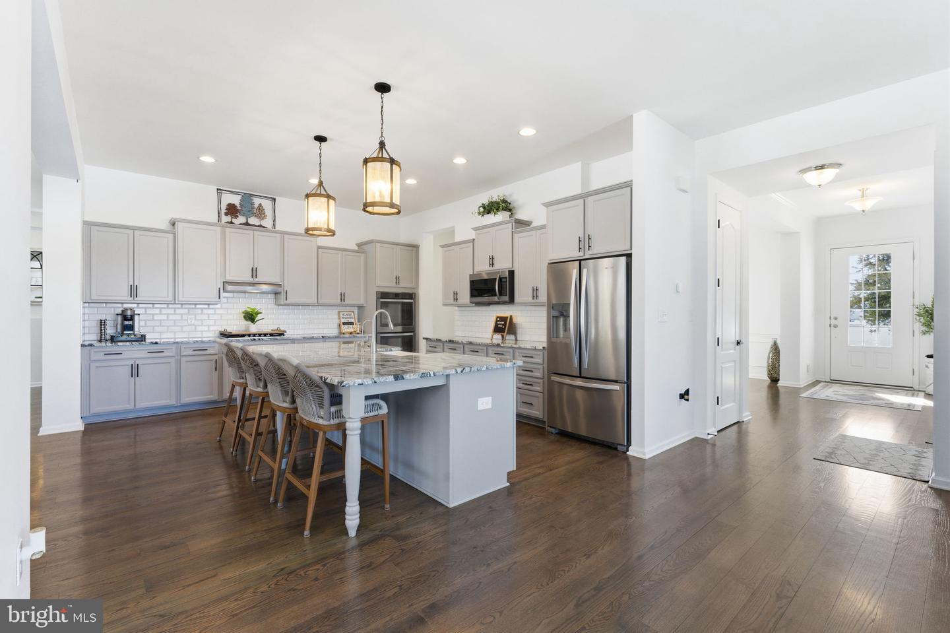
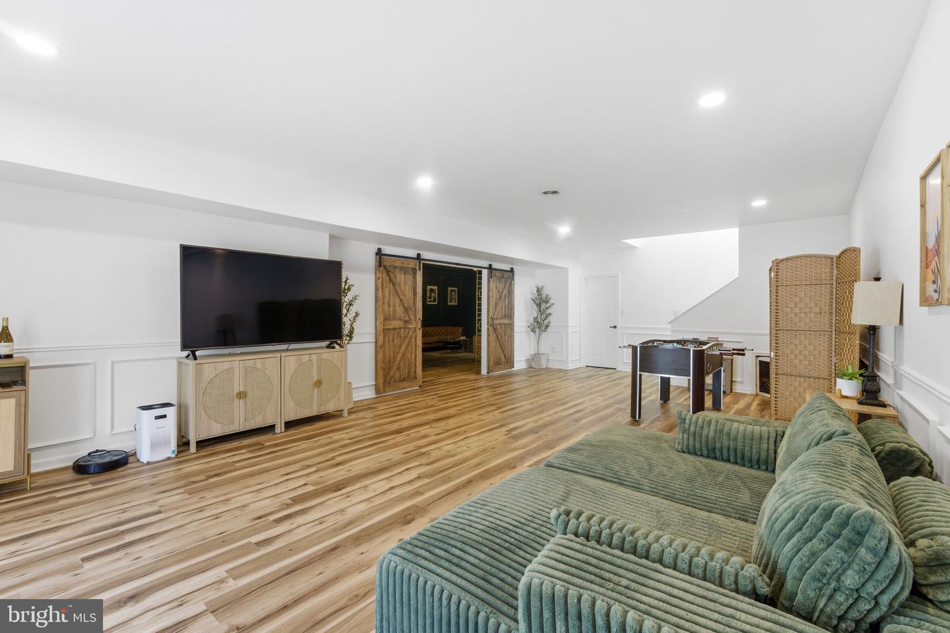
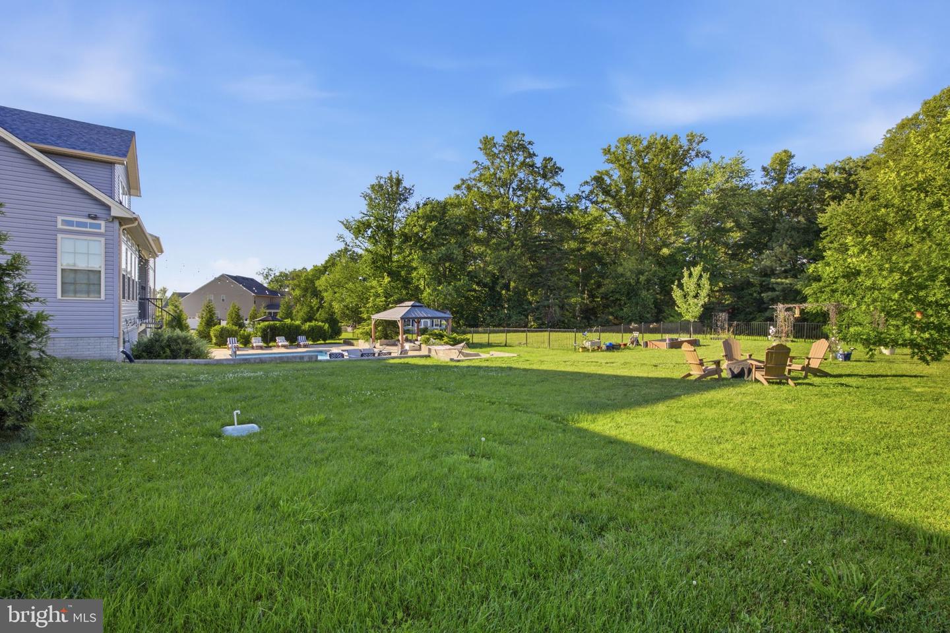
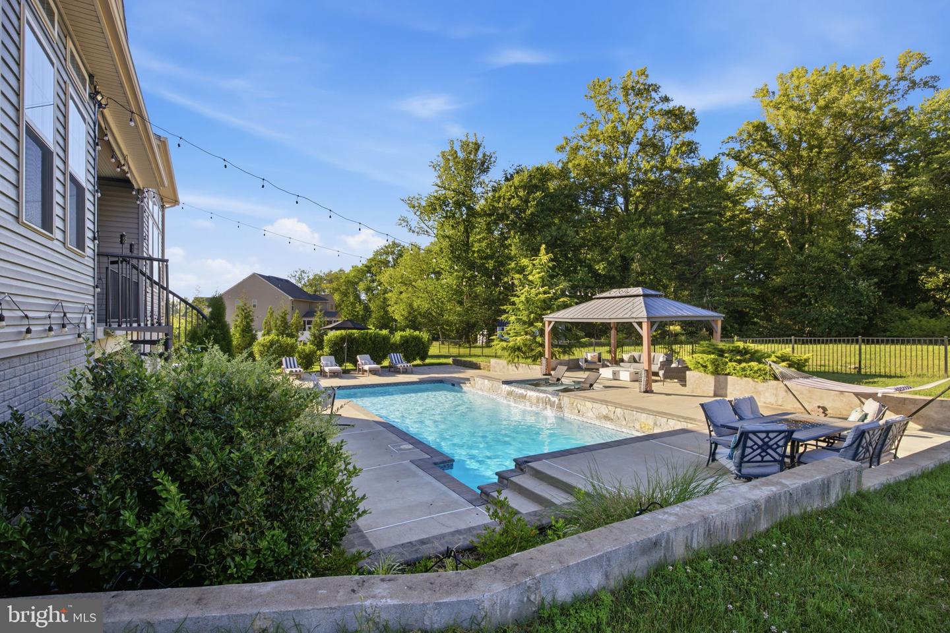
Space, privacy and outdoor living come together on this stunning 3+ acre property featuring nearly 6,000 square feet, an in-ground pool, and NO HOA restrictions. This exceptional 4/5-bedroom, 4.5-bath home offers a thoughtfully designed floor plan with hardwood floors, abundant natural light, 10-foot ceilings and flexible living spaces ideal for today’s lifestyle. The gourmet kitchen serves as the heart of the home, featuring granite countertops, double wall ovens, a walk-in pantry, oversized island, and seamless flow to the breakfast area and covered porch. A private office, formal dining room and spacious family room provide the perfect balance of functionality and comfort. Upstairs, the expansive primary suite features dual walk-in closets and a spa-like bath, while three additional bedrooms and multiple full baths provide ample space for family and guests. The finished walkout basement is designed for entertaining, offering a distinctive speakeasy-inspired lounge, recreation room and private guest suite with full bath. Outside, enjoy your own private backyard oasis surrounded by mature trees. The in-ground pool, gazebo, fire pit area, expansive patio, and open green space create the perfect setting for relaxing, entertaining, and making lasting memories. Conveniently located off of Route 17 and just minutes from I-95, this beautiful property offers the space, privacy and lifestyle today’s buyers are seeking.
/u.realgeeks.media/rebrokerages/header.png)
Additional Information
- Acres
- 3.04
- Lot Size
- 132,422
- Living Area
- 4,294
- Lot Description
- Backs to Trees, Private, Rear Yard, Front Yard
- Exterior Features
- Bump-outs, Extensive Hardscape, Outbuilding(s), Play Area
- Fireplace Description
- Gas/Propane
- Appliances
- Built-In Microwave, Cooktop, Dishwasher, Disposal, Dryer - Front Loading, Extra Refrigerator/Freezer, Humidifier, Icemaker, Microwave, Oven - Double, Oven - Wall, Refrigerator, Stainless Steel Appliances, Washer - Front Loading, Water Heater
- Cooling
- Central A/C, Ceiling Fan(s), Heat Pump(s)
- Heating
- Heat Pump(s)
- Pool
- Yes
- Basement
- Yes
- Taxes
- $8,643
Mortgage Calculator
Listing courtesy of Samson Properties. Contact: 7039352308