174 Verbena Dr, Stafford, VA 22554
- $699,900
- 4
- BD
- 5
- BA
- 2,752
- SqFt
















- List Price
- $699,900
- Price Change
- ▼ $29,100 1776984221
- Days on Market
- 140
- MLS#
- VAST2046320
- Status
- ACTIVE
- Type
- Single Family Residential
- Style
- Colonial
- Year Built
- 2017
- Bedrooms
- 4
- Full-baths
- 4
- Half-baths
- 1
- County
- Stafford
- Neighborhood
- Embrey Mill
- Subdivision
- Embrey Mill
Property Description
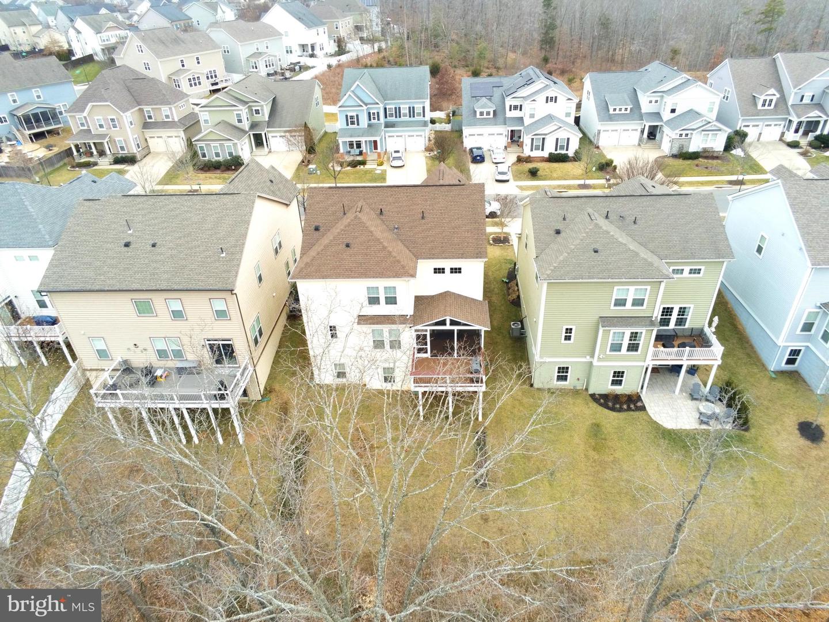
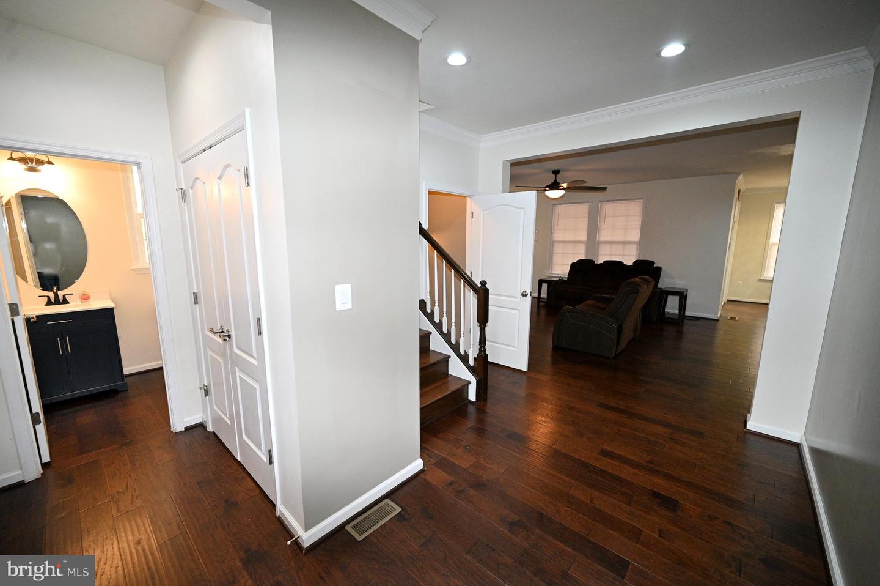
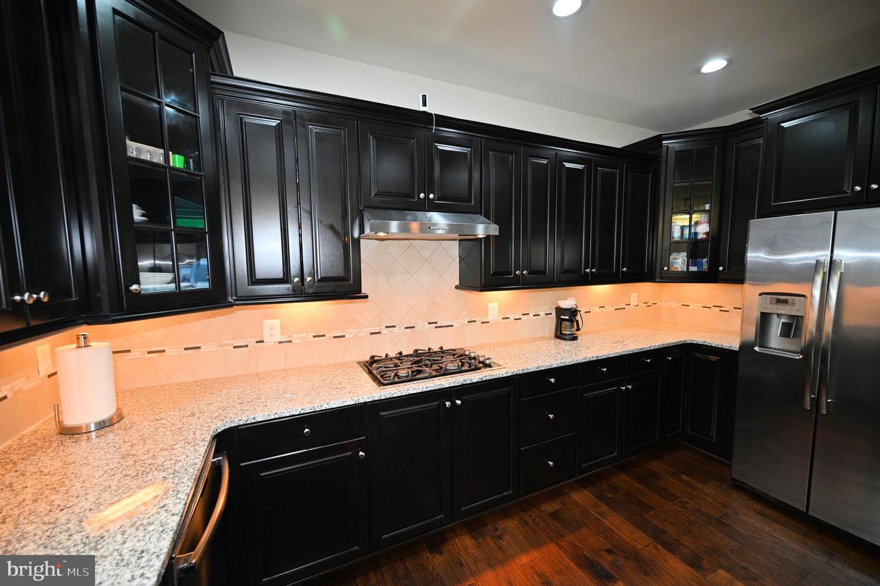
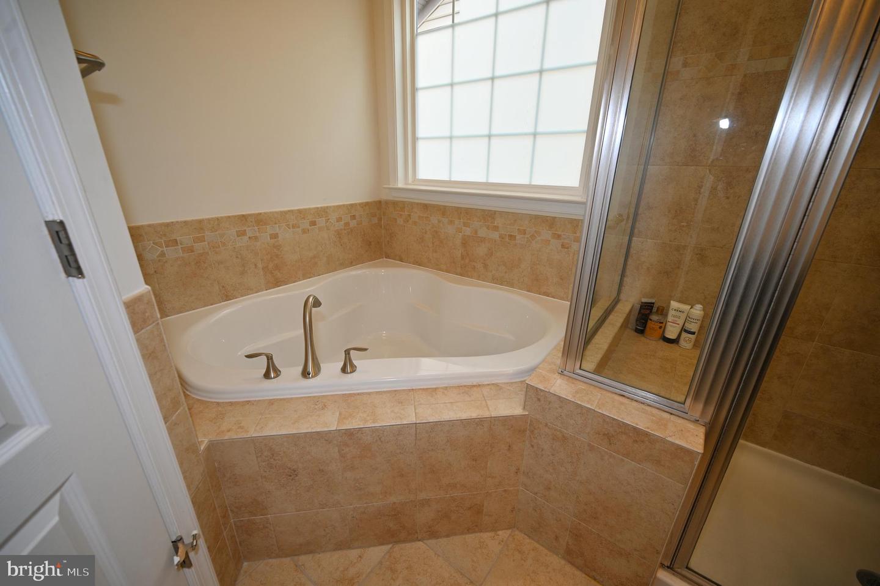
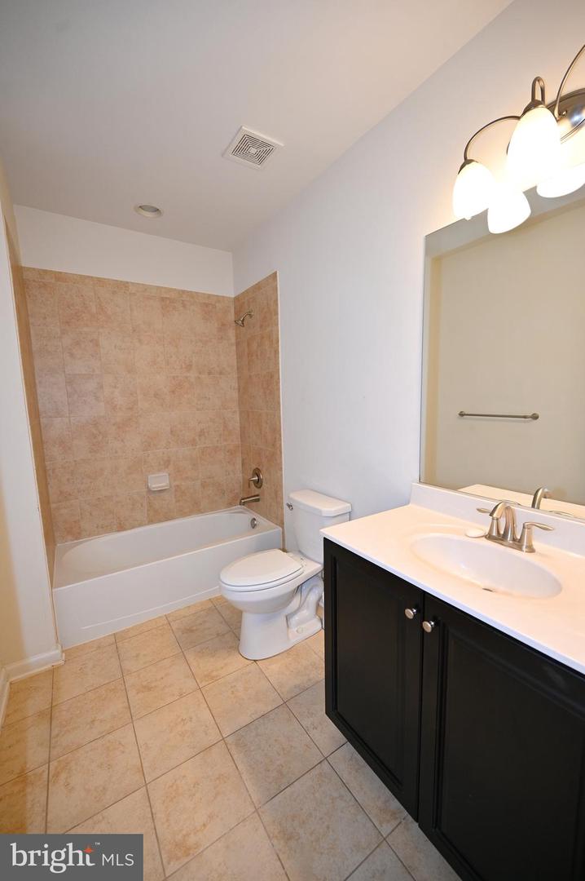
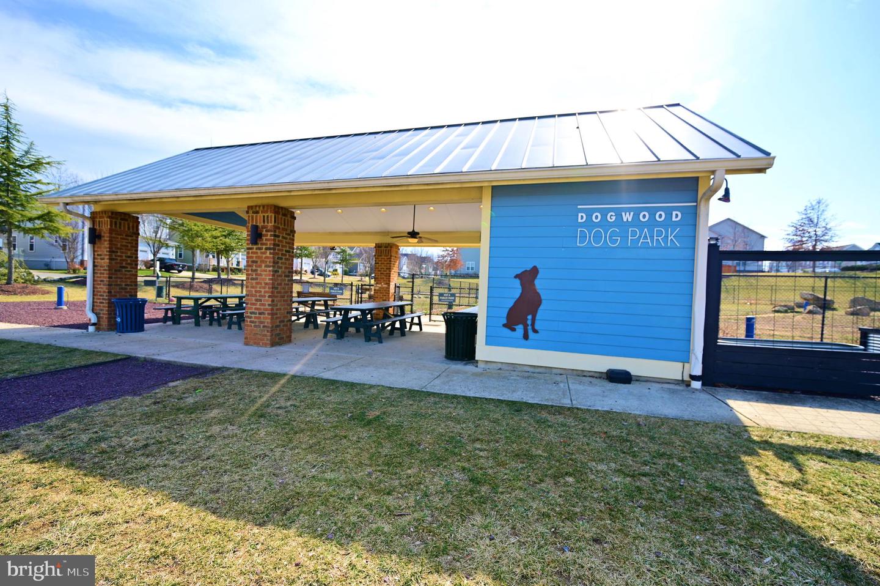
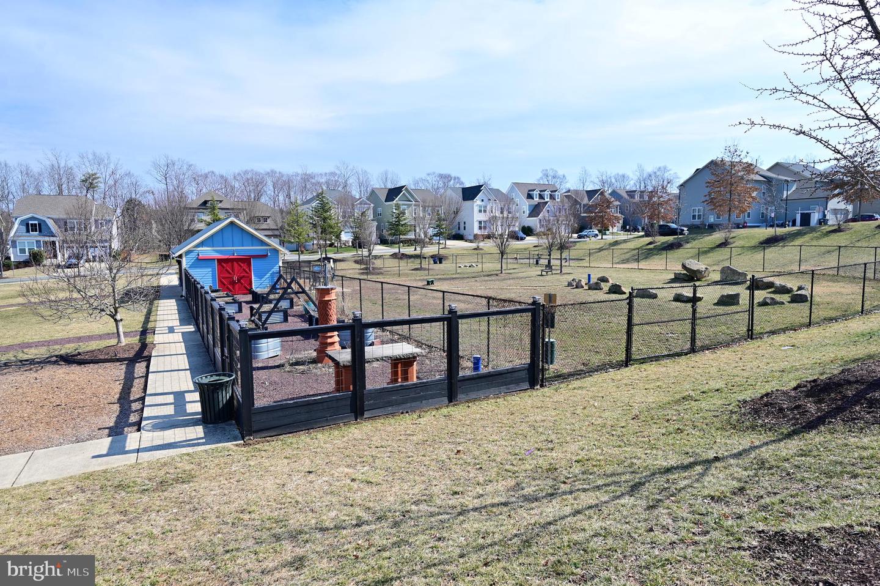
Repriced – Back on Market Through No Fault of Seller – Seller Moving Quickly on Strong Offers Now positioned as one of the best values in Embrey Mill Phase 1, this stunning Colonial offers a rare combination of space, flexibility, and location. A previous contract was unable to move forward due to buyer circumstances, creating a renewed opportunity for buyers who may have missed it the first time. Seller is relocating on a defined timeline aligned with the end of the school year and is prepared to work with strong offers. Flexible closing timeline available. Ideally situated on a quiet cul-de-sac in one of Embrey Mill’s most desirable sections, this meticulously maintained home features 4 bedrooms, 4.5 baths, and a fully finished basement suite complete with luxury vinyl plank flooring, full bath, and private kitchenette—perfect for multi-generational living, guests, or a dedicated work-from-home setup. The main level showcases a dramatic two-story foyer, 10-foot ceilings, hardwood flooring, fireplace, and an open-concept layout designed for both everyday living and entertaining. The kitchen is well-appointed with granite countertops, tiled backsplash, large island, double ovens, gas range with vented hood, stainless steel GE appliances, and a spacious walk-in pantry. A three-panel sliding door opens to an oversized screened-in and extended deck, creating seamless indoor-outdoor living. Upstairs offers generously sized bedrooms, including a spacious owner’s suite with sitting area, walk-in closet, soaking tub, dual vanities, and walk-in shower. The finished basement further expands the home’s versatility with a large recreation area, full bath, kitchenette, and ample storage. Enjoy wooded privacy while being minutes from Embrey Mill Town Center, community pools, parks, trails, Jeff Rouse Center, Quantico, FBI Academy, and I-95 commuter routes. Opportunities like this in Phase 1 are limited—schedule your showing today.
/u.realgeeks.media/rebrokerages/header.png)
Additional Information
- Acres
- 0.14
- Lot Size
- 6,098
- Living Area
- 2,752
- Lot Description
- Backs to Trees, Cul-de-sac, No Thru Street
- Exterior Features
- Chimney Cap(s), Extensive Hardscape, Exterior Lighting, Sidewalks, Other
- Elementary School
- Park Ridge
- High School
- Colonial Forge
- Roof
- Shingle
- Appliances
- Built-In Microwave, Cooktop, Dishwasher, Disposal, Refrigerator, Stainless Steel Appliances, Oven - Double
- Cooling
- Central A/C
- Heating
- Central
- Pool
- Yes
- Basement
- Yes
- Taxes
- $5,796
Mortgage Calculator
Listing courtesy of CENTURY 21 New Millennium. Contact: 5403732000