117 Seth Dr, Fredericksburg, VA 22406
- $1,125,000
- 4
- BD
- 7
- BA
- 3,507
- SqFt








- List Price
- $1,125,000
- Price Change
- ▼ $12,000 1779851715
- Days on Market
- 82
- MLS#
- VAST2047110
- Status
- ACTIVE UNDER CONTRACT
- Type
- Single Family Residential
- Style
- Ranch/Rambler
- Year Built
- 2021
- Bedrooms
- 4
- Full-baths
- 6
- Half-baths
- 1
- County
- Stafford
- Neighborhood
- Sullivan Estates
- Subdivision
- Sullivan Estates
Property Description
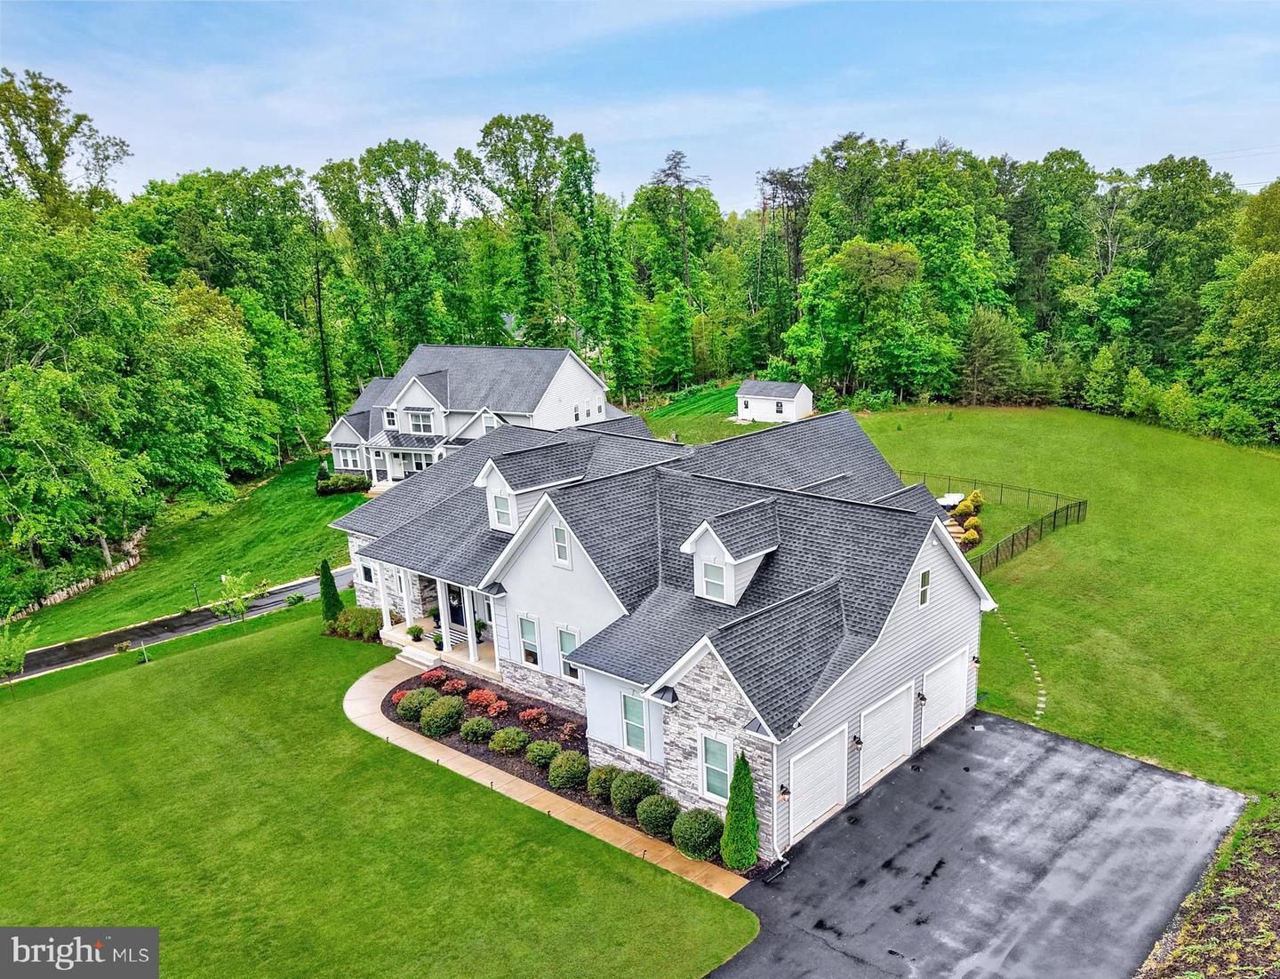
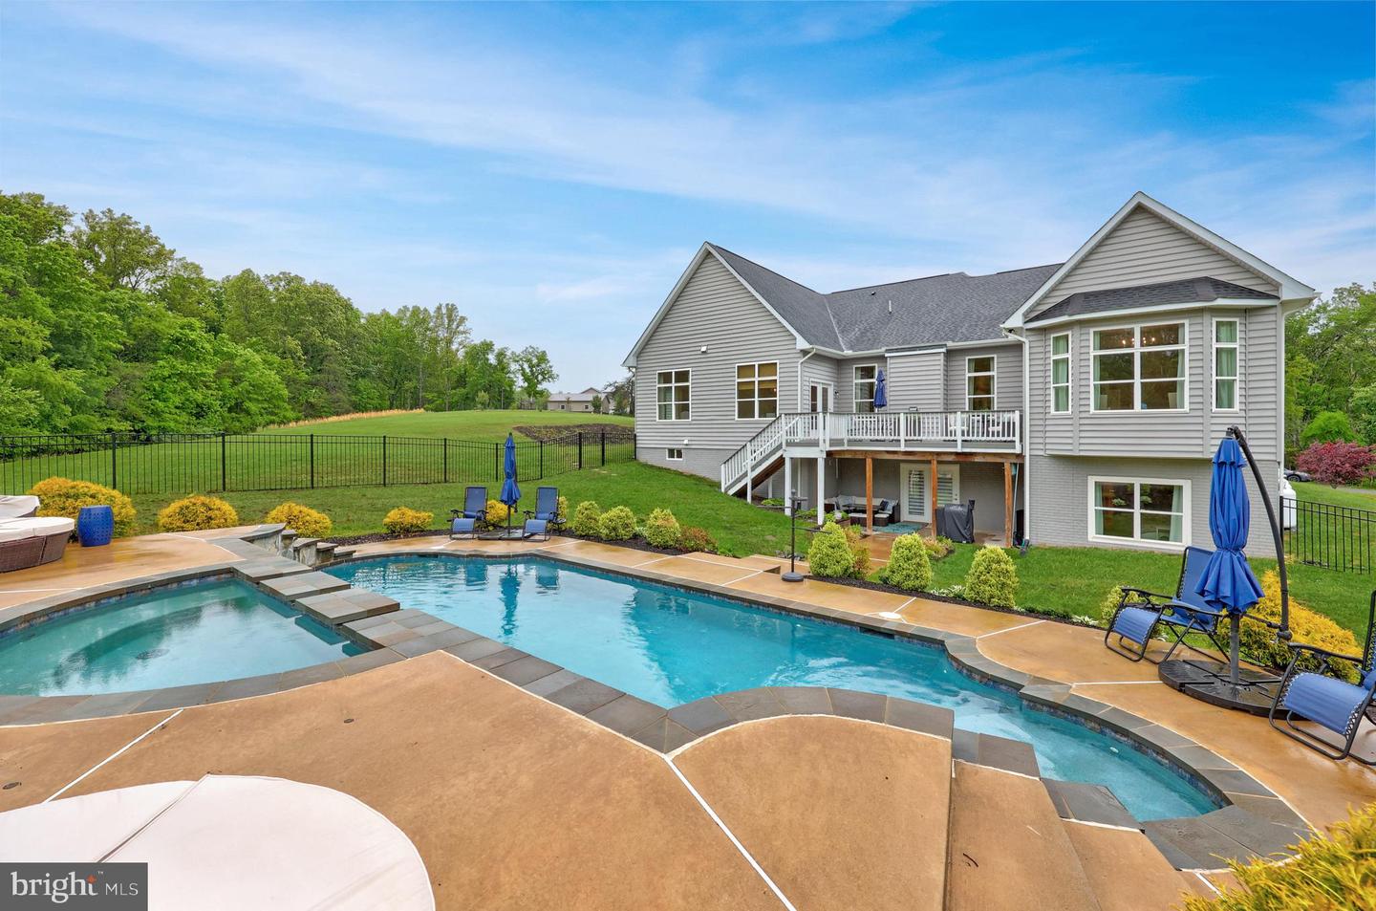
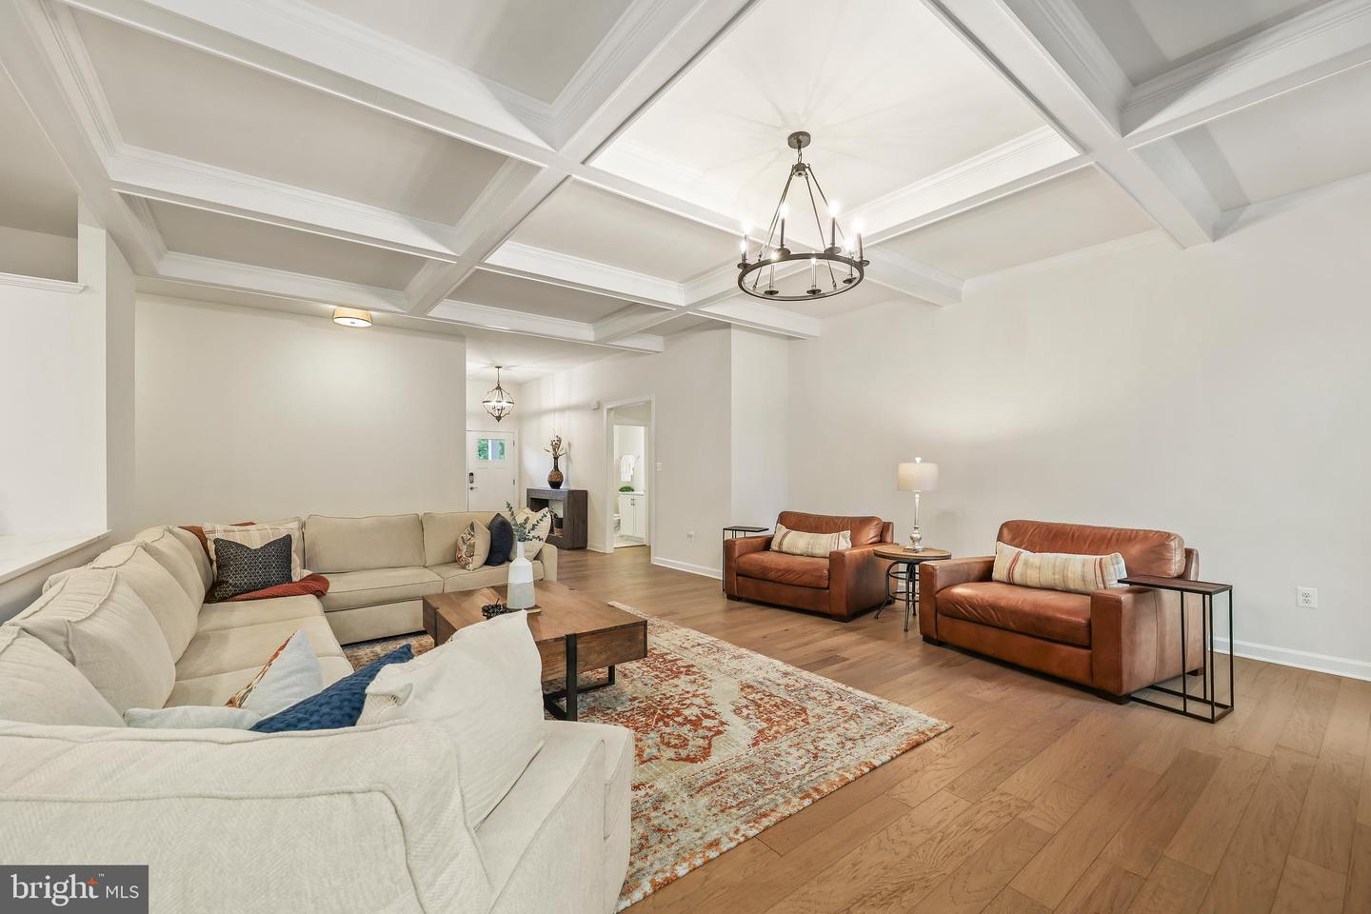
Stunning main-level living in this meticulously appointed 4-bedroom plus 2 flex rooms (optional bedrooms), 6.5-bath residence showcasing top-of-the-line finishes throughout. Designed for effortless everyday living, three bedrooms are located on the main level — each with its own private full bathroom — along with a dedicated office, family room, convenient laundry, and an oversized 3-car garage. The luxurious owner's suite is a true retreat, elegant tray ceilings, and a bay window sitting area that looks out to the backyard and pool. Also, featuring a beautifully tiled walk-in shower with seamless glass doors, a separate soaking tub for unwinding, dual vanities, two spacious walk-in closets provide exceptional storage. The main level also boasts a grand family room with coffered ceilings and a cozy fireplace — the perfect space for gathering and entertaining — with a walkout to the expansive deck. Gleaming hardwood floors flow throughout the main level, complemented by soaring 10-foot ceilings that create an open, airy atmosphere. The elegant separate dining room is finished with refined crown molding and shadow boxing for a touch of sophistication. At the heart of the home, the gourmet kitchen features a large center island with bar seating and a sun-filled breakfast area, all looking out to the resort-style pool complete with a cascading waterfall and a relaxing hot tub. The upper level offers a generously sized flex room with a full bathroom — ideal for a media room, home gym, or guest quarters. The lower walkout level expands the living space with a bedroom and full bathroom, an additional flex room with its own full bathroom, a large open game room perfect for entertaining, a dedicated exercise room, and a spacious storage room. Luxury vinyl plank flooring runs throughout the lower level, which walks out to a private patio. Step outside to a resort-style heated saltwater concrete pool with a cascading waterfall and relaxing hot tub, all enclosed within a fenced yard for privacy and peace of mind. Extensive hardscaping surrounds the pool and patio areas, creating a seamless outdoor living and entertaining experience that is truly magazine-worthy. From the thoughtful floor plan to the premium finishes, this home delivers a rare combination of space, style, comfort, and livability that is truly move-in ready.
/u.realgeeks.media/rebrokerages/header.png)
Additional Information
- Acres
- 3.01
- Lot Size
- 131,115
- Living Area
- 3,507
- Lot Description
- Backs to Trees, Front Yard, No Thru Street
- Exterior Features
- Hot Tub
- Fireplace Description
- Gas/Propane
- Appliances
- Built-In Microwave, Cooktop, Icemaker, Microwave, Oven - Double, Oven - Wall, Range Hood, Refrigerator, Water Heater, Stainless Steel Appliances
- Cooling
- Other
- Heating
- Other
- Pool
- Yes
- Basement
- Yes
- Taxes
- $8,913
Mortgage Calculator
Listing courtesy of Redfin Corporation. Contact: