98 Wateredge Ln, Fredericksburg, VA 22406
- $849,900
- 4
- BD
- 6
- BA
- 3,655
- SqFt






- List Price
- $849,900
- Price Change
- ▼ $20,000 1781556377
- Days on Market
- 97
- MLS#
- VAST2047128
- Status
- ACTIVE UNDER CONTRACT
- Type
- Single Family Residential
- Style
- Colonial
- Year Built
- 1997
- Bedrooms
- 4
- Full-baths
- 5
- Half-baths
- 1
- County
- Stafford
- Neighborhood
- Water Edge Estates
- Subdivision
- Water Edge Estates
Property Description
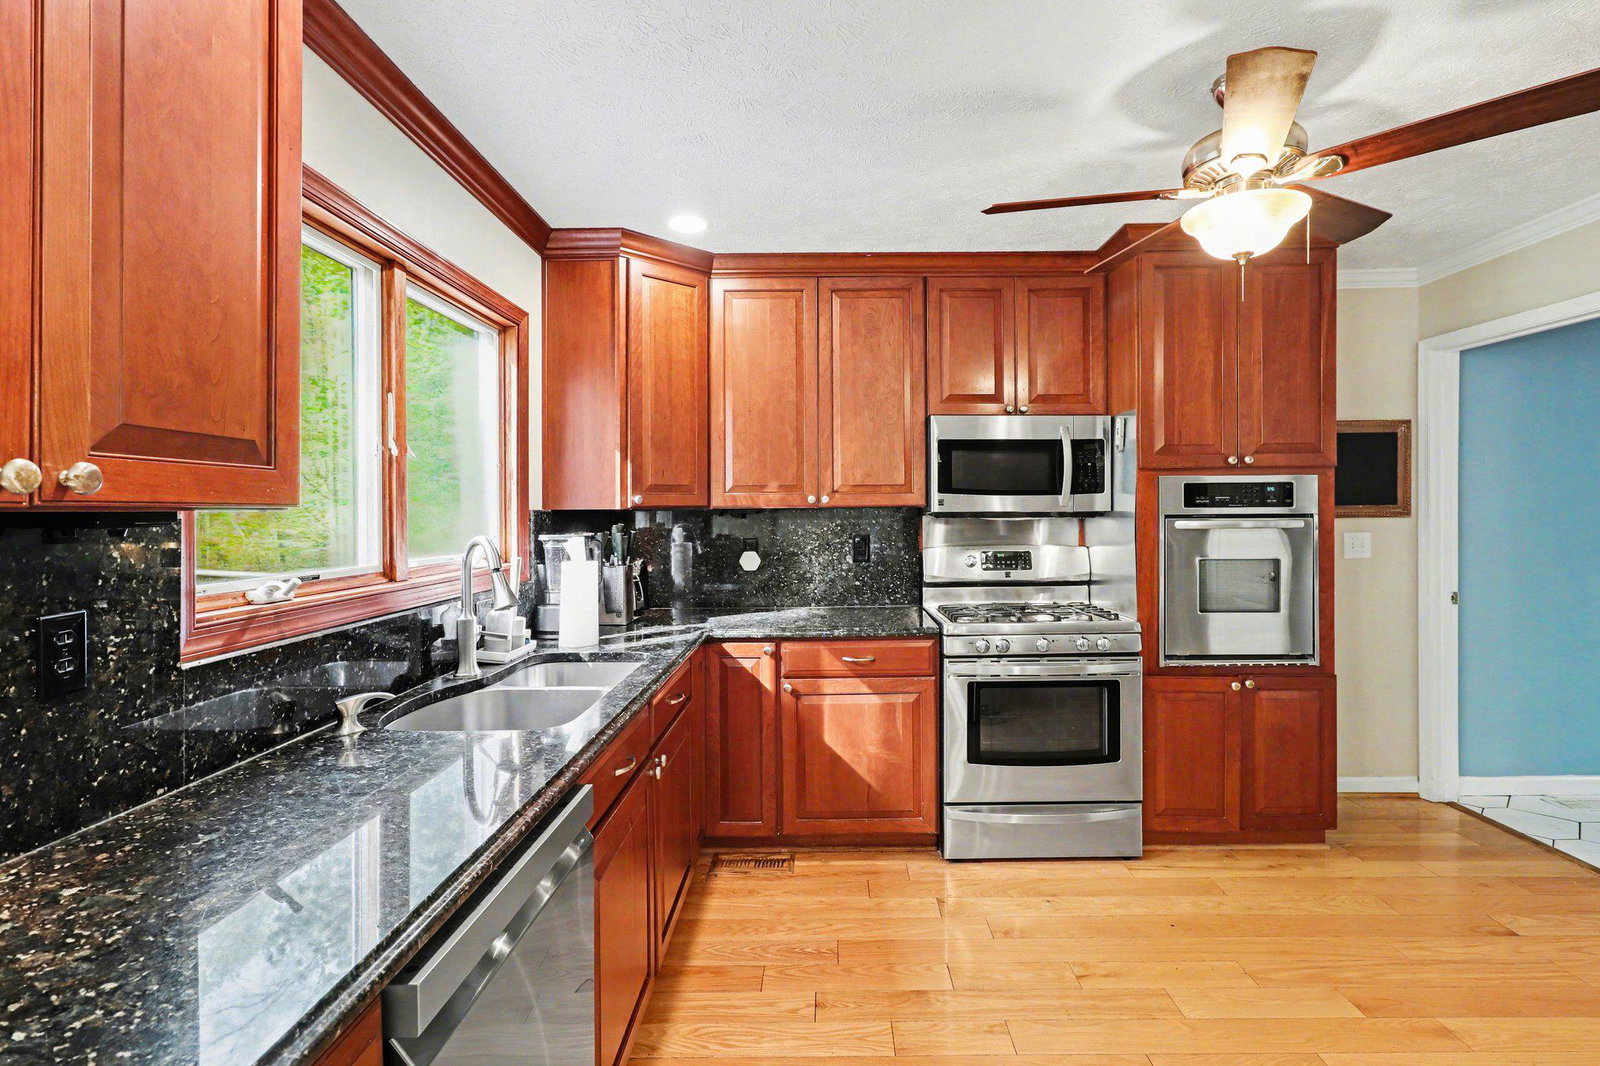
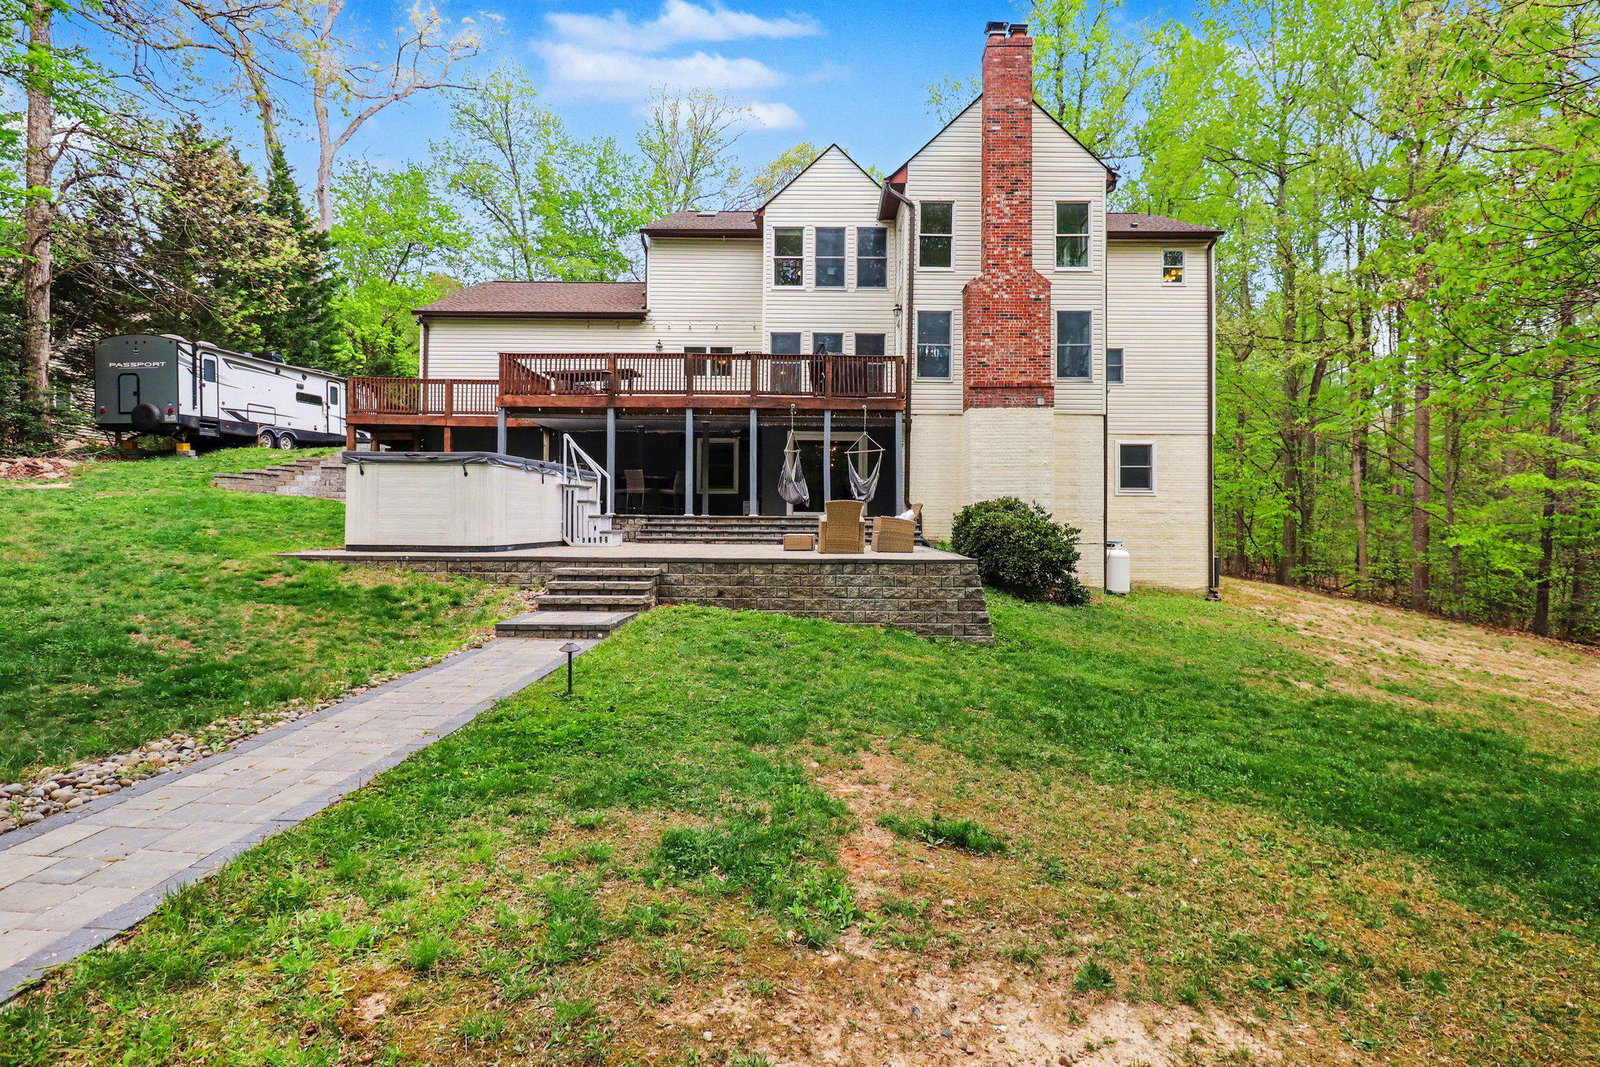
SELLER IS MOTIVATED AND UNDERSTANDS THAT BUYERS MAY WISH TO PERSONALIZE THE HOME TO THEIR TASTE. WITH AN ACCEPTABLE OFFER, SELLER IS WILLING TO CONSIDER A RENOVATION/UPGRADE CREDIT TO HELP MAKE YOUR VISION A REALITY. SELLER IS ALSO WILLING TO NEGOTIATE A CONTRIBUTION TOWARD THE BUYER'S CLOSING COSTS, SUBJECT TO MUTUALLY AGREEABLE CONTRACT TERMS. DON'T MISS THIS OPPORTUNITY TO PURCHASE A BEAUTIFUL HOME WITH ADDED FLEXIBILITY TO HELP MAKE IT YOUR OWN! RECENT $50K ADJUSTMENT TO REFLECT THE UPDATED MARKET! Unique financing opportunity! Qualified buyers may be eligible to assume the sellers' existing VA loan with an approximate balance of $608,000 at a fixed interest rate of 3.25%, subject to lender and VA approval. Buyers are encouraged to verify eligibility and assumption requirements with the loan servicer.Welcome to Water Edge Estates, a highly sought-after community of stately homes nestled on just over 3 acres of serene, wooded privacy with minimal HOA restrictions. This exceptional property features major upgrades, including a brand-new roof and gutters (2025), luxury vinyl plank flooring throughout the finished basement, a custom bar and game room, and a stunning stone patio with swim spa (just 3 years young), perfect for year-round relaxation and entertaining. Additional recent improvements include a newly replaced water softener and UV filtration system (Dec. 2025), and a brand new TRANE dual-zone HVAC system (2024). The home has been thoughtfully prepared for the market with fresh interior paint in the primary bedroom, main-level suite, and guest room, a freshly painted front porch and basement fireplace, professional steam-cleaned carpets, touch-up paint on doors and trim, power washing of the entire exterior (including the detached screened structure), and a newly stained back deck, creating a clean, move-in ready feel throughout. Inside, the home offers 4 spacious bedrooms, each with its own private bathroom, along with 5 full baths and 1 half bath. The main level features a guest suite or optional primary bedroom, hardwood floors, and a dramatic two-story family room with a propane fireplace. The gourmet kitchen includes cherry soft-close cabinetry, stainless steel appliances, a wall oven with separate convection oven, island, pantry, and a new dishwasher. Upstairs, the primary suite offers dual walk-in closets and a luxurious spa-like bath. The fully finished basement is an entertainer’s dream, featuring luxury vinyl plank flooring, a custom bar with large sink, wood-burning fireplace, built-in cabinetry, upgraded full bathroom, and a pool table that conveys. Outdoor living is exceptional with a back deck with gas grill hookup, a detached screened-in porch with electricity and ceiling fan, a custom firepit area backing to woods, and a stone patio with swim spa. The outdoor TV conveys, offering an added bonus for entertaining. Additional features include a 2-car garage with generator hookup, large utility sink in the laundry room, new washer and dryer, and a 100-gallon propane tank. Located just minutes from Abel Lake Reservoir, perfect for kayaking and paddle boarding, and conveniently close to I-95, shopping, dining, hiking trails, historic landmarks, breweries, and wineries.
/u.realgeeks.media/rebrokerages/header.png)
Additional Information
- Acres
- 3
- Lot Size
- 130,680
- Living Area
- 3,655
- Lot Description
- Backs to Trees, Level, Partly Wooded, Private
- Exterior Features
- Chimney Cap(s), Exterior Lighting, Hot Tub, Play Equipment, Roof Deck
- Elementary School
- Margaret Brent
- Middle School
- T. Benton Gayle
- High School
- Colonial Forge
- Roof
- Architectural Shingle
- Fireplace Description
- Gas/Propane, Brick, Wood
- Appliances
- Built-In Microwave, Built-In Range, Dishwasher, Dryer - Front Loading, Icemaker, Intercom, Oven - Wall, Oven/Range - Gas, Refrigerator, Stainless Steel Appliances, Washer, Water Heater - Tankless
- Cooling
- Ceiling Fan(s), Central A/C, Zoned
- Heating
- Heat Pump(s), Zoned
- Pool
- Yes
- Basement
- Yes
- Taxes
- $7,384
Mortgage Calculator
Listing courtesy of Your Home Sold Guaranteed Realty - At Your Service. Contact: 5404121206