301 Kingdom Dr, Fredericksburg, VA 22406
- $999,000
- 5
- BD
- 4
- BA
- 3,218
- SqFt




- List Price
- $999,000
- Price Change
- ▼ $36,000 1780601512
- Days on Market
- 90
- MLS#
- VAST2047246
- Status
- ACTIVE UNDER CONTRACT
- Type
- Single Family Residential
- Style
- Colonial, Traditional
- Year Built
- 2023
- Bedrooms
- 5
- Full-baths
- 3
- Half-baths
- 1
- County
- Stafford
- Neighborhood
- Sullivan Estates
- Subdivision
- Sullivan Estates
Property Description
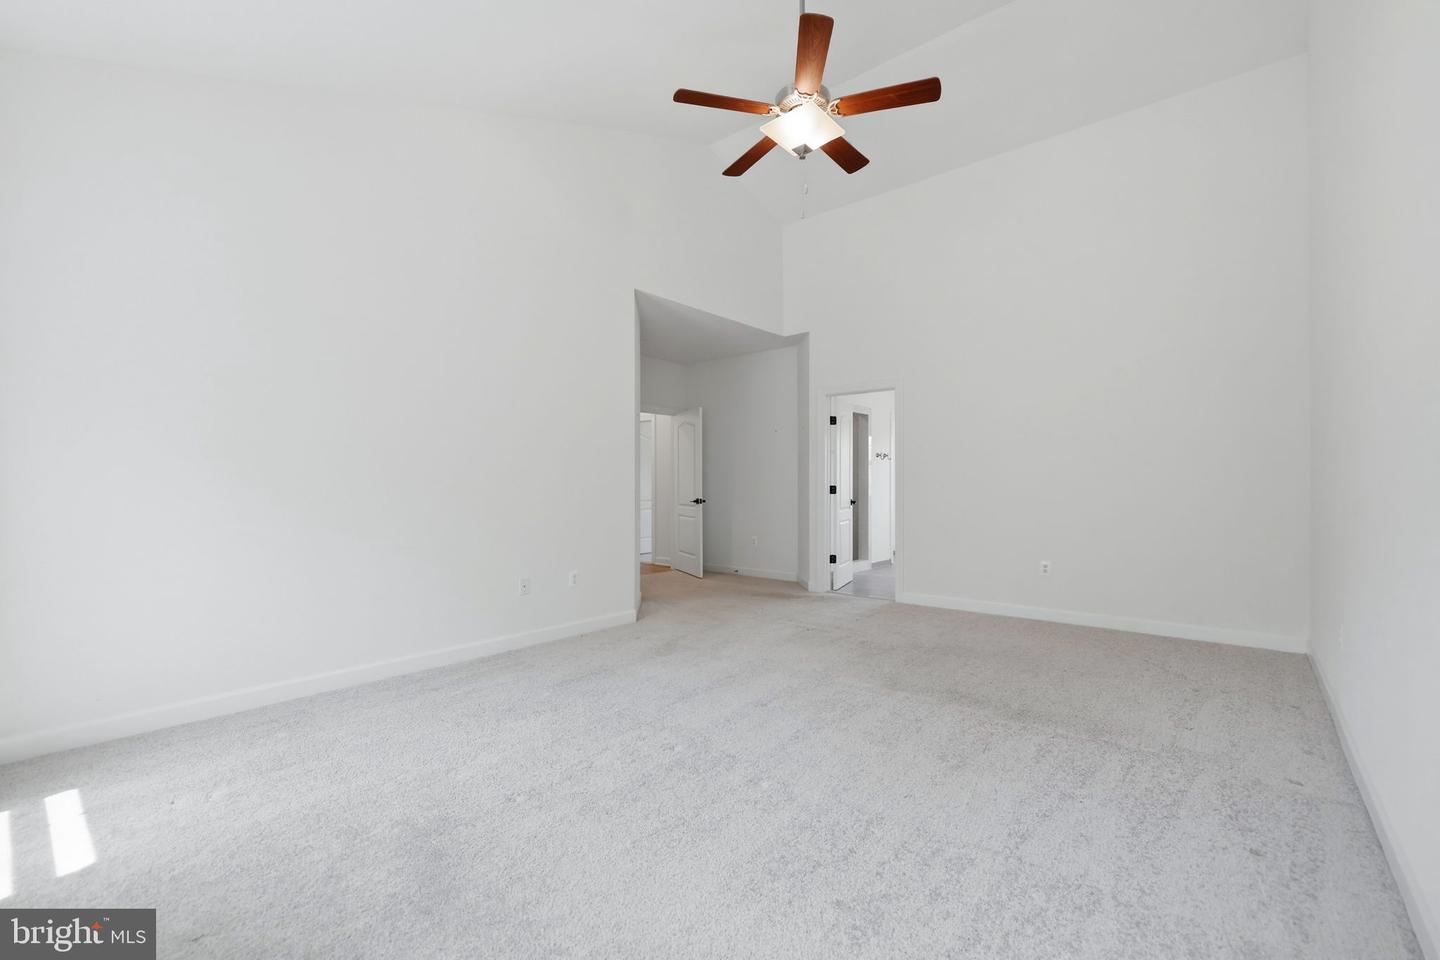
Built in 2023 and presenting like new, this stunning Sullivan Reserve home offers over 4,600 square feet of thoughtfully designed living space on a private 3.55-acre corner lot with a 300-foot circular driveway and classic lamp post. Featuring 5 legal bedrooms and 3.5 baths, the home includes 3,218 square feet above grade plus a 1,394 square foot finished basement, along with an oversized 4-car tandem garage with epoxy flooring. Inside, all three levels boast 9-foot ceilings and engineered hardwood flooring throughout, creating a seamless and elevated feel. The main living area is anchored by a beautifully upgraded kitchen with an oversized picture window, quartz surfaces, wine bar, and coffee bar nook, complemented by custom staircase railings and modern lighting fixtures throughout. The primary suite offers a true retreat with vaulted ceilings and a spa-inspired bathroom featuring a steam shower with massage functions and body sprays. Outdoor living is exceptional with a fully covered, all-seasons enclosed space featuring barn-style sliding screened doors, an extended deck, and a cascading staircase leading to the expansive, pool-capable yard. Additional features include black exterior windows and gutters along the front elevation, a whole-home water softener treatment system, and well and septic. Ideally located in a private and peaceful setting with convenient access to I-95, Quantico, and shopping, and zoned for top-rated Stafford County schools including Margaret Brent Elementary, Rodney Thompson Middle, and Mountain View High School.
/u.realgeeks.media/rebrokerages/header.png)
Additional Information
- Acres
- 3.55
- Lot Size
- 154,638
- Living Area
- 3,218
- Exterior Features
- Gutter System
- Elementary School
- Margaret Brent
- Middle School
- Rodney Thompson
- High School
- Mountain View
- Roof
- Architectural Shingle
- Fireplace Description
- Gas/Propane
- Appliances
- Built-In Microwave, Cooktop, Dishwasher, Icemaker, Oven - Wall, Refrigerator
- Cooling
- Central A/C
- Heating
- Heat Pump(s)
- Basement
- Yes
- Taxes
- $7,473
Mortgage Calculator
Listing courtesy of Real Broker, LLC. Contact: 8504500442