9 King Georges Grant, Fredericksburg, VA 22405
- $1,000,000
- 6
- BD
- 5
- BA
- 3,432
- SqFt








- Sold Price
- $1,000,000
- List Price
- $1,050,000
- Days on Market
- 74
- Closing Date
- Jul 27, 2026
- MLS#
- VAST2048024
- Status
- CLOSED
- Type
- Single Family Residential
- Style
- Cape Cod
- Year Built
- 1979
- Bedrooms
- 6
- Full-baths
- 4
- Half-baths
- 1
- County
- Stafford
- Neighborhood
- Boscobel Farms
- Subdivision
- Boscobel Farms
Property Description
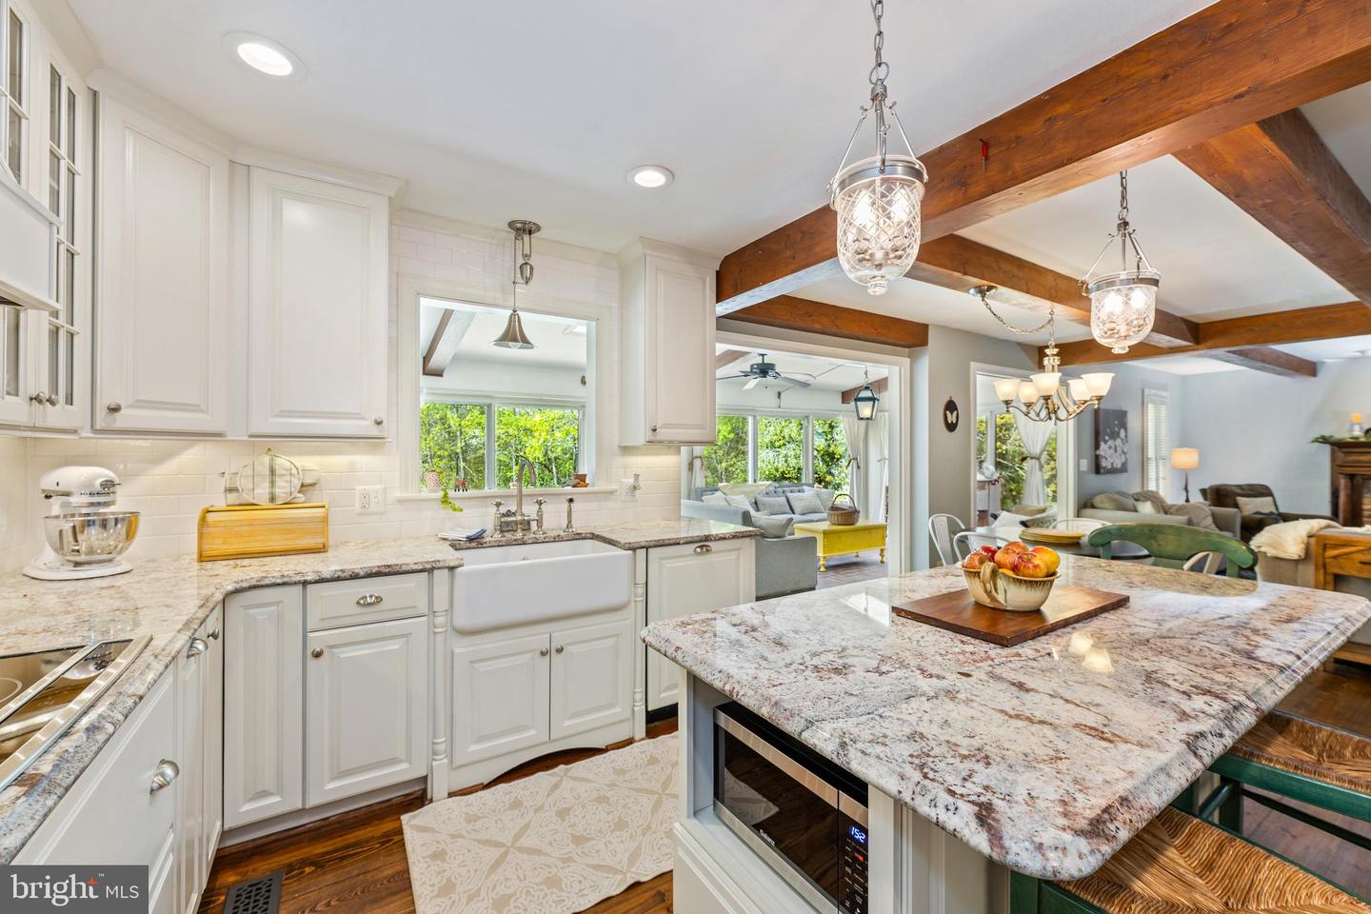
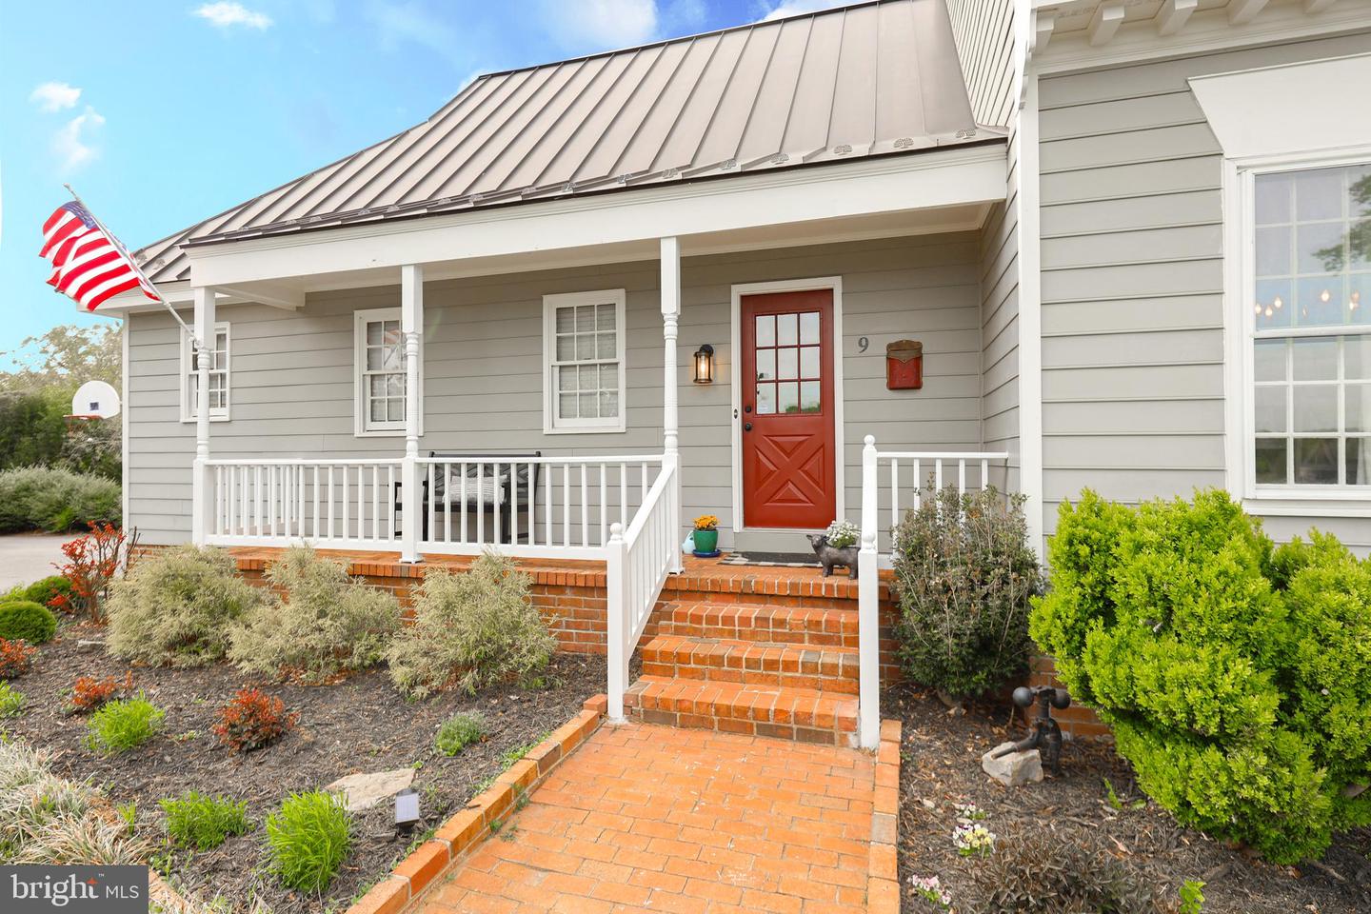
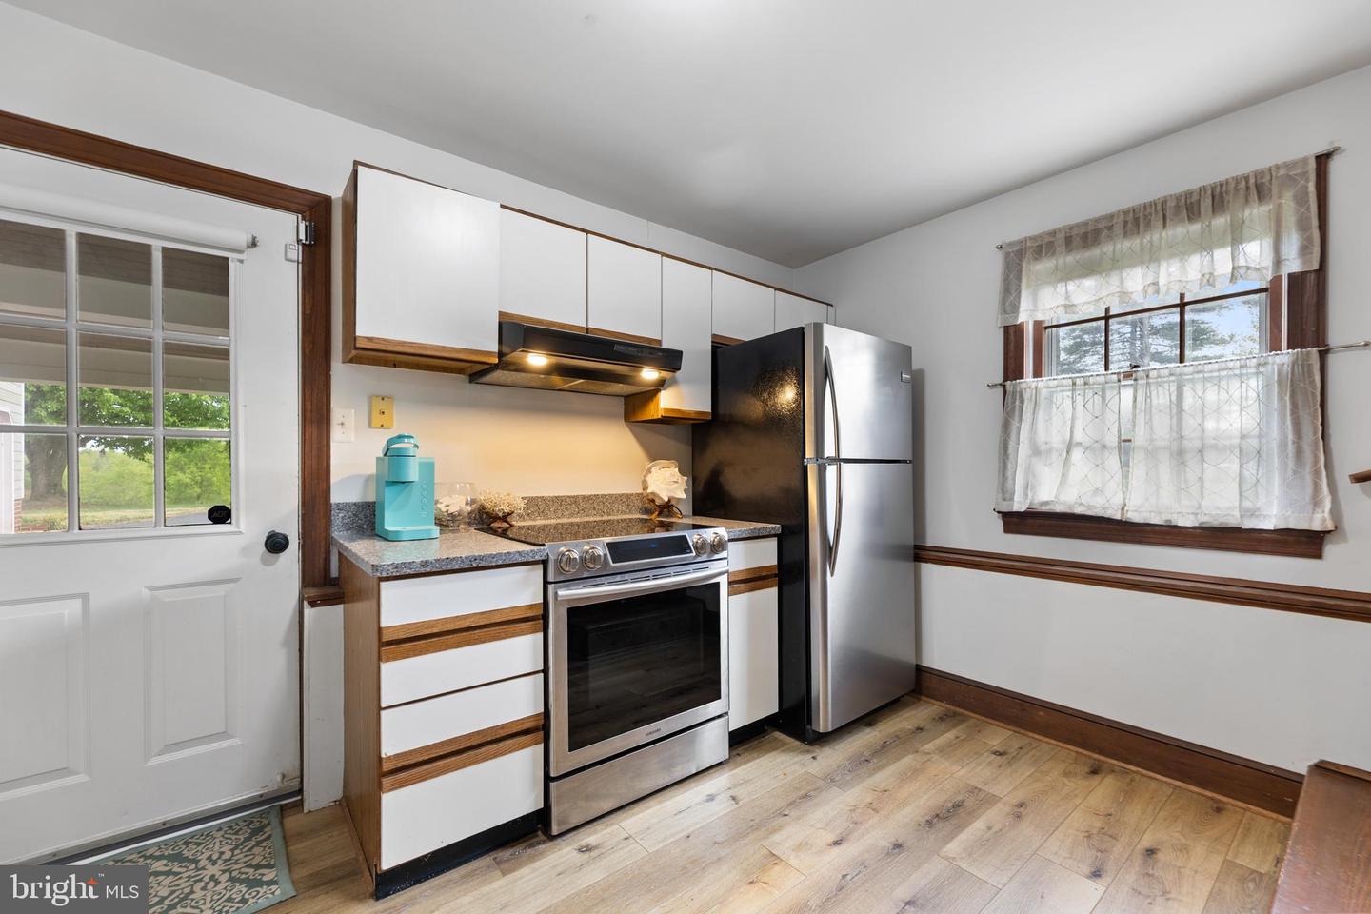
NEW PRICE | RARE ESTATE OPPORTUNITY | 3.59 PRIVATE ACRES Timeless 6BRs, 4.5 Bths, Detached Guest House, Pool, Acreage, Mature Exclusive No-Outlet Subdivision. Positioned atop a scenic hill in one of the area's most sought-after estate communities, this 3.59-acre retreat delivers the privacy, flexibility, and lifestyle that have become increasingly difficult to find. Surrounded by mature trees, custom homes on generous parcels, and panoramic views, this is a setting where opportunities are few and ownership is often measured in decades rather than years. A recent $75,000 price improvement presents an exceptional opportunity to own one of the community's premier properties. Beyond the tree-lined drive, the home unfolds as a private retreat designed for effortless entertaining and comfortable everyday living. At its heart is a resort-inspired outdoor oasis featuring a sparkling gunite pool, expansive hardscaping, covered and screened porches, and beautifully landscaped grounds that invite gatherings, celebrations, or quiet evenings under the stars. Inside, timeless craftsmanship meets modern comfort. Exposed beams, hardwood floors, custom built-ins, dual staircases, and skylights create warmth and character throughout, while the updated kitchen serves as the home's natural gathering place with an oversized island, premium appliances, butler's pantry, beverage center, wine storage, and sweeping views of the pool and outdoor living spaces. Adding to its versatility, the property includes a true guest house—ideal for multigenerational living, extended family, long-term guests, a private office, or creative studio—offering flexibility that is increasingly sought after and rarely available. A side-entry garage, attached carport, extensive parking, wrought-iron fencing, and beautifully maintained grounds complete this exceptional offering. Property Highlights 3.59-acre hilltop estate in the sought-after Boscobel community Main residence plus private guest house—ideal for multigenerational living, guests, or a home office Resort-style gunite pool with expansive hardscaping and outdoor entertaining areas Covered and screened porches overlooking beautifully landscaped grounds Updated kitchen featuring premium appliances, oversized island, butler's pantry, beverage center, and wine storage Exposed beams, hardwood floors, skylights, custom built-ins, and dual staircases Exceptional privacy surrounded by mature trees and neighboring estate homes Side-entry garage, attached carport, and generous parking $75,000 total price improvement Estate properties offering this combination of acreage, privacy, flexibility, and resort-style living are becoming increasingly rare. With its significant new price, this is an opportunity to own one of Boscobel's most distinctive homes at exceptional value. If you've been waiting for a property that offers space to gather, room to grow, and a lifestyle that's difficult to duplicate, your search may end here. Schedule your private tour today and experience everything this remarkable estate has to offer.
/u.realgeeks.media/rebrokerages/header.png)
Additional Information
- Acres
- 3.59
- Lot Size
- 156,380
- Living Area
- 3,432
- Lot Description
- Backs to Trees, Cul-de-sac, Landscaping, No Thru Street, Trees/Wooded, Rear Yard, Open, Partly Wooded, Poolside, Road Frontage, Rural, SideYard(s), Cleared, Front Yard
- Exterior Features
- Extensive Hardscape, Sidewalks, Chimney Cap(s), Exterior Lighting, Gutter System, Secure Storage
- Elementary School
- Grafton Village
- Middle School
- Dixon-Smith
- High School
- Stafford
- Roof
- Metal
- Fireplace Description
- Brick, Wood, Electric
- Appliances
- Cooktop - Down Draft, Dishwasher, Exhaust Fan, Icemaker, Microwave, Oven - Wall, Refrigerator, Oven - Double, Water Heater
- Cooling
- Ceiling Fan(s), Dehumidifier, Central A/C, Zoned
- Heating
- Heat Pump(s), Zoned
- Pool
- Yes
- Basement
- Yes
- Taxes
- $7,947
Mortgage Calculator
Listing courtesy of Samson Properties. Contact:
Selling Office: .