39 Denali Dr, Stafford, VA 22554
- $545,000
- 4
- BD
- 3
- BA
- 1,768
- SqFt




- List Price
- $545,000
- Price Change
- ▼ $20,000 1784822887
- Days on Market
- 61
- MLS#
- VAST2048402
- Status
- ACTIVE
- Type
- Single Family Residential
- Style
- Colonial
- Year Built
- 2003
- Bedrooms
- 4
- Full-baths
- 3
- County
- Stafford
- Neighborhood
- Widewater Village
- Subdivision
- Widewater Village
Property Description
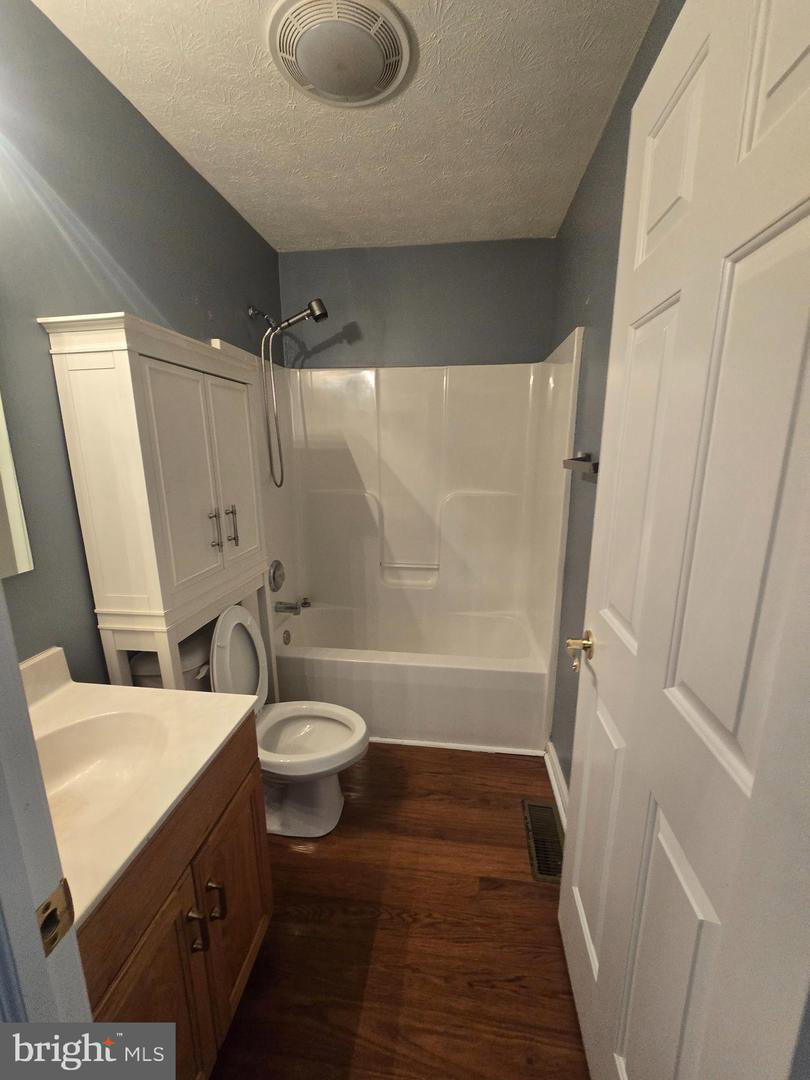
Welcome to this beautifully appointed 4-bedroom, 3 full bath home nestled in the sought-after Widewater Village community, where comfort, style, and convenience come together seamlessly. From the moment you step inside, you’re greeted by an impressive open floorplan enhanced by soaring cathedral ceilings and an abundance of natural light. The main level is designed for effortless living and entertaining, featuring a spacious living and dining area that flows seamlessly into the heart of the home. The main-level owner’s suite offers a private retreat, complete with a spa-like bath featuring a soaking tub, separate shower, and generous space to unwind. Two additional well-sized bedrooms and a full bath on this level provide flexibility for family, guests, or a home office. The fully finished lower level expands your living space with a large recreation room perfect for entertaining, complete with a bar area, an additional bedroom, and a full bath, ideal for guests or multi-generational living. Step outside and enjoy your own private escape with a two-level deck overlooking a serene, tree-lined common area, perfect for relaxing evenings or hosting gatherings. Located just minutes from Quantico, this home offers unbeatable convenience with quick access to Route 610, I-95, HOT lanes, and a wide array of shopping, dining, and entertainment. Whether you're commuting to Northern Virginia, DC, or heading south to Fredericksburg, this location truly delivers. This is the one you’ve been waiting for, space, style, and location all in one exceptional home!
/u.realgeeks.media/rebrokerages/header.png)
Additional Information
- Acres
- 0.15
- Lot Size
- 6,534
- Living Area
- 1,768
- Elementary School
- Widewater
- Middle School
- Shirley C. Heim
- High School
- Brooke Point
- Fireplace Description
- Fireplace - Glass Doors, Gas/Propane
- Appliances
- Built-In Microwave, Dishwasher, Disposal, Dryer, Exhaust Fan, Humidifier, Icemaker, Oven/Range - Gas, Refrigerator, Washer
- Cooling
- Central A/C
- Heating
- Forced Air
- Pool
- Yes
- Taxes
- $4,235
Mortgage Calculator
Listing courtesy of Burch Real Estate Group, LLC. Contact: (681) 252-3002