55 Donovan Ln, Stafford, VA 22556
- $874,990
- 4
- BD
- 4
- BA
- 3,034
- SqFt






- List Price
- $874,990
- Price Change
- ▼ $10,010 1781659060
- Days on Market
- 55
- MLS#
- VAST2048978
- Status
- ACTIVE UNDER CONTRACT
- Type
- Single Family Residential
- Style
- Colonial
- Year Built
- 2014
- Bedrooms
- 4
- Full-baths
- 3
- Half-baths
- 1
- County
- Stafford
- Neighborhood
- Poplar Estates
- Subdivision
- Poplar Estates
Property Description
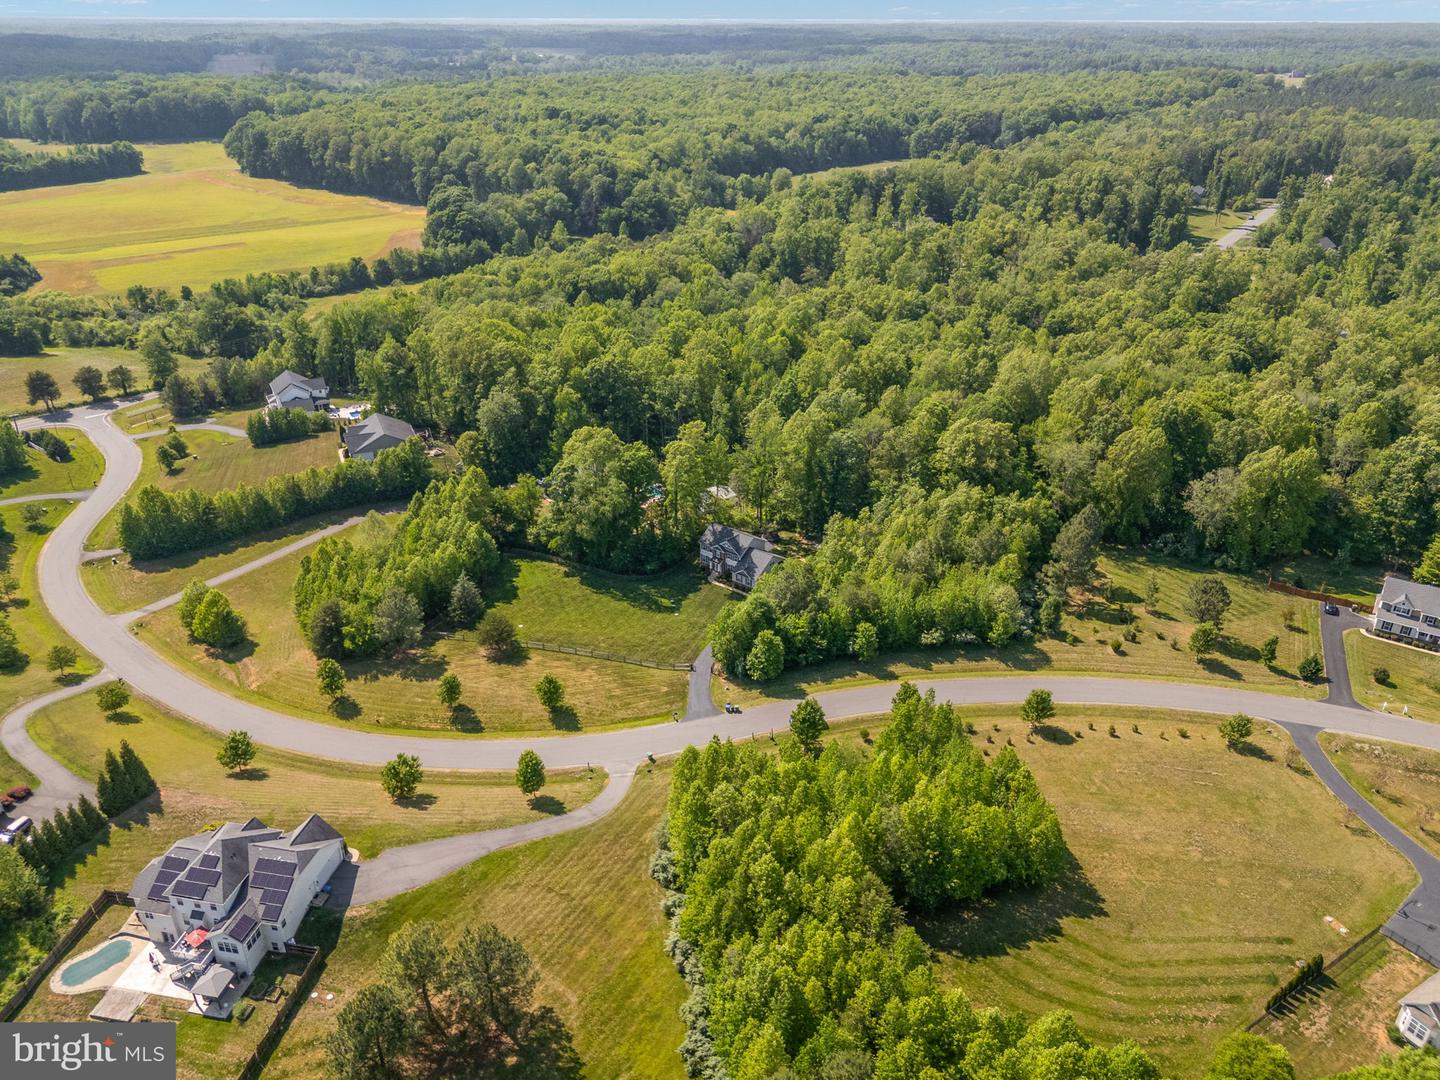
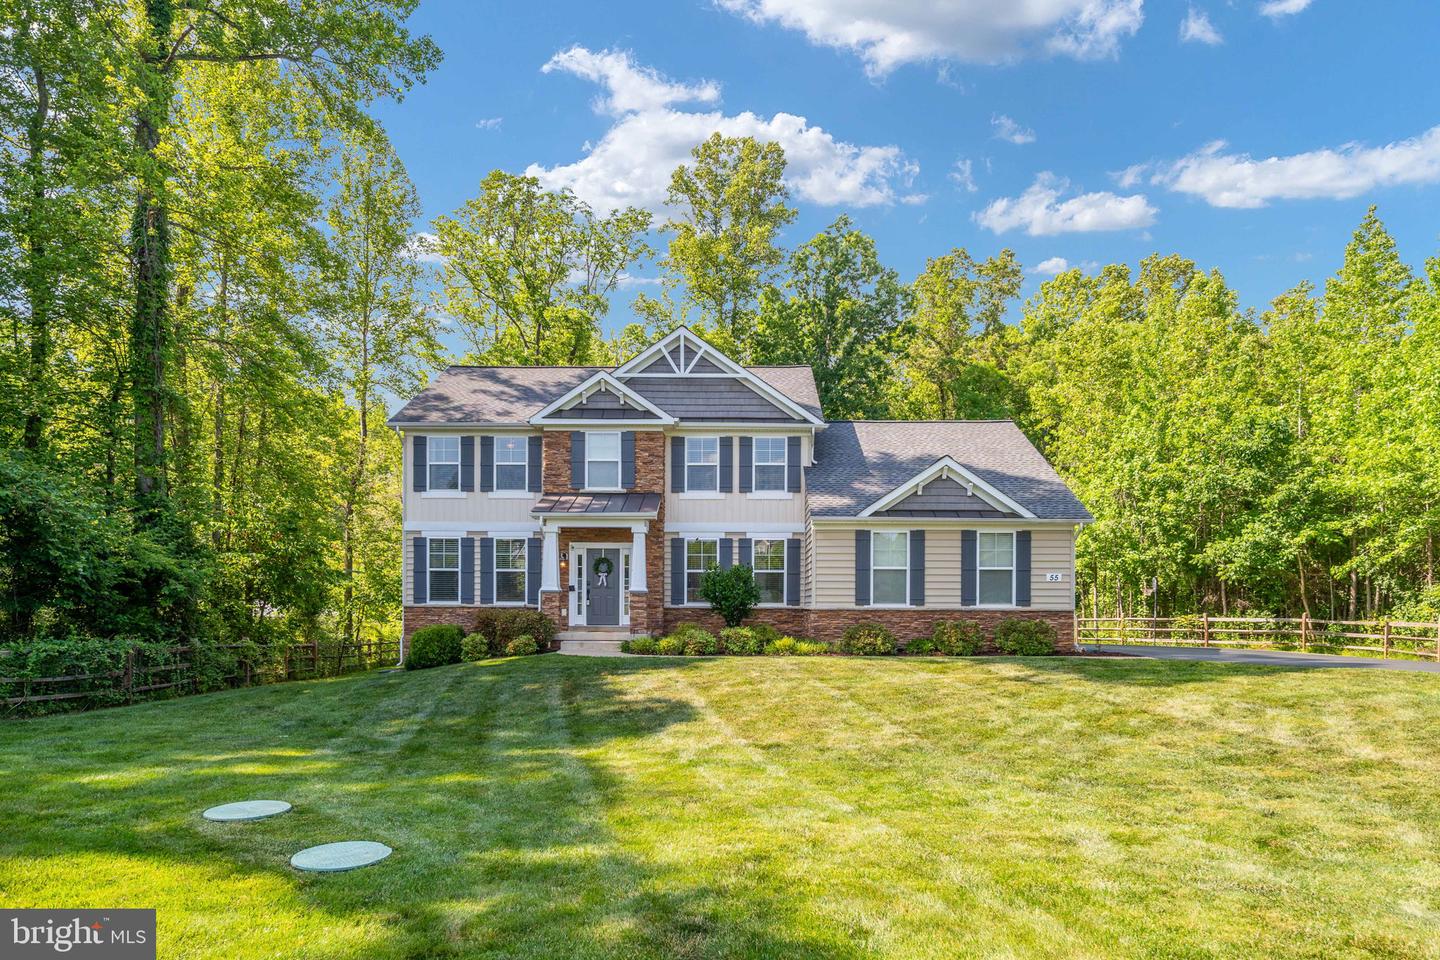
***ASSUMABLE VA FINANCING AVAILABLE WITH A 2.25% INTEREST RATE!! CALL LISTING AGENT FOR DETAILS!*** Beautifully upgraded, spacious, and peaceful, 55 Donovan Lane offers thoughtful details, modern updates, and an outdoor setup designed for both relaxing and entertaining. Built in 2014 and set in a more peaceful, country-feeling Stafford location while still convenient to shopping, dining, and everyday essentials, this 5-bedroom, 3.5-bath home offers three finished levels with room for everyone. Inside, the home immediately stands out for its attention to detail, including coffered ceilings, crown molding, wrought iron stair details, granite countertops, and real hardwood flooring. Major updates include replaced hardwood flooring on the main level, stairs, and upper level in 2024, fresh paint in 2024 and 2026, new laundry room tile in 2024, an upgraded primary bathroom in 2025, and new carpet in 2026. The primary bathroom feels clean, modern, and spa-like, creating a relaxing retreat within the home. The layout offers flexible living across all three levels. The basement is ideal for movie nights, guests, hobbies, or separate hangout space, and also includes a fifth bedroom (not to code) plus a large unfinished area perfect for storage, a home gym, or future possibilities. Additional storage in the garage adds even more function. Outside, the peaceful setting truly shines. Mature trees, a fully fenced yard, a deck off the main level, patio space, an outdoor bar with outlets, a putting green, and room for grilling, seating, and entertaining create a backyard that feels private, usable, and special. A driveway gate adds convenience and peace of mind, especially for those who want room to play, gather, and enjoy the outdoors. With upgraded finishes, generous space, and a setting that feels tucked away while still connected, this home offers comfort, function, and a lifestyle that is easy to love!
/u.realgeeks.media/rebrokerages/header.png)
Additional Information
- Acres
- 3.25
- Lot Size
- 141,570
- Living Area
- 3,034
- Lot Description
- Backs to Trees, Front Yard, Landscaping, Rear Yard
- Exterior Features
- Play Equipment
- Elementary School
- Margaret Brent
- Middle School
- Rodney E Thompson
- High School
- Mountain View
- Roof
- Shingle
- Fireplace Description
- Gas/Propane, Mantel(s)
- Appliances
- Built-In Microwave, Washer, Dryer, Disposal, Dishwasher, Cooktop, Exhaust Fan, Refrigerator, Icemaker, Oven - Wall
- Cooling
- Ceiling Fan(s), Central A/C
- Heating
- Forced Air
- Basement
- Yes
- Taxes
- $6,798
Mortgage Calculator
Listing courtesy of Porch & Stable Realty, LLC. Contact: