11 Rome Dome Ct, Stafford, VA 22556
- $899,900
- 5
- BD
- 4
- BA
- 3,134
- SqFt






- List Price
- $899,900
- Price Change
- ▼ $25,000 1785524174
- Days on Market
- 108
- MLS#
- VAST2049658
- Status
- ACTIVE
- Type
- Single Family Residential
- Style
- Colonial
- Year Built
- 1992
- Bedrooms
- 5
- Full-baths
- 3
- Half-baths
- 1
- County
- Stafford
- Neighborhood
- Seven Lakes
- Subdivision
- Seven Lakes
Property Description
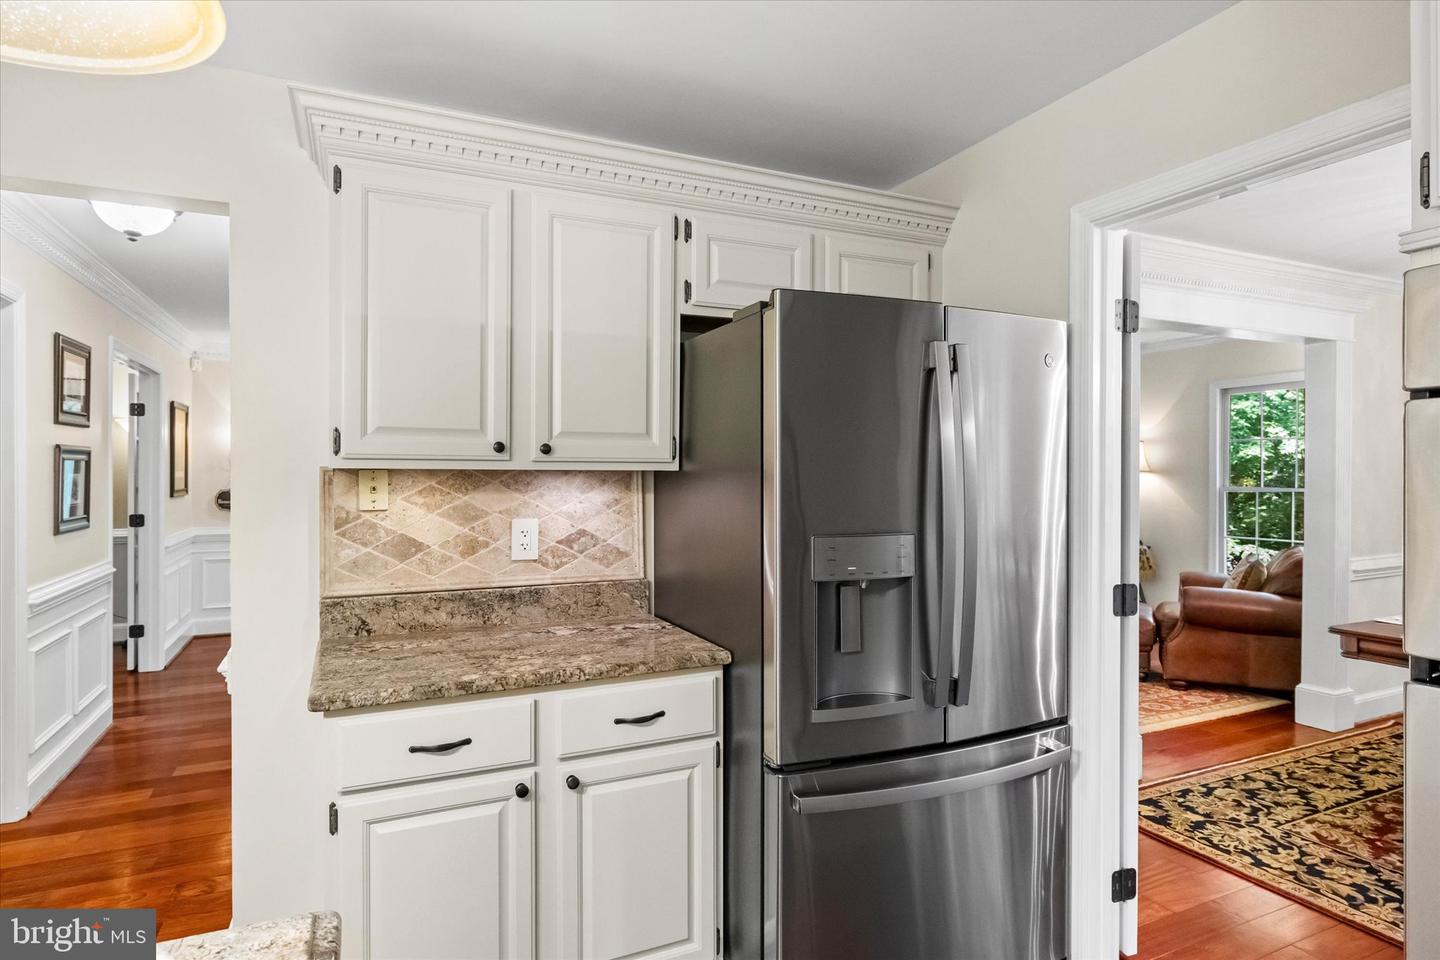
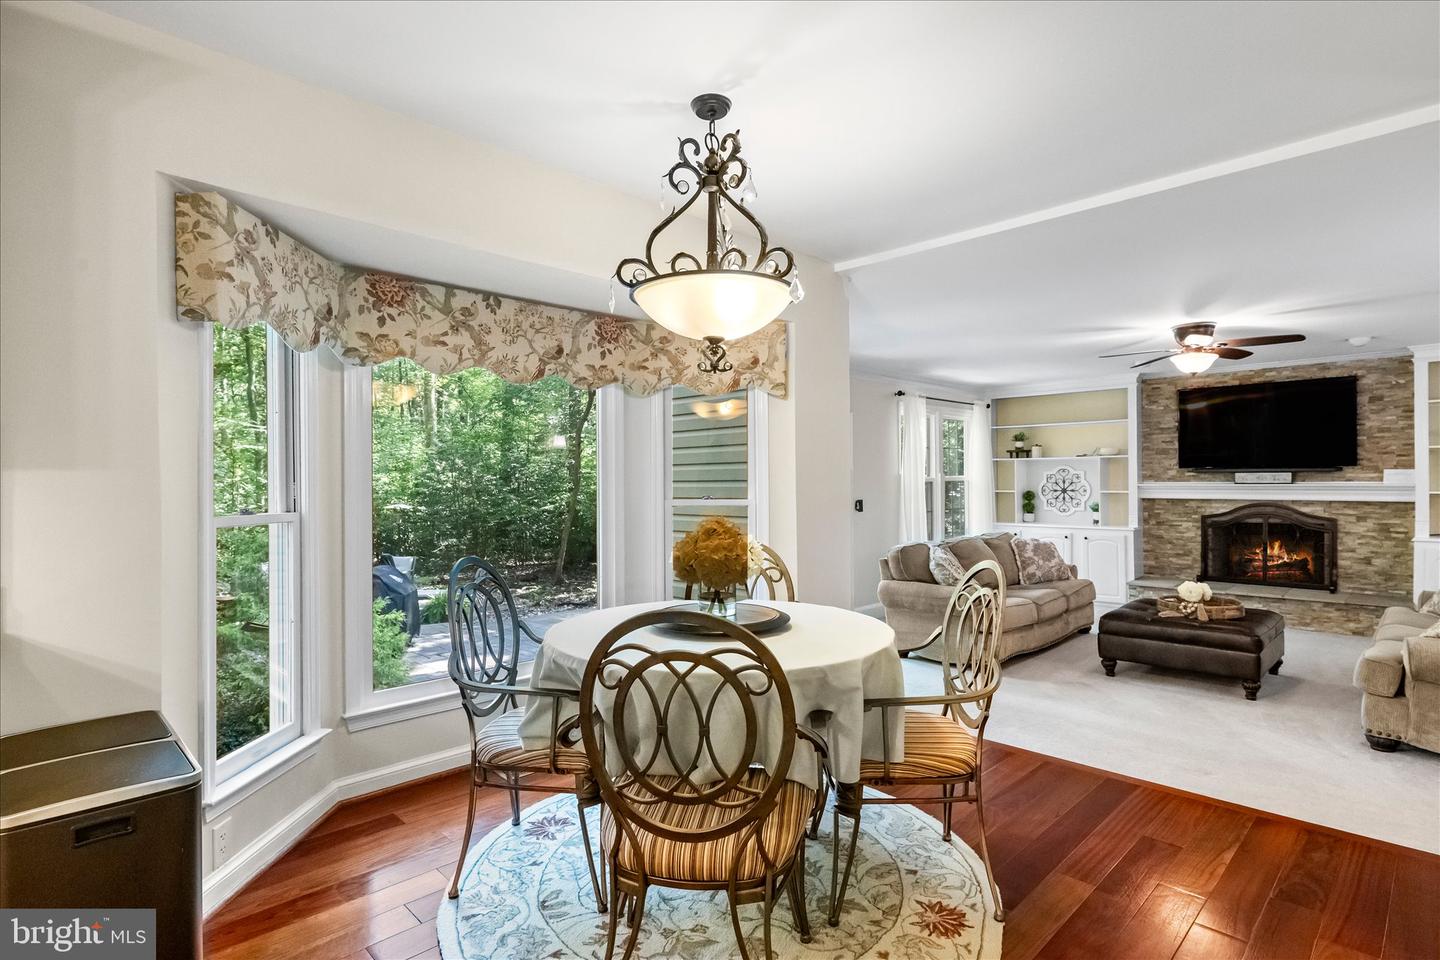
11 Rome Dome Court, Stafford, VA 225545 Beds | 3.5 Baths | Multi-Generational Luxury | 3-Acre Private Oasis. Preferred lender is offering a COMPLIMENTARY 1-Year Temporary Rate Buydown for qualified buyers. A great opportunity to lower those first-year mortgage payments and make the move a little more affordable! Arrive home to your own private sanctuary at the end of a quiet cul-de-sac in Stafford’s coveted Seven Lakes community. Set on three wooded acres, 11 Rome Dome Court offers the rare combination of privacy, space, luxury, and convenience. This turnkey estate is thoughtfully designed for multi-generational living, entertaining, working from home, and enjoying the peaceful lifestyle that comes with acreage—while remaining just minutes from everything you need. The fully finished walkout lower level, completed in 2018, functions beautifully as a private secondary living space. A dedicated exterior entrance opens to a spacious recreation and living area filled with natural light. The suite includes a premium kitchenette with granite countertops and soft-close cabinetry, a legal bedroom, full bathroom, and large climate-controlled storage room. It is ideal for extended family, guests, a caregiver, or anyone seeking additional independence without sacrificing connection. Upstairs, the home offers generous living space with the feel of a boutique luxury retreat. The primary suite features a versatile attached bonus room that can serve as a private office, library, fitness studio, or quiet retreat. Extra-large secondary bedrooms provide plenty of room for family, guests, study, and play. The main level is designed for both everyday living and memorable gatherings. French doors open to a stately home office with high-speed internet, creating an ideal work-from-home environment. Sunlit living and formal dining areas flow naturally toward the sprawling, tree-lined backyard. Brazilian cherry hardwood floors and oil-rubbed bronze accents add timeless elegance throughout. Turnkey perfection means the major updates are already complete. In 2026, the kitchen cabinetry was professionally painted for a fresh, modern look. In 2025, a brand-new premium 30-year architectural shingle roof was installed on both the home and shed. Updates in 2023 and 2021 include refinished hardwood floors, a new front entry door, new water heater, and updated dual-zone HVAC systems. Upgraded R-38 attic insulation and professional air sealing further enhance comfort and energy efficiency. Outside, enjoy your own private oasis with multiple stamped-concrete patios, a wood-burning fire pit, Polywood Adirondack chairs, and a Pit Boss pellet grill—perfect for summer gatherings, quiet evenings, and entertaining under the stars. The sellers are also passing along thousands of dollars in high-end property equipment, including a premium riding lawn mower with attachments, heavy-duty leaf vacuum, and limb shredder, making acreage maintenance remarkably easy from day one. Additional conveniences include custom window treatments, garage storage systems, a standing freezer, and a 1-year home warranty. With a remarkably low $70/month HOA fee, three private wooded acres, and a peaceful cul-de-sac setting, this home feels worlds away while remaining close to top-rated Stafford County schools, shopping, upscale dining, major commuter routes, and Quantico. With a motivated seller and completed HOA packet ready for a fast settlement, 11 Rome Dome Court is an exceptional opportunity to enjoy luxury, privacy, and multi-generational living without compromise.
/u.realgeeks.media/rebrokerages/header.png)
Additional Information
- Acres
- 3.01
- Lot Size
- 131,115
- Living Area
- 3,134
- Lot Description
- Backs to Trees, Front Yard, Landscaping, Level, No Thru Street, Private, Premium, Rear Yard, SideYard(s), Secluded
- Exterior Features
- Extensive Hardscape, Exterior Lighting, Gutter System
- Roof
- Shingle
- Fireplace Description
- Other
- Appliances
- Built-In Microwave, Cooktop, Dishwasher, Disposal, Dryer - Front Loading, Freezer, Oven - Wall, Washer - Front Loading, Water Heater, Stainless Steel Appliances, Refrigerator, Icemaker, Extra Refrigerator/Freezer
- Cooling
- Central A/C
- Heating
- Forced Air
- Basement
- Yes
- Taxes
- $6,370
Mortgage Calculator
Listing courtesy of Berkshire Hathaway HomeServices PenFed Realty. Contact: 5403717653