131 Arden Ln, Stafford, VA 22556
- $975,000
- 5
- BD
- 5
- BA
- 3,992
- SqFt








- List Price
- $975,000
- Price Change
- ▼ $20,000 1785196854
- Days on Market
- 69
- MLS#
- VAST2049668
- Status
- ACTIVE
- Type
- Single Family Residential
- Style
- Traditional
- Year Built
- 2005
- Bedrooms
- 5
- Full-baths
- 4
- Half-baths
- 1
- County
- Stafford
- Neighborhood
- Manor Wood Estates
- Subdivision
- Manor Wood Estates
Property Description
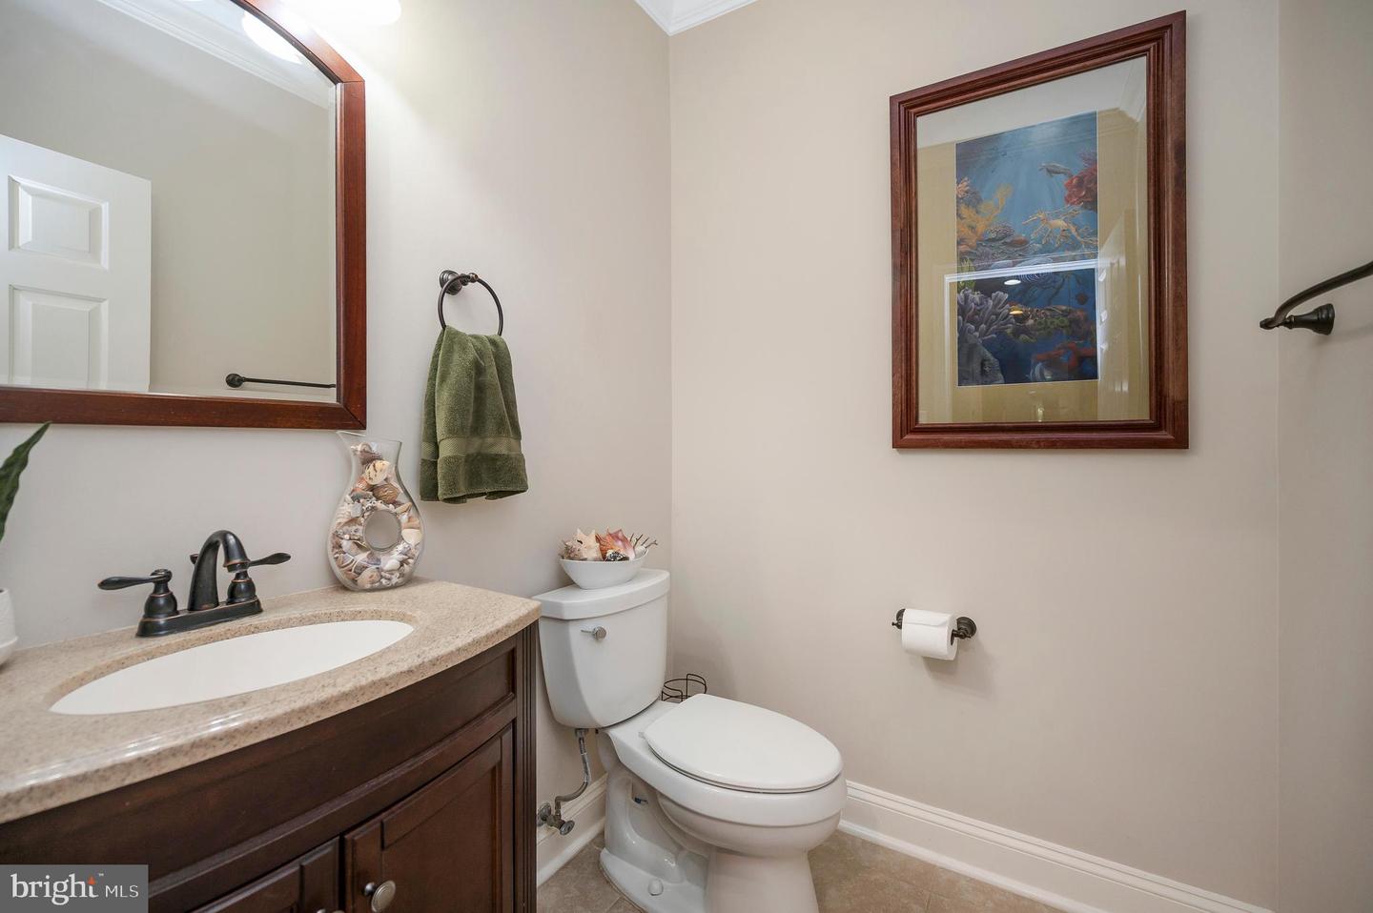
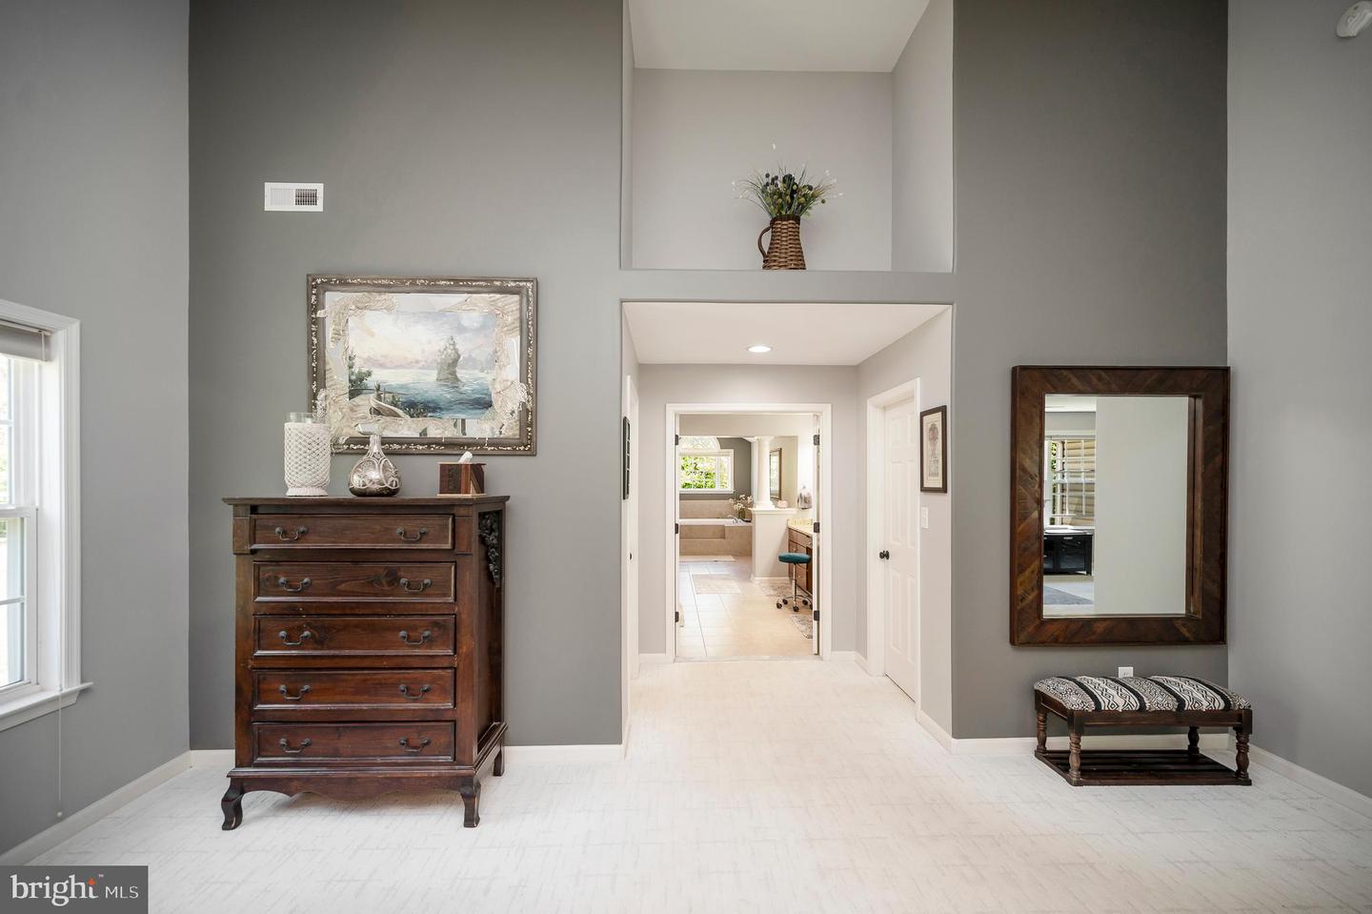
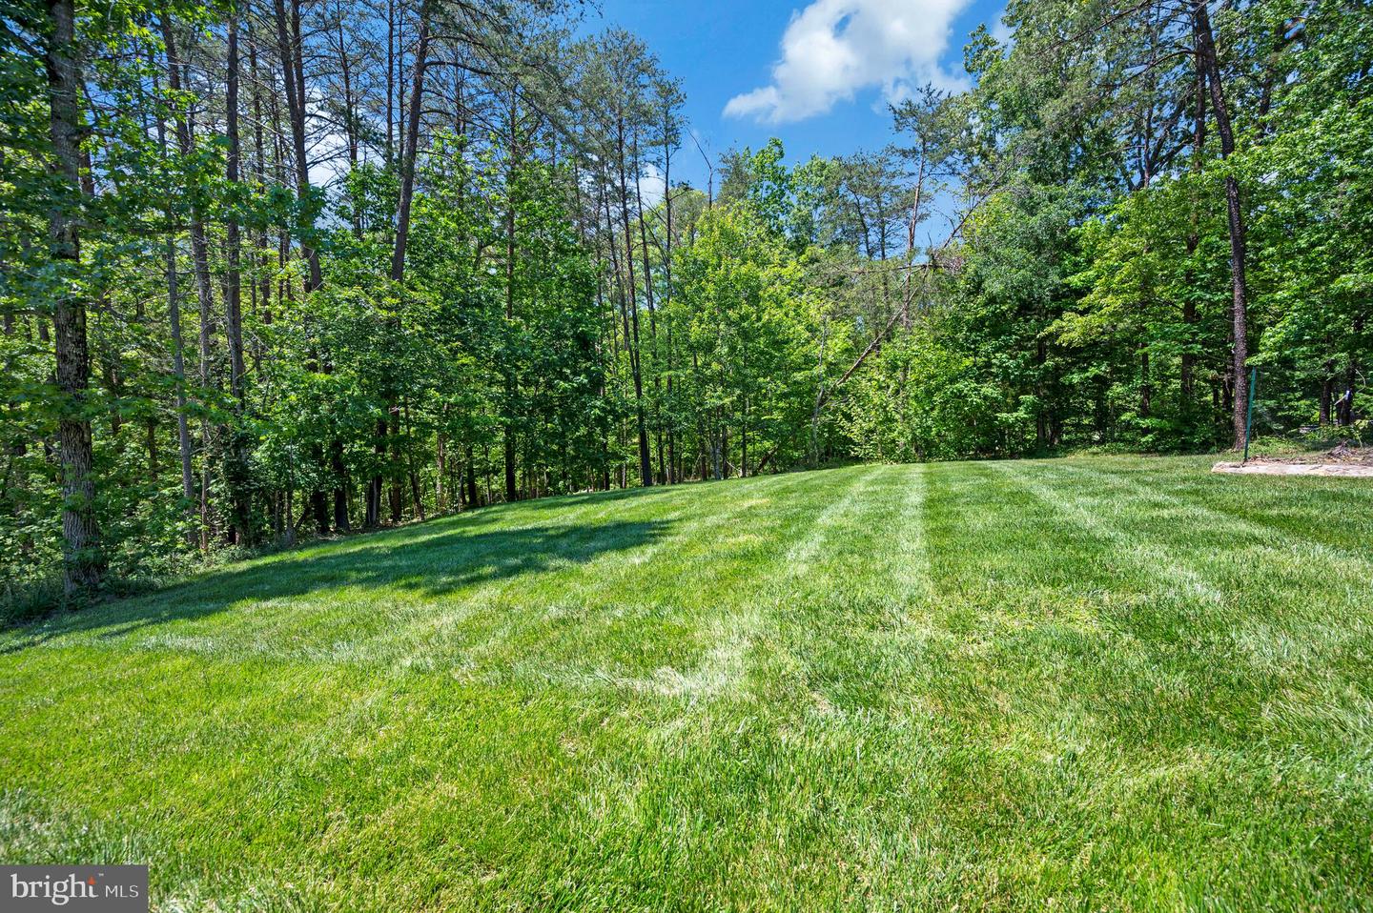
Discover the perfect blend of elegance and comfort in this stunning 5-bedroom (1NTC), 4.5-bathroom home nestled in the desirable Manor Wood Estates. Built in 2005, this traditional-style residence boasts a captivating brick and vinyl exterior, inviting you into a world of refined living. Step inside to find an expansive, nearly 6,000 sq. ft. layout that effortlessly combines sophistication with functionality. The heart of the home features a gourmet kitchen equipped with stainless steel appliances, a double oven, and a spacious island, perfect for culinary enthusiasts. Enjoy meals in the cozy breakfast area or the formal dining room, adorned with crown moldings, chair railings, and a beautiful chandelier. The family room, complete with a gas fireplace and glass doors, creates a warm ambiance for gatherings. Additional highlights include a butler’s pantry, recessed lighting, and a luxurious primary suite featuring an oversized walk-in shower, soaking tub, walk-in closets, and en-suite laundry in the primary bathroom. Venture downstairs to the light-filled basement, offering endless possibilities for entertaining with its additional kitchen, laundry hookup, and walkout access. Outside, the 3-acre lot features meticulous landscaping giving way to forested trails down to the creek, with a cleared area for picnics or s’mores by the campfire. A new spacious deck provides the perfect setting for outdoor dining, relaxing, or entertaining. With a side-entry 3-car garage and ample parking, convenience is at your fingertips. The property is conveniently located near schools, parks, HOV access, Quantico MCB, shopping, and dining. This home is not just a residence; it’s a lifestyle waiting to be embraced. Don’t miss the opportunity to make this exquisite property your own!
/u.realgeeks.media/rebrokerages/header.png)
Additional Information
- Acres
- 3
- Lot Size
- 130,680
- Living Area
- 3,992
- Exterior Features
- Exterior Lighting, Stone Retaining Walls, Underground Lawn Sprinkler
- High School
- Mountain View
- Fireplace Description
- Fireplace - Glass Doors, Gas/Propane, Mantel(s)
- Appliances
- Built-In Microwave, Cooktop, Dishwasher, Disposal, Oven - Double, Stainless Steel Appliances, Water Conditioner - Owned
- Cooling
- Central A/C
- Heating
- Heat Pump - Electric BackUp
- Basement
- Yes
- Taxes
- $7,898
Mortgage Calculator
Listing courtesy of Century 21 Redwood Realty. Contact: