919 Eastern View Dr, Fredericksburg, VA 22405
- $430,000
- 3
- BD
- 2
- BA
- 1,420
- SqFt




- List Price
- $430,000
- Price Change
- ▼ $5,000 1784369479
- Days on Market
- 82
- MLS#
- VAST2049686
- Status
- ACTIVE
- Type
- Single Family Residential
- Style
- Ranch/Rambler
- Year Built
- 1978
- Bedrooms
- 3
- Full-baths
- 2
- County
- Stafford
- Neighborhood
- Leeland Heights
- Subdivision
- Leeland Heights
Property Description
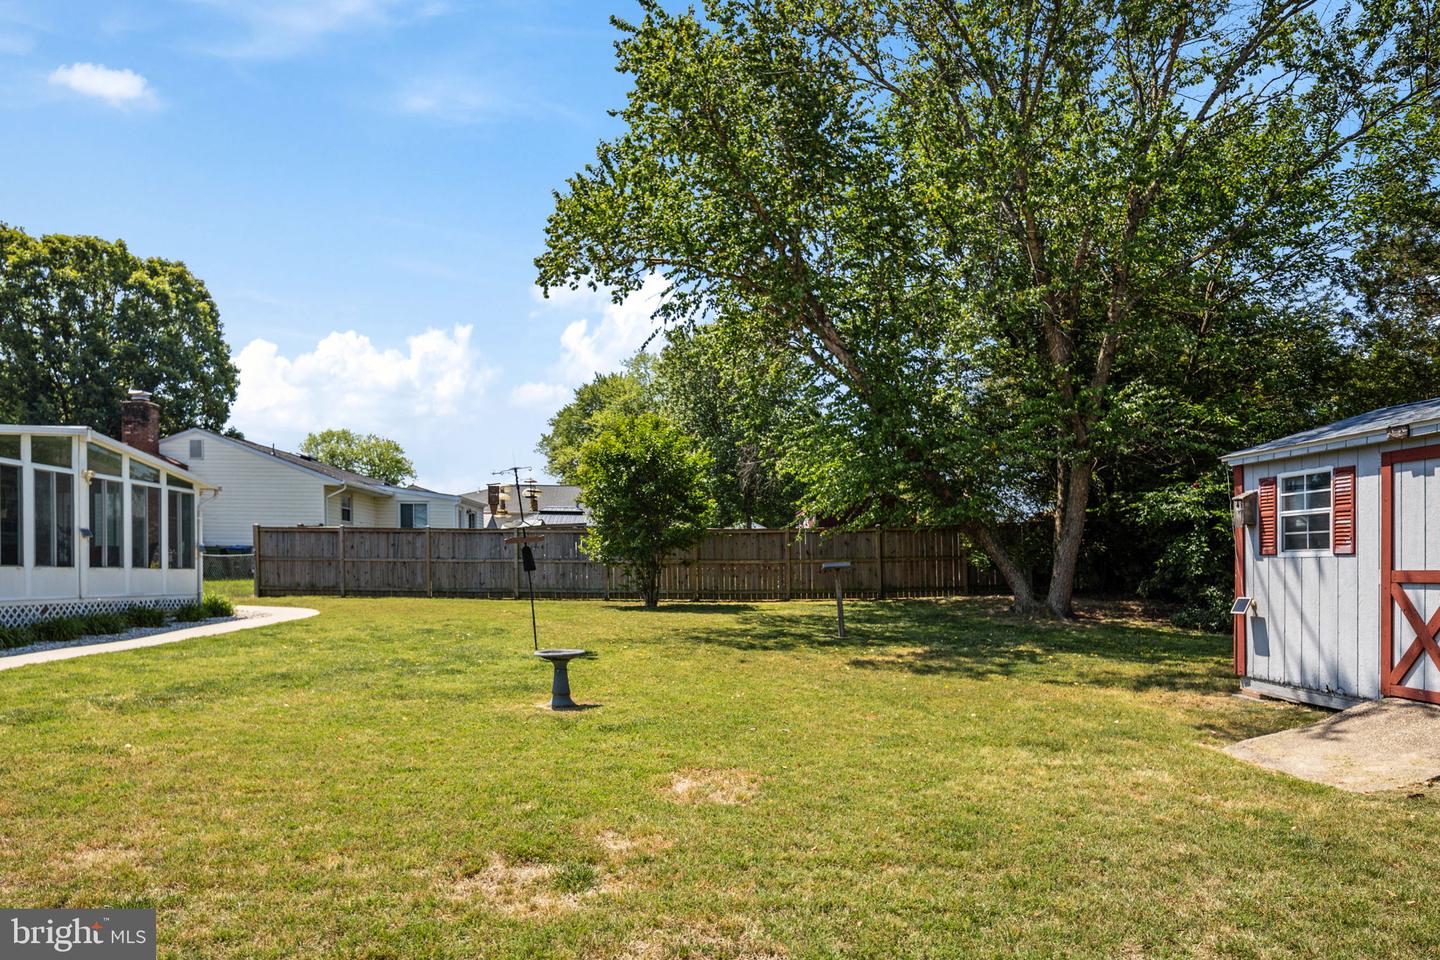
Nestled in the charming Leeland Heights community, this immaculately maintained ranch-style residence offers a perfect blend of comfort and modernization. With three bedrooms and two bathrooms, this home is designed for both relaxation, enjoyment, and entertaining, making it an ideal retreat for those seeking a care-free lifestyle. Step inside to discover a warm and inviting atmosphere, accentuated by a country-style kitchen that beckons culinary creativity. Equipped with updated appliances, including a sleek electric oven/range, refrigerator, dishwasher, and microwave. This kitchen is a chef's dream with a large granite counter top as well as visibility to what is happening within the home. The convenience of a stacked washer and dryer adds to the home's functionality, and additional cabinetry ensuring that daily tasks are effortlessly managed. The interior boasts a thoughtful layout that maximizes space and light, creating an ambiance of tranquility. The sense of peace can be experienced in the bright and enjoyable multi-season Sun room. Enjoy having your morning cup of coffee watching birds and flowering trees. The property is in very good condition, showcasing meticulous care and attention to detail throughout including: Anderson windows and doors, Solar panels, Encapsulated crawl space with dehumidifier and sump pump –2018 -- inspected annually. Vinyl plank flooring (VPL) throughout the house - newly installed VPL in bedrooms. Outside, the allure continues with beautifully landscaped front and rear yards, providing a serene backdrop for outdoor activities or quiet moments of reflection. The lot features a flat lot design with rear fencing, offering both privacy and a sense of openness. Enjoy evenings in the multi season room or on the patio, where you can unwind under the stars or host gatherings in a picturesque setting. The exterior lighting enhances the charm of the property, creating a welcoming glow as the sun sets. Parking is a breeze with an attached carport accommodating one vehicle, along with additional driveway space for four more. The asphalt paved driveway ensures easy access and a polished look. Safety and security are paramount, with motion detectors installed to provide peace of mind. A convenient shed offers extra storage for gardening tools or outdoor equipment, further enhancing the functionality of this remarkable property. The shed possesses work bench, shelving, and a hanging tool system. HVAC system (heat pump) with humidifier, and with new added duct work and vents, 20 seer.– 5 yr old – faithfully maintained with a service agreement. New roof 2014. Solar panels – 2020 -- so effective that the electric bill is minimal -- almost nothing. Anderson windows and doors for the home's efficiency. And a pull down attic for your convenience. This home is not just a residence; it's a lifestyle. Experience the perfect blend of access and comfort in a community that values tranquility and connection. Embrace the opportunity to make this property your own, where every detail has been thoughtfully curated for your enjoyment. This home is ready for you to move in. (updated pictures coming for bedrooms)
/u.realgeeks.media/rebrokerages/header.png)
Additional Information
- Acres
- 0.28
- Lot Size
- 12,196
- Living Area
- 1,420
- Lot Description
- Front Yard, Landscaping, Rear Yard, Flag
- Exterior Features
- Exterior Lighting
- Elementary School
- Grafton Village
- High School
- Stafford
- Appliances
- Dishwasher, Disposal, Refrigerator, Oven/Range - Electric, Exhaust Fan, Microwave, Washer/Dryer Stacked
- Cooling
- Heat Pump(s), Ceiling Fan(s), Attic Fan
- Heating
- Heat Pump(s)
- Taxes
- $2,725
Mortgage Calculator
Listing courtesy of Sun Realty Of Fredericksburg. Contact: (540) 371-0050